LOCALLA








$3,299,000
3833 Goodland Ave Studio City CA 91604
Residential
Built 1994
N/A
$772/sqft
No HOA
N/A
What's Special
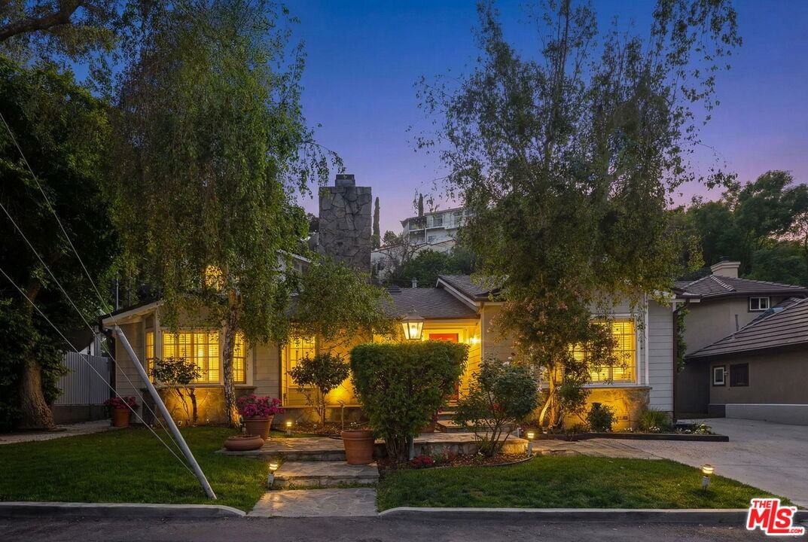
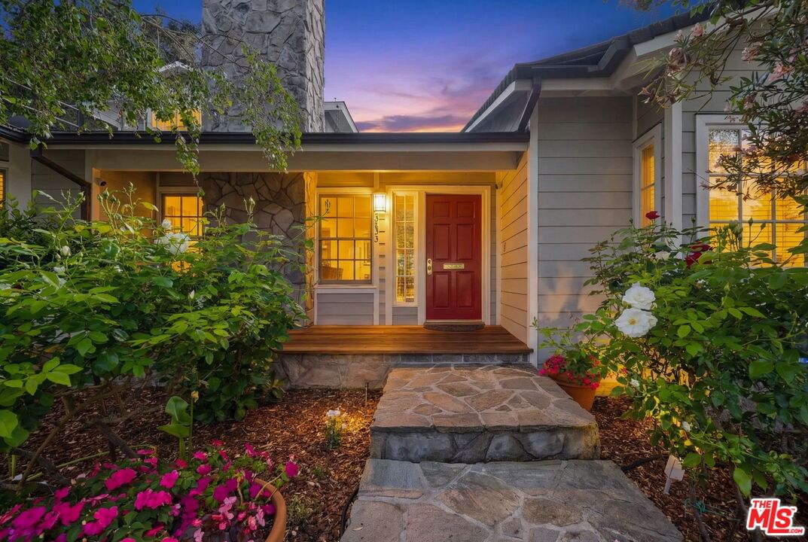
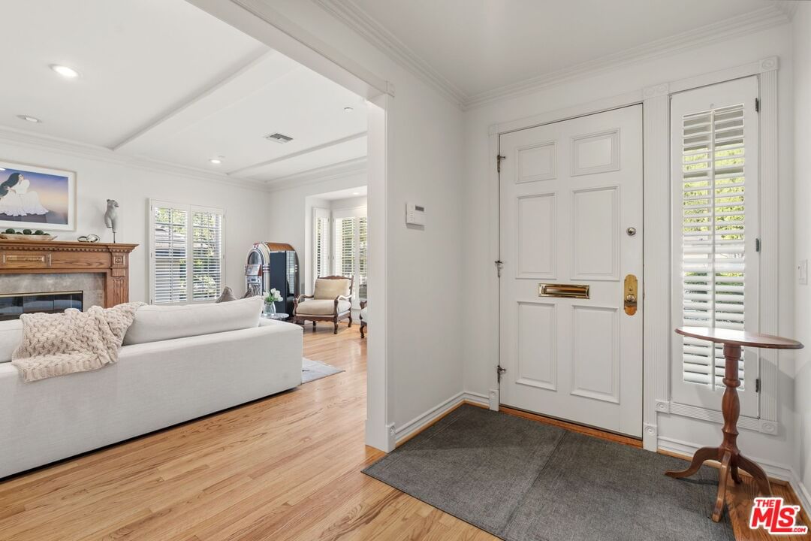
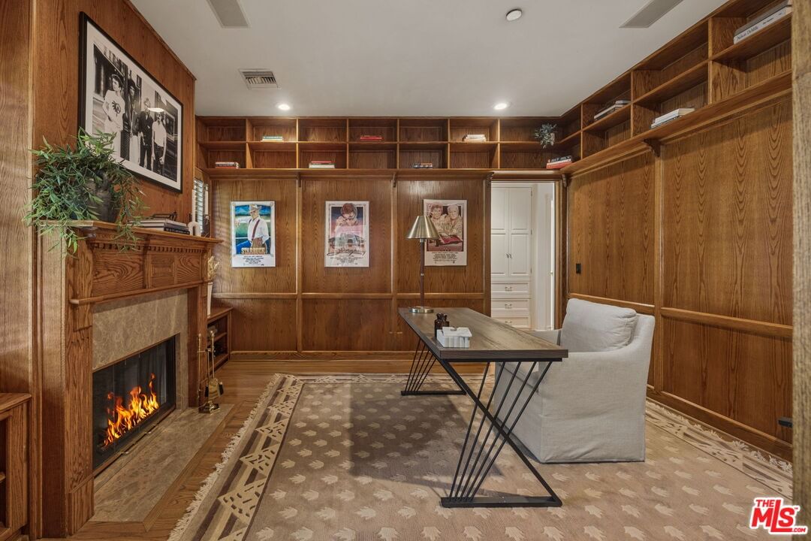
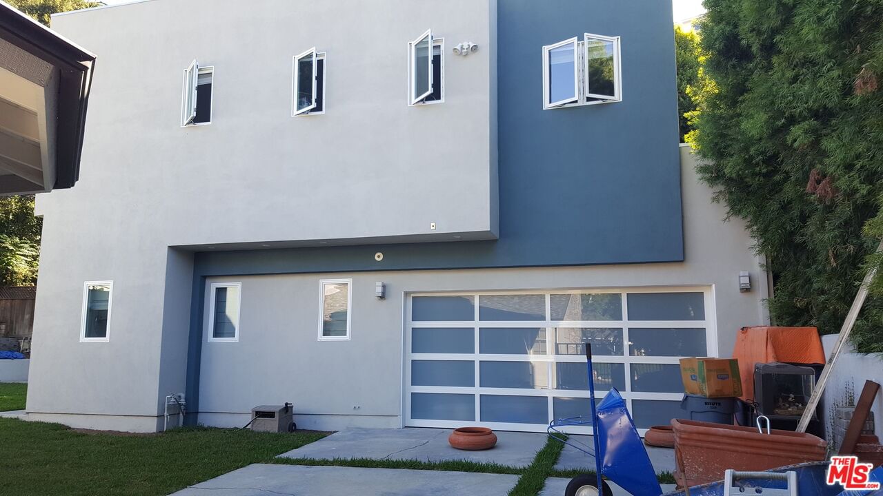
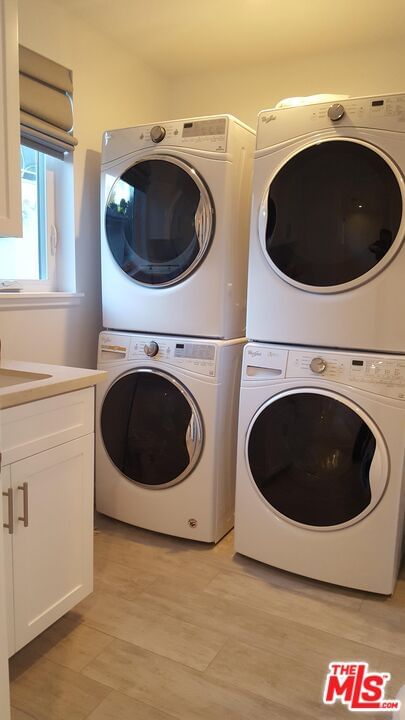
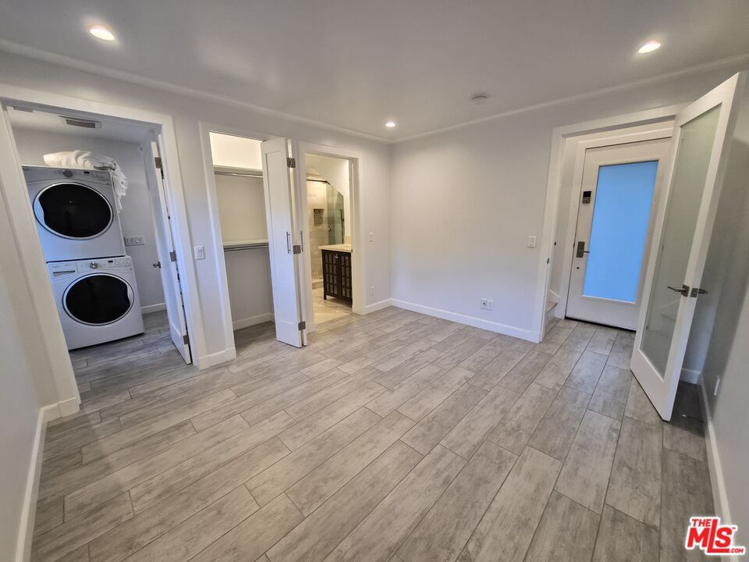
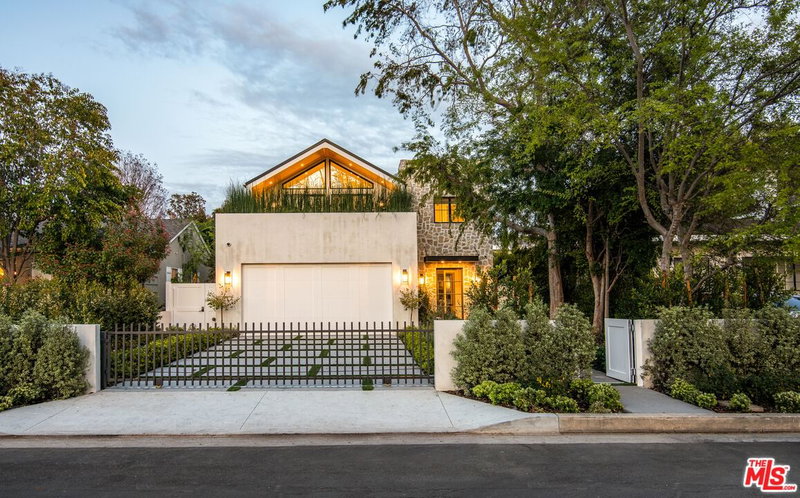
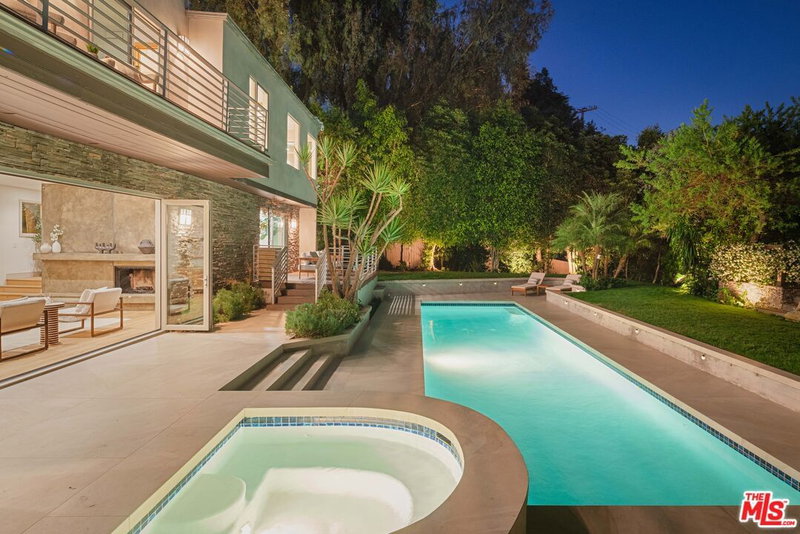
Step into a world of timeless elegance and Old Hollywood glamour in this captivating Studio City residence, gracefully set south of the Boulevard in one of the neighborhood's most coveted enclaves. Just moments from Ventura Boulevard's premier dining, boutiques, and everyday conveniences, this home offers a lifestyle that feels both effortlessly chic and undeniably classic. Rich hardwood floors and refined architectural details set the stage for a residence that blends vintage sophistication with modern comfort. The thoughtfully designed floor plan features distinct living, dining, and family rooms along with a golden age inspired study and a private screening room worthy of a classic film premiere each space evoking a sense of charm and intimacy reminiscent of film's golden era, while still offering seamless flow for today's living and entertaining. French doors open to a beautifully curated expansive backyard where the magic continues. The expansive grounds feel like the backdrop to an unforgettable evening affair, anchored by a breathtaking pool setting that's equally suited for intimate lounging or hosting a black-tie gathering under the stars. Every corner has been designed to capture both beauty and atmosphere. Upstairs, a massive primary suite offers a true retreat complete with abundant closet space and a spacious, spa-inspired bath designed for relaxation and indulgence - sumptuous in scale and design. The kitchen and adjoining living areas are warm and inviting, thoughtfully designed to complement the home's character while supporting everyday living with ease. Adding to the estate's versatility is a recently built, ground-up 2-bedroom, 2-bath income generating ADU with its own private entrance, thoughtfully appointed with durable flooring, in-unit laundry, and a chef's kitchen featuring premium Viking appliances. The garage has been built ready to install two lifts for two additional cars. Too much to mention. Don't miss this opportunity.
Days On Market: 187
Listing updated: September 20, 2026 at 02:14 PM
Listed by: Francis Tim Hyde DRE #01731653, Compass
Therese Hyde DRE #01387864, Compass

Features & Facts
Interior
- Bedrooms: 5
- Bathrooms: 5
- Square Feet: 4275
- Year Built: 1994
- Flooring: Wood, Carpet, Tile
- Fireplaces: 2
- Family Room: Yes
Recently Sold Nearby
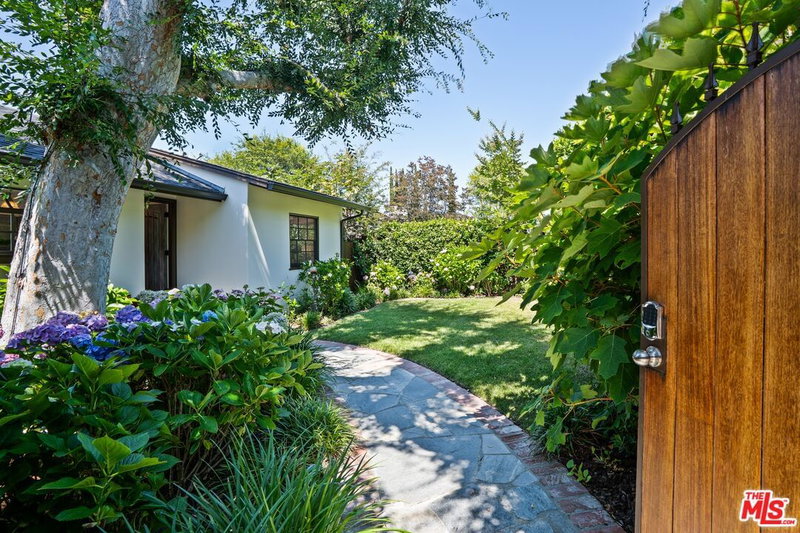
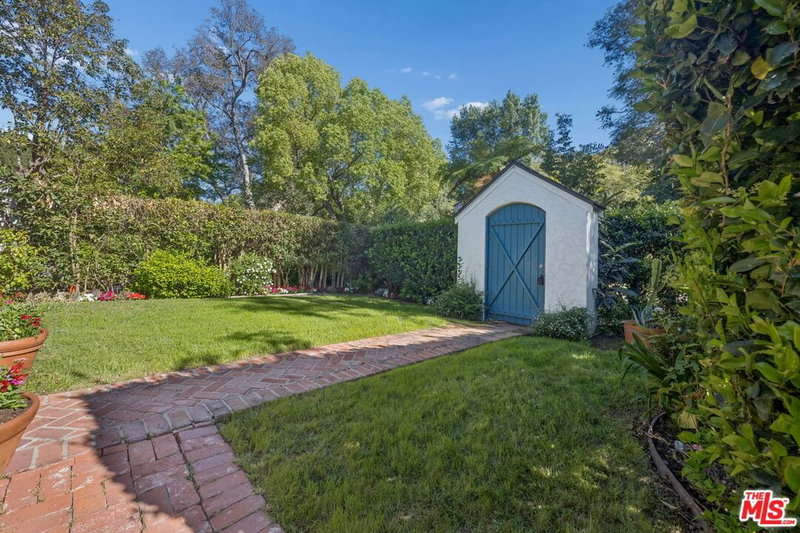
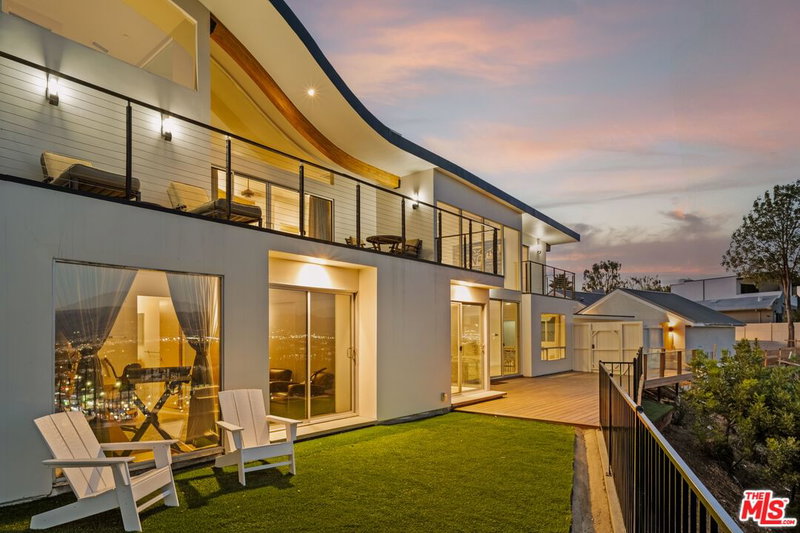
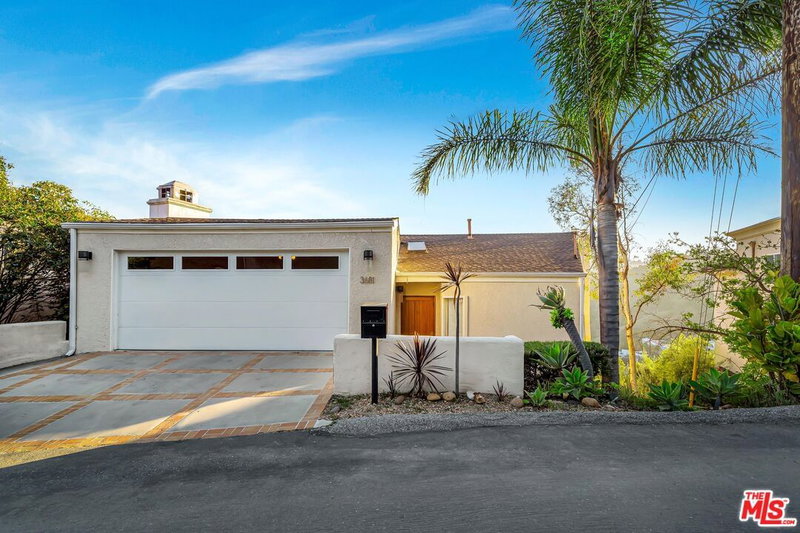
Similar Homes for Sale

$3,500,000
9314 Lloydcrest Dr, Beverly Hills

$3,695,000
1461 Laurel Way, Beverly Hills

$3,695,000
9315 Beverly Crest Dr, Los Angeles

$3,898,000
9430 Readcrest Dr, Beverly Hills

$3,895,000
1311 Beverly Dr, Los Angeles

$3,798,000
1701 Queens Ct, Los Angeles
Tour with Localla
LOCALLA was built by Tony O'Brien, a REALTOR with The Sher Group, to give buyers a direct and transparent way to search and tour homes. No selling your data. No partner agents. Just Tony.
Select a date and time
Contact a Buyer's Agent
Connect with Tony O'Brien — REALTOR, The Sher Group & LOCALLA
Consent not required to use LOCALLA. See our Privacy Policy.
The Sher Group and Tony O'Brien are not mortgage brokers or lenders and do not provide financing. If you opt in, we may refer you to a third-party licensed mortgage professional. We do not guarantee loan approval, rates, or terms.
Nearby Homes For Sale



© 2026 The MLS™ - Combined L.A. Westside MLS (CLAW). All rights reserved. Based on information from The MLS™ - Combined L.A. Westside MLS (CLAW) as of 10/12/2026, 11:58:14 AM. All data, including all measurements and calculations of area, is obtained from various sources and has not been, and will not be, verified by broker or MLS. All information should be independently reviewed and verified for accuracy. Properties may or may not be listed by the office/agent presenting the information. IDX information is provided exclusively for personal, non-commercial use, and may not be used for any purpose other than to identify prospective properties consumers may be interested in purchasing. Information is deemed reliable but not guaranteed.
Tony O'Brien DRE #02200838 | The Sher Group DRE #02022464
Equal Housing Opportunity
Tour with Localla
LOCALLA was built by Tony O'Brien, a REALTOR with The Sher Group, to give buyers a direct and transparent way to search and tour homes. No selling your data. No partner agents. Just Tony.
Select a date and time
Nearby Homes For Sale
Contact a Buyer's Agent
Connect with Tony O'Brien — REALTOR, The Sher Group & LOCALLA
Consent not required to use LOCALLA. See our Privacy Policy.
The Sher Group and Tony O'Brien are not mortgage brokers or lenders and do not provide financing. If you opt in, we may refer you to a third-party licensed mortgage professional. We do not guarantee loan approval, rates, or terms.
© 2026 The MLS™ - Combined L.A. Westside MLS (CLAW). All rights reserved. Based on information from The MLS™ - Combined L.A. Westside MLS (CLAW) as of 10/12/2026, 11:58:14 AM. All data, including all measurements and calculations of area, is obtained from various sources and has not been, and will not be, verified by broker or MLS. All information should be independently reviewed and verified for accuracy. Properties may or may not be listed by the office/agent presenting the information. IDX information is provided exclusively for personal, non-commercial use, and may not be used for any purpose other than to identify prospective properties consumers may be interested in purchasing. Information is deemed reliable but not guaranteed.
Tony O'Brien DRE #02200838 | The Sher Group DRE #02022464
Equal Housing Opportunity