LOCALLA





$2,999,000
4547 Varna Ave Sherman Oaks CA 91423
Residential
Built 1950
N/A
$1,071/sqft
No HOA
N/A
What's Special
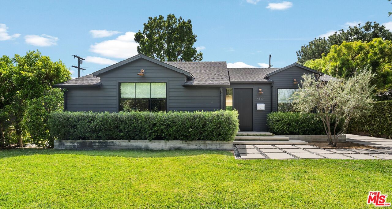
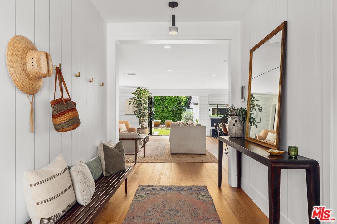
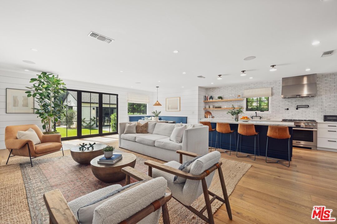
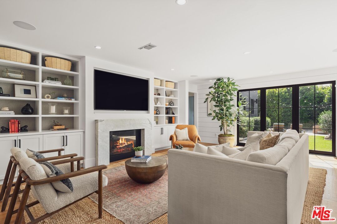
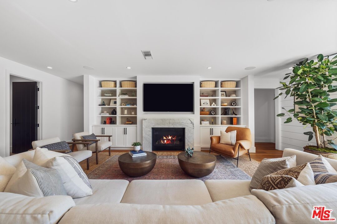
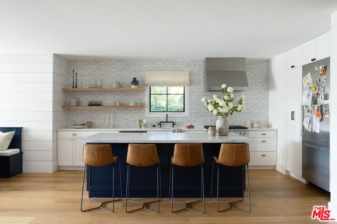
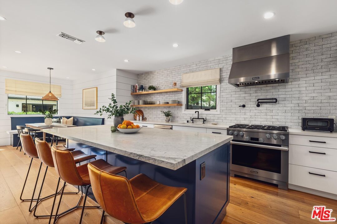
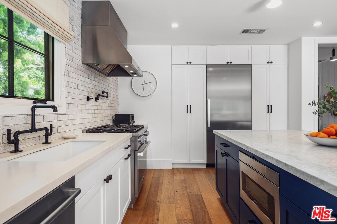
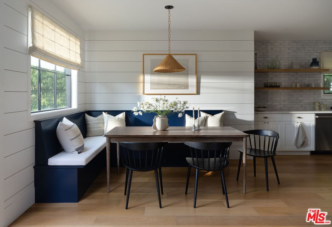
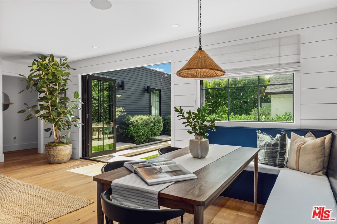
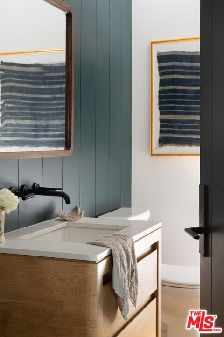
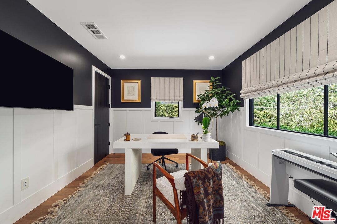
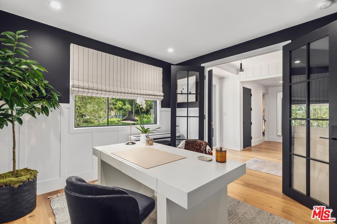
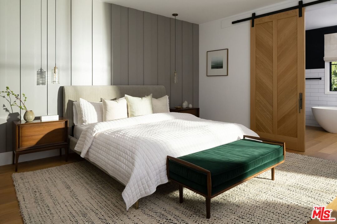
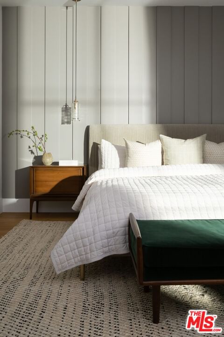
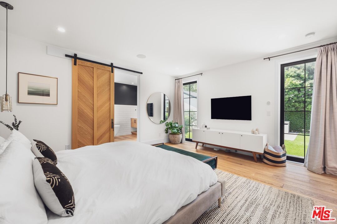
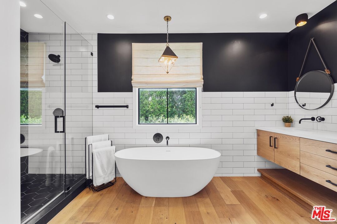
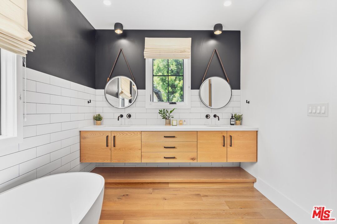
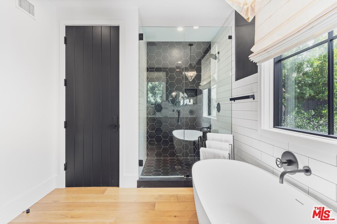
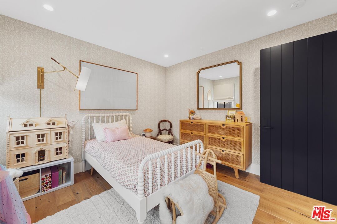
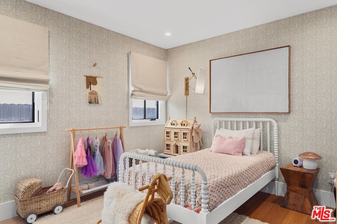
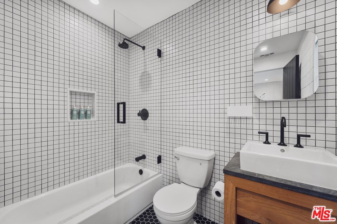
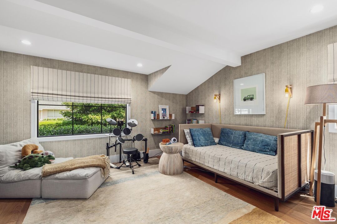
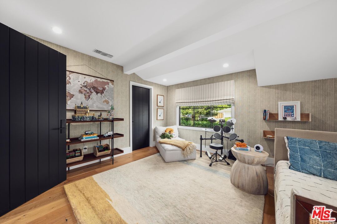
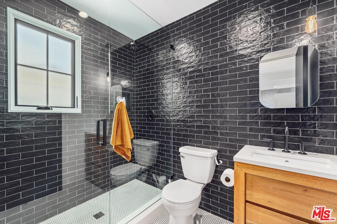
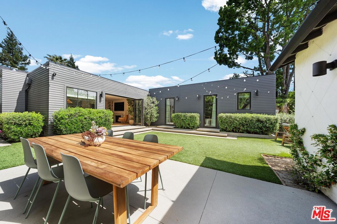
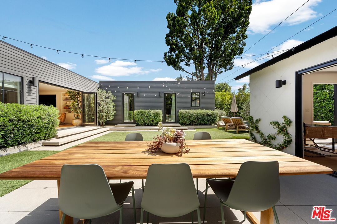
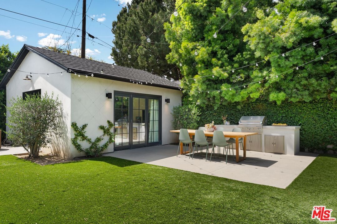
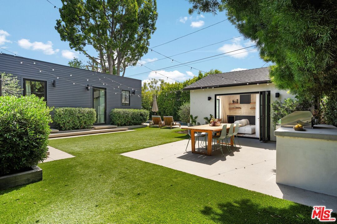
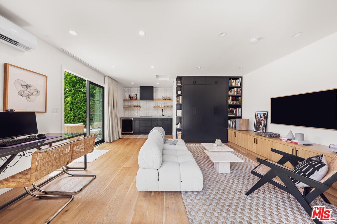
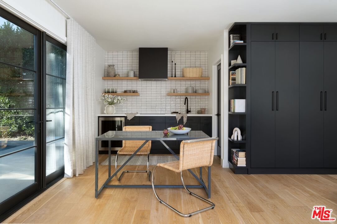
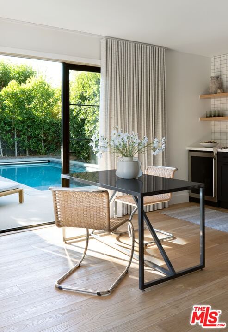
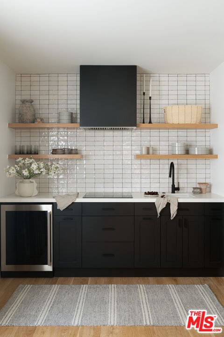
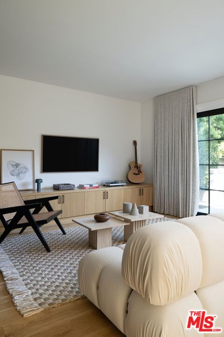
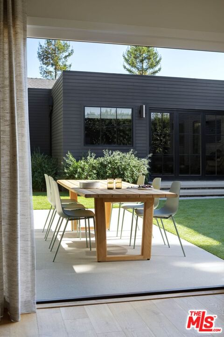
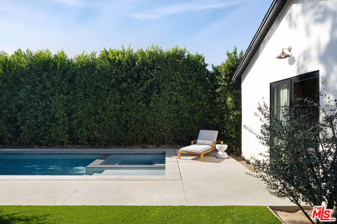
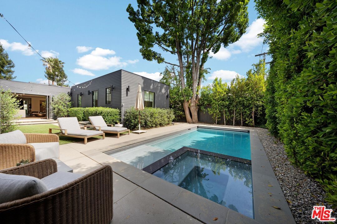
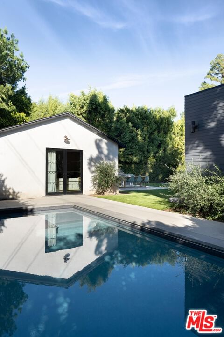
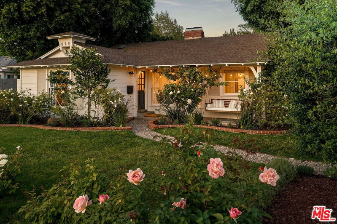
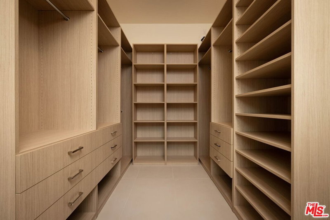
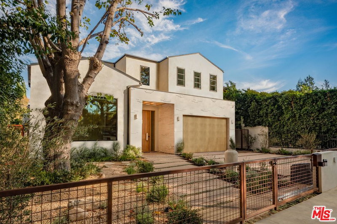
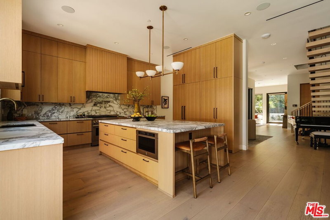
Step into refined luxury at this exceptional estate designed by acclaimed designer Rob Diaz, where timeless design meets modern sophistication. Set on a beautifully landscaped, expansive lot, the property offers a 4-bedroom, 3.5-bath main residence complemented by a thoughtfully appointed guest house creating a rare blend of elegance, versatility, and effortless living. The interiors unfold with a light-filled, open-concept floor plan highlighted by wide-plank wood flooring, bespoke lighting, and dramatic accordion Lincoln doors that create a seamless indoor-outdoor connection. At the heart of the home, the chef's kitchen is both striking and functional, featuring top-tier appliances, custom cabinetry, and a generous marble island designed for elevated entertaining and everyday gatherings alike. The primary suite is a serene retreat, offering a spa-inspired bath and generous walk-in closet space. Additional bedrooms are equally refined, with two featuring en-suite baths ideal for family, guests, or a sophisticated home office arrangement. Outdoors, the property transforms into a private resort-style oasis. Enjoy a sparkling pool and spa with automated cover, a fully equipped outdoor kitchen, expansive grassy grounds, and multiple lounging and entertaining areas perfectly curated for the Southern California lifestyle. The detached guest house, complete with its own bath, provides endless flexibility as a studio, office, or extended-stay accommodation.Ideally located moments from Ventura Boulevard's premier dining, shopping, and cafs, and within close proximity to top-rated public and private schools, this residence offers an unparalleled combination of luxury, location, and lifestyle. A truly special offering at 4547 Varna.
Days On Market: 30
Listing updated: May 11, 2026 at 10:14 PM
Listed by: Alison Turner DRE #01953223, The Beverly Hills Estates

Features & Facts
Interior
- Bedrooms: 5
- Bathrooms: 5
- Square Feet: 2800
- Year Built: 1950
- Flooring: Engineered Hardwood
- Family Room: Yes
Recently Sold Nearby


Similar Homes for Sale

$3,295,000
2573 Benedict Canyon Dr, Los Angeles

$2,499,995
2534 Benedict Canyon Dr, Beverly Hills

$3,395,000
2431 Benedict Canyon Dr, Beverly Hills

$2,495,000
2427 Benedict Canyon Dr, Beverly Hills

$2,950,000
9520 Gloaming Dr, Beverly Hills

$2,750,000
9835 Portola Dr, Los Angeles
Contact a Buyer's Agent
Connect with Tony O'Brien — REALTOR, The Sher Group & LOCALLA
Consent not required to use LOCALLA. See our Privacy Policy.
The Sher Group and Tony O'Brien are not mortgage brokers or lenders and do not provide financing. If you opt in, we may refer you to a third-party licensed mortgage professional. We do not guarantee loan approval, rates, or terms.
Nearby Homes For Sale


© 2026 The MLS™ - Combined L.A. Westside MLS (CLAW). All rights reserved. Based on information from The MLS™ - Combined L.A. Westside MLS (CLAW) as of 10/12/2026, 12:46:30 PM. All data, including all measurements and calculations of area, is obtained from various sources and has not been, and will not be, verified by broker or MLS. All information should be independently reviewed and verified for accuracy. Properties may or may not be listed by the office/agent presenting the information. IDX information is provided exclusively for personal, non-commercial use, and may not be used for any purpose other than to identify prospective properties consumers may be interested in purchasing. Information is deemed reliable but not guaranteed.
Tony O'Brien DRE #02200838 | The Sher Group DRE #02022464
Equal Housing Opportunity
Nearby Homes For Sale
Contact a Buyer's Agent
Connect with Tony O'Brien — REALTOR, The Sher Group & LOCALLA
Consent not required to use LOCALLA. See our Privacy Policy.
The Sher Group and Tony O'Brien are not mortgage brokers or lenders and do not provide financing. If you opt in, we may refer you to a third-party licensed mortgage professional. We do not guarantee loan approval, rates, or terms.
© 2026 The MLS™ - Combined L.A. Westside MLS (CLAW). All rights reserved. Based on information from The MLS™ - Combined L.A. Westside MLS (CLAW) as of 10/12/2026, 12:46:30 PM. All data, including all measurements and calculations of area, is obtained from various sources and has not been, and will not be, verified by broker or MLS. All information should be independently reviewed and verified for accuracy. Properties may or may not be listed by the office/agent presenting the information. IDX information is provided exclusively for personal, non-commercial use, and may not be used for any purpose other than to identify prospective properties consumers may be interested in purchasing. Information is deemed reliable but not guaranteed.
Tony O'Brien DRE #02200838 | The Sher Group DRE #02022464
Equal Housing Opportunity