LOCALLA
$1,398,000
5357 Bevis Ave Sherman Oaks CA 91411
Residential
Built 1956
N/A
$673/sqft
No HOA
N/A
What's Special
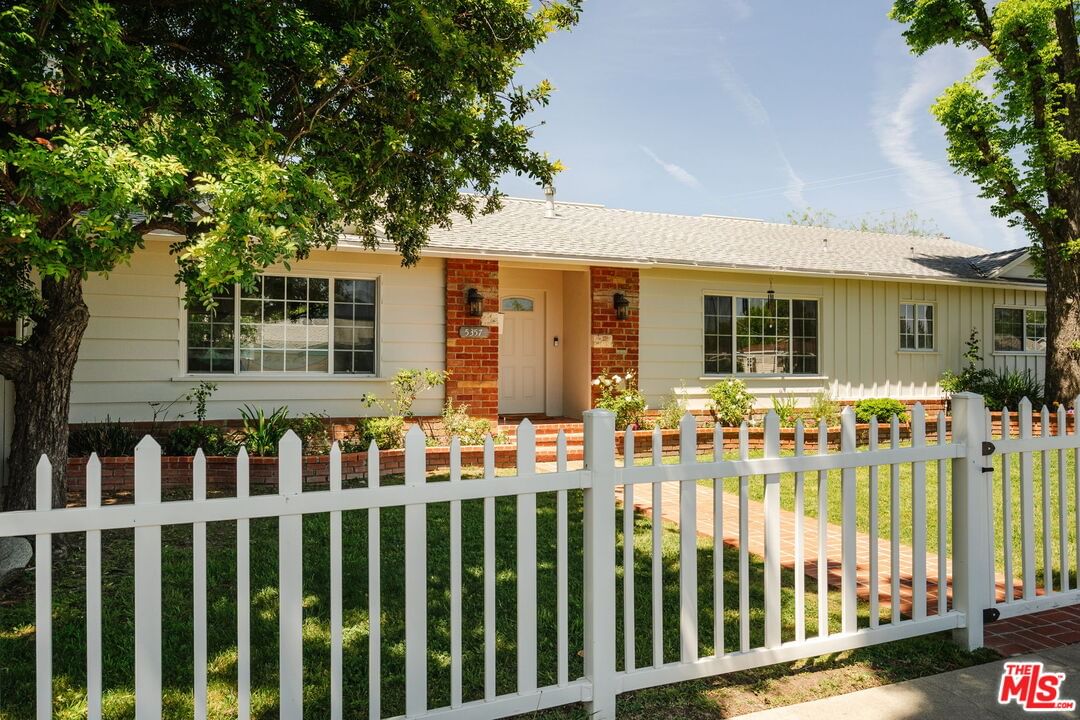
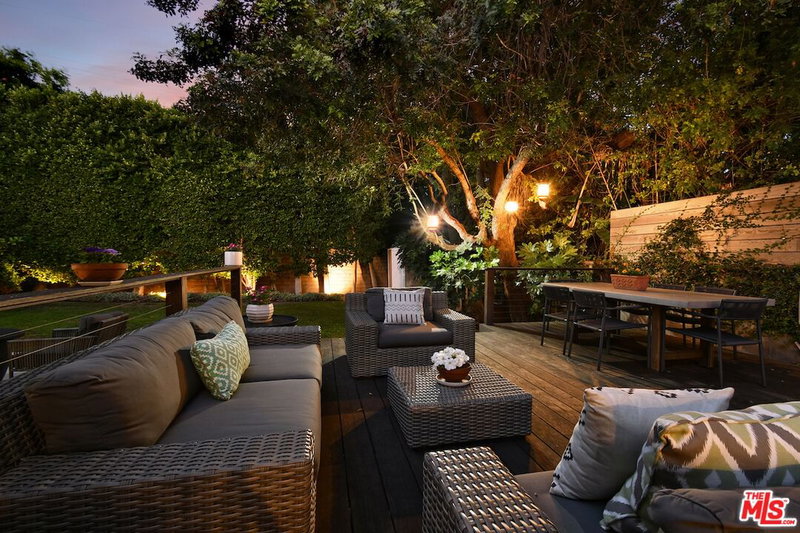
Welcome to 5357 Bevis Avenue, a beautifully updated 4-bedroom, 3-bathroom Mid Century Ranch-style home offering 2,076 square feet of living space on an expansive 8,589 square foot corner lot in Sherman Oaks. Set on a picturesque tree-lined street, this single-level residence delivers timeless charm, privacy, and modern comfort in one of the Valley's most convenient locations. Enter to discover warm hardwood floors that flow throughout bright and open living spaces filled with natural light from oversized windows. The inviting living room features a cozy gas fireplace and seamlessly connects to the formal dining room, which overlooks the lush backyard, creating an ideal setting for both everyday living and entertaining. The kitchen is thoughtfully equipped with stainless steel appliances, granite countertops and backsplash, and a charming breakfast nook for casual dining. Down the hallway, you will find four generously sized bedrooms, including an impressive primary suite. The primary suite is lined with windows, features dual closets, and offers direct access to the backyard deck. The fully remodeled en suite bathroom provides a spa-like experience with a dual sink vanity, glass-enclosed tiled shower, and a soaking tub. Additional interior highlights include a dedicated laundry room with storage, central air conditioning and heating, and recessed lighting throughout. The fully fenced grounds create a private, park-like setting with lush landscaping, mature trees, and natural lawn framed by dense hedging for added seclusion. An expansive composite deck extends the living space outdoors, offering an excellent backdrop for entertaining, al fresco dining, or quiet relaxation. The generous yard provides space to customize, including the potential to add a pool if desired. This property also features ample parking for up to six vehicles, including a detached two-car garage with built-in storage and an extended driveway. Ideally located in Sherman Oaks near top-rated schools and just minutes from Ventura Boulevard, Westfield Fashion Square, and a variety of popular restaurants, shops, parks, and local amenities, this home offers an enticing blend of comfort, style, and convenience.
Days On Market: 11
Listing updated: June 15, 2026 at 10:57 PM
Listed by: David Berg DRE #01481236, Compass
F. Ron Smith DRE #00961954, Compass

Features & Facts
Interior
- Bedrooms: 4
- Bathrooms: 3
- Square Feet: 2076
- Year Built: 1956
- Flooring: Hardwood, Tile
- Fireplaces: 1
- Family Room: Yes

Contact a Buyer's Agent
Connect with Tony O'Brien — REALTOR, The Sher Group & LOCALLA
Consent not required to use LOCALLA. See our Privacy Policy.
The Sher Group and Tony O'Brien are not mortgage brokers or lenders and do not provide financing. If you opt in, we may refer you to a third-party licensed mortgage professional. We do not guarantee loan approval, rates, or terms.
Nearby Homes For Sale


© 2026 The MLS™ - Combined L.A. Westside MLS (CLAW). All rights reserved. Based on information from The MLS™ - Combined L.A. Westside MLS (CLAW) as of 8/26/2026, 9:09:26 PM. All data, including all measurements and calculations of area, is obtained from various sources and has not been, and will not be, verified by broker or MLS. All information should be independently reviewed and verified for accuracy. Properties may or may not be listed by the office/agent presenting the information. IDX information is provided exclusively for personal, non-commercial use, and may not be used for any purpose other than to identify prospective properties consumers may be interested in purchasing. Information is deemed reliable but not guaranteed.
Tony O'Brien DRE #02200838 | The Sher Group DRE #02022464
Equal Housing Opportunity
Nearby Homes For Sale
Contact a Buyer's Agent
Connect with Tony O'Brien — REALTOR, The Sher Group & LOCALLA
Consent not required to use LOCALLA. See our Privacy Policy.
The Sher Group and Tony O'Brien are not mortgage brokers or lenders and do not provide financing. If you opt in, we may refer you to a third-party licensed mortgage professional. We do not guarantee loan approval, rates, or terms.
© 2026 The MLS™ - Combined L.A. Westside MLS (CLAW). All rights reserved. Based on information from The MLS™ - Combined L.A. Westside MLS (CLAW) as of 8/26/2026, 9:09:26 PM. All data, including all measurements and calculations of area, is obtained from various sources and has not been, and will not be, verified by broker or MLS. All information should be independently reviewed and verified for accuracy. Properties may or may not be listed by the office/agent presenting the information. IDX information is provided exclusively for personal, non-commercial use, and may not be used for any purpose other than to identify prospective properties consumers may be interested in purchasing. Information is deemed reliable but not guaranteed.
Tony O'Brien DRE #02200838 | The Sher Group DRE #02022464
Equal Housing Opportunity