LOCALLA










$1,698,000
14604 McCormick St Sherman Oaks CA 91411
Residential
Built 2016
N/A
$533/sqft
No HOA
N/A
What's Special
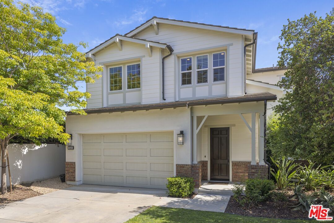
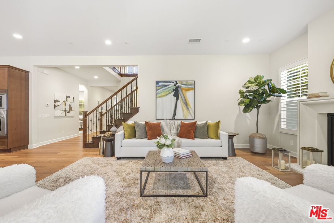
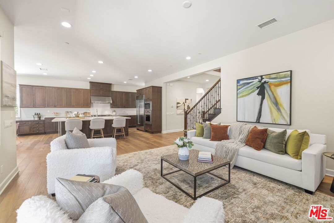
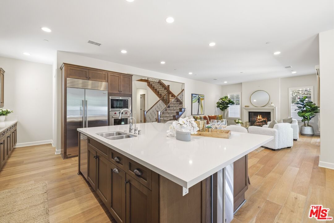
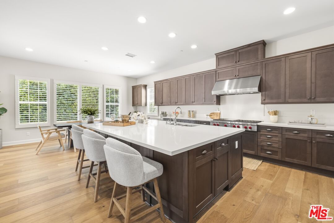
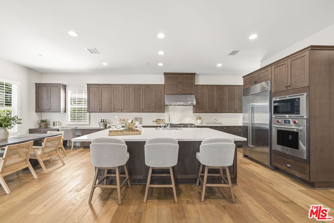
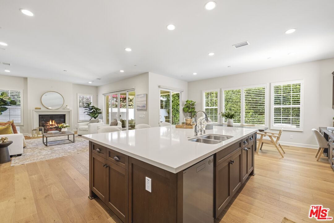
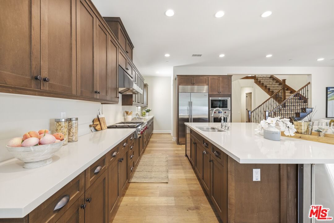
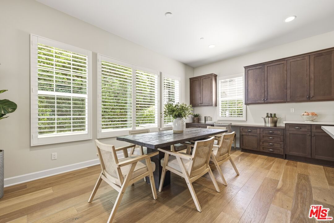
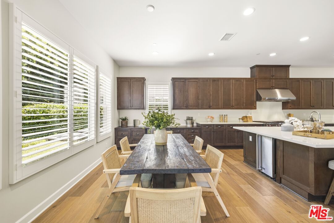
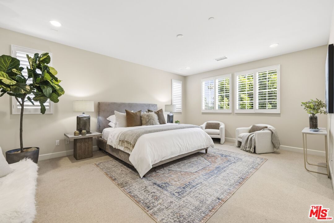
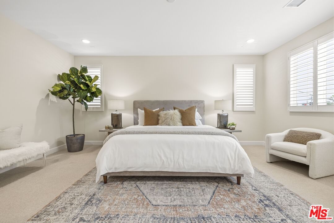
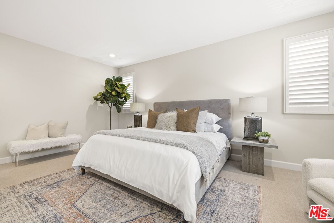
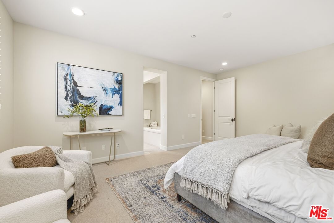
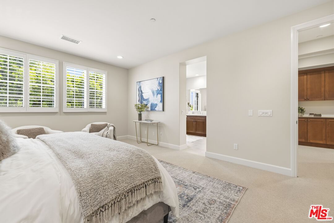
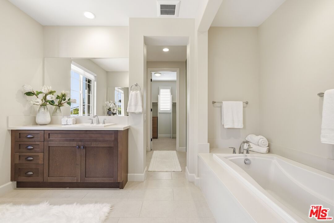
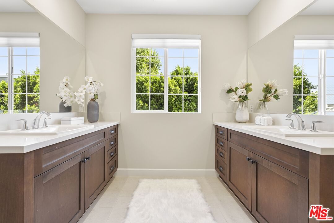
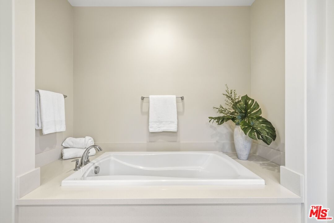
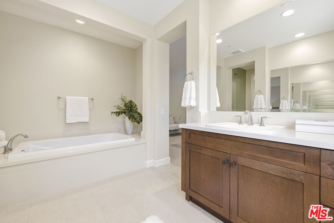
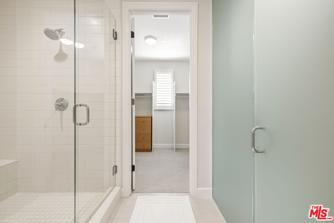
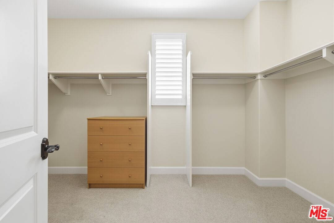
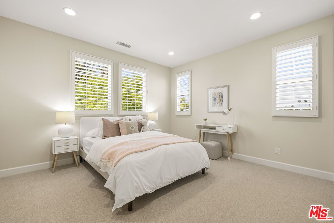
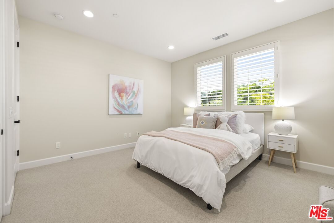
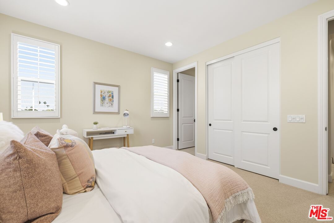
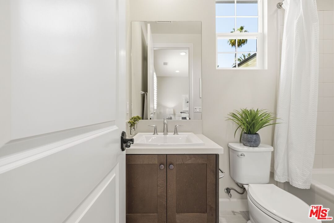
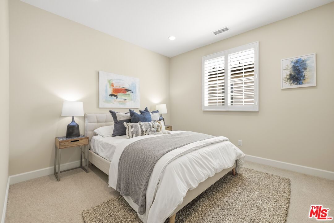
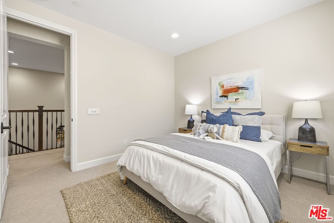
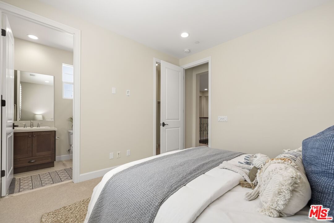
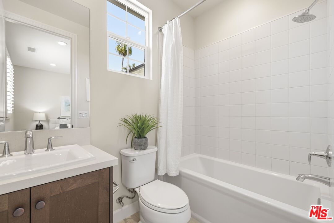
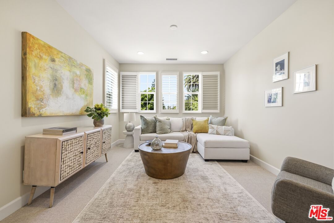
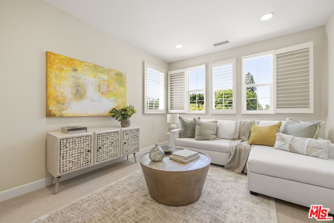
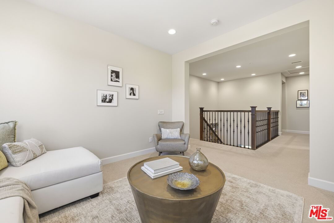
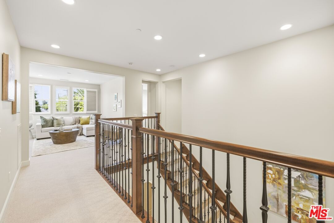
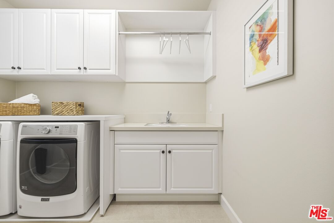
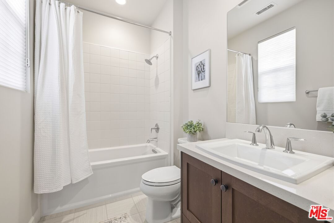
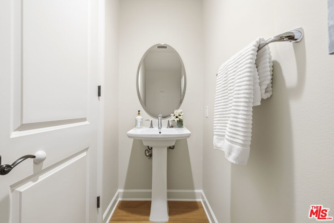
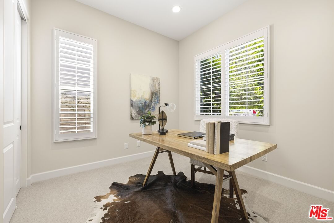
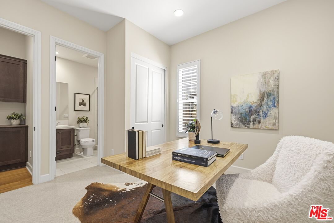
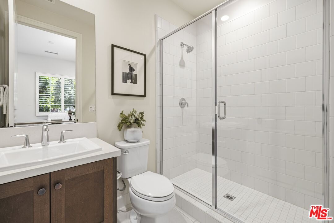
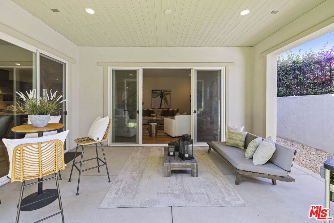
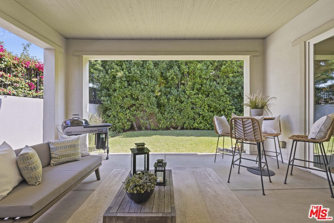
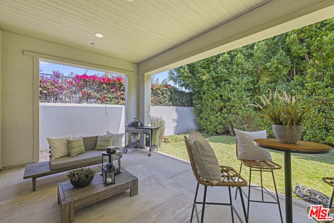
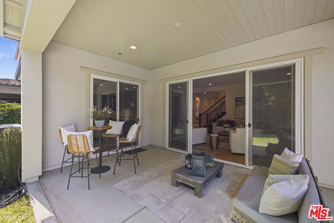
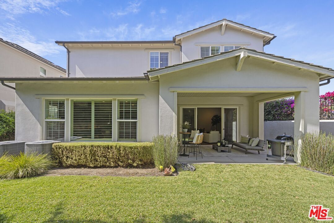
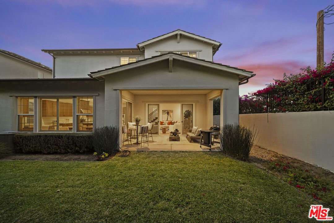
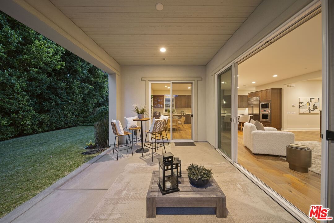
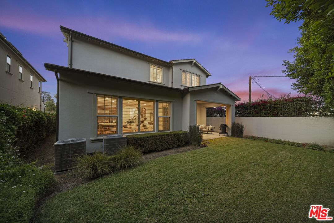
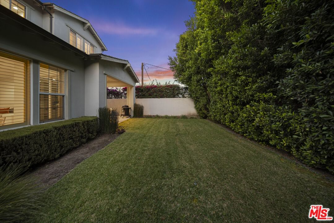
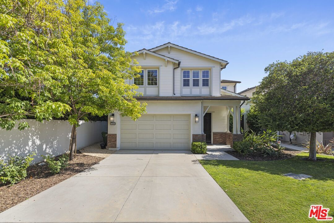
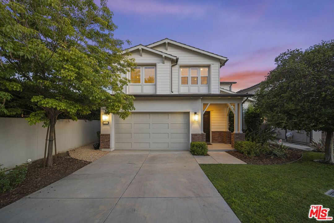
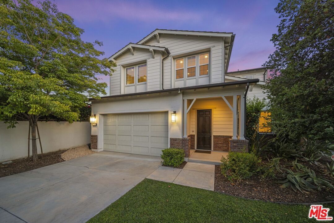
Exceptional opportunity in a beautiful pocket of Sherman Oaks, located within the highly sought-after Kester Avenue Elementary School boundaries. Built in 2016, this newer construction home offers 3,185 square feet of thoughtfully designed living space with 4 spacious bedrooms a bonus room and 5 bathrooms. Rarely lived in and exceptionally well cared for, the home showcases a level of preservation seldom found. From the moment you enter, you'll appreciate the expansive open layout, soaring 10-foot ceilings, rich hardwood floors, and pristine finishes throughout. The chef's kitchen is truly the heart of the home, featuring a massive center island, elegant quartz countertops, premium Wolf appliances, a Sub-Zero refrigerator, a built-in wine fridge, and a walk-in pantry perfect for additional storage and convenience. The oversized precast fireplace creates a striking focal point in the main living area, ideal for both relaxing and entertaining. Each bedroom offers the privacy and comfort of its own en-suite bathroom, while the luxurious primary suite features a spacious walk-in closet and spa-like atmosphere. A versatile bonus room provides endless possibilities for a media room, office, gym, or playroom. Step outside to a lush, private backyard offering a charming setting for outdoor dining, entertaining, or simply relaxing in a peaceful and secluded environment. Additional highlights include a tankless water heater, ample storage throughout, and a rare-for-the-area spacious 3-car garage. Combining modern luxury, functionality, and exceptional craftsmanship, this beautifully appointed home offers the perfect blend of comfort and sophistication.
Days On Market: 7
Listing updated: June 30, 2026 at 09:54 PM
Listed by: Gerald Alan DRE #01985197, Equity Union

Features & Facts
Interior
- Bedrooms: 4
- Bathrooms: 5
- Square Feet: 3185
- Year Built: 2016
- Flooring: Hardwood
- Fireplaces: 1
- Family Room: Yes
Recently Sold Nearby


Contact a Buyer's Agent
Connect with Tony O'Brien — REALTOR, The Sher Group & LOCALLA
Consent not required to use LOCALLA. See our Privacy Policy.
The Sher Group and Tony O'Brien are not mortgage brokers or lenders and do not provide financing. If you opt in, we may refer you to a third-party licensed mortgage professional. We do not guarantee loan approval, rates, or terms.
Nearby Homes For Sale


© 2026 The MLS™ - Combined L.A. Westside MLS (CLAW). All rights reserved. Based on information from The MLS™ - Combined L.A. Westside MLS (CLAW) as of 8/26/2026, 8:36:43 PM. All data, including all measurements and calculations of area, is obtained from various sources and has not been, and will not be, verified by broker or MLS. All information should be independently reviewed and verified for accuracy. Properties may or may not be listed by the office/agent presenting the information. IDX information is provided exclusively for personal, non-commercial use, and may not be used for any purpose other than to identify prospective properties consumers may be interested in purchasing. Information is deemed reliable but not guaranteed.
Tony O'Brien DRE #02200838 | The Sher Group DRE #02022464
Equal Housing Opportunity
Nearby Homes For Sale
Contact a Buyer's Agent
Connect with Tony O'Brien — REALTOR, The Sher Group & LOCALLA
Consent not required to use LOCALLA. See our Privacy Policy.
The Sher Group and Tony O'Brien are not mortgage brokers or lenders and do not provide financing. If you opt in, we may refer you to a third-party licensed mortgage professional. We do not guarantee loan approval, rates, or terms.
© 2026 The MLS™ - Combined L.A. Westside MLS (CLAW). All rights reserved. Based on information from The MLS™ - Combined L.A. Westside MLS (CLAW) as of 8/26/2026, 8:36:43 PM. All data, including all measurements and calculations of area, is obtained from various sources and has not been, and will not be, verified by broker or MLS. All information should be independently reviewed and verified for accuracy. Properties may or may not be listed by the office/agent presenting the information. IDX information is provided exclusively for personal, non-commercial use, and may not be used for any purpose other than to identify prospective properties consumers may be interested in purchasing. Information is deemed reliable but not guaranteed.
Tony O'Brien DRE #02200838 | The Sher Group DRE #02022464
Equal Housing Opportunity