LOCALLA
$1,989,000
3563 Stone Canyon Ave Sherman Oaks CA 91403
Residential
Built 1963
N/A
$668/sqft
No HOA
N/A
What's Special
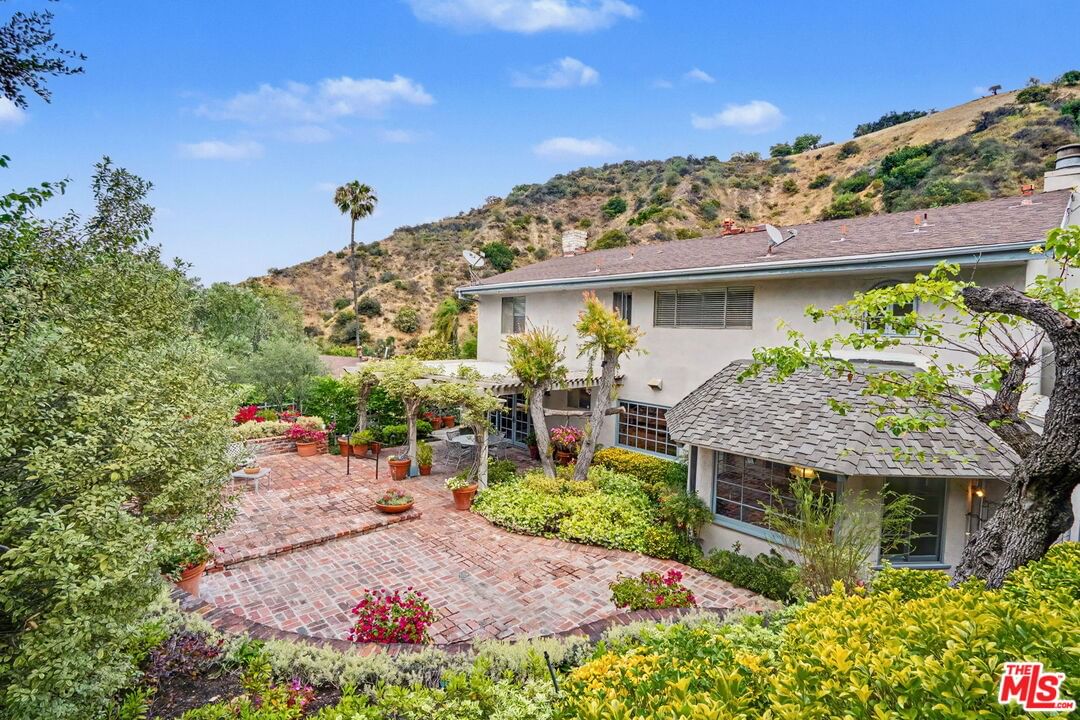
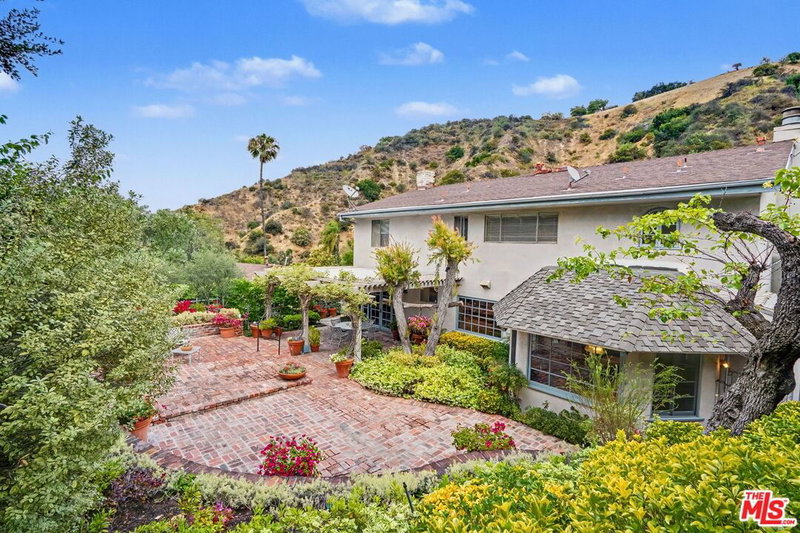
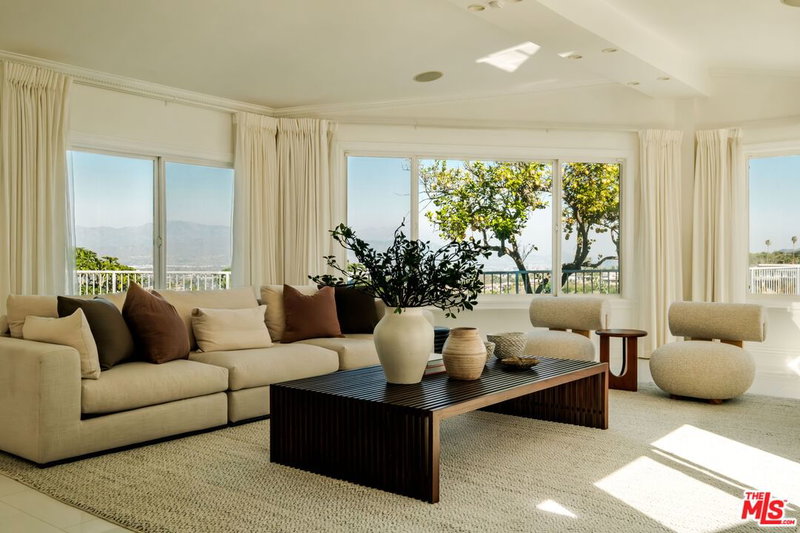
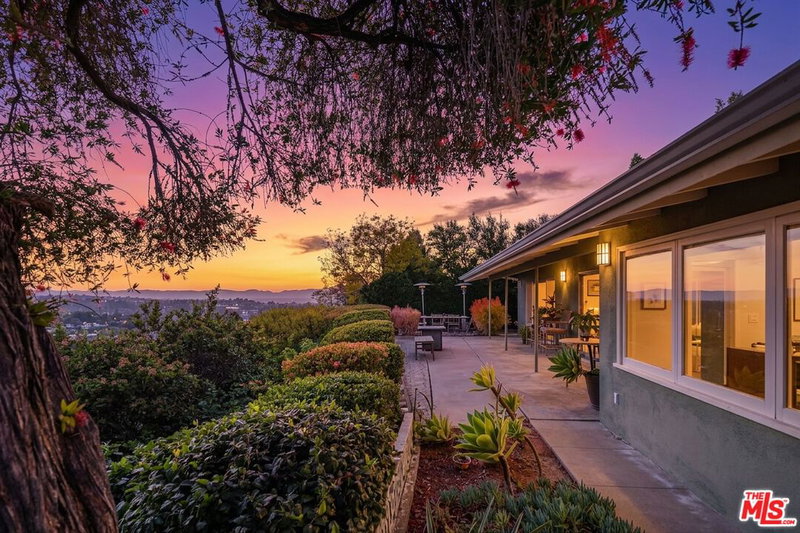
Timeless Canyon Charm. Exceptional Potential with Room to Dream. In a coveted South of the Boulevard setting, 3564 Stone Canyon presents a rare opportunity to transform a character-rich residence into something truly yours. This bright and inviting two-story traditional home features 4 bedrooms, 2.75 baths, generous entertaining spaces, and a wonderfully livable floor plan designed for classic California living. A true center hall layout introduces expansive rooms filled with warmth and personality. Highlights include an oversized step-down family room with a built-in bar, a used-brick fireplace, and peg-and-groove flooring; an inviting living room with an open double fireplace connecting to the richly detailed den with broad double French doors that showcase a trellised outdoor portico, brick patio, and artfully landscaped gardens. The formal dining room is both charming and elegant, with bay windows framing the garden setting, while the expanded sun-splashed kitchen offers generous storage, pantry space, enclosed laundry, and a cheerful, broad breakfast room; tucked nearby is an oversized 3/4 powder bath. Upstairs, the private primary suite features dual closets and a 3/4 bath with a large shower and double vanities. Three spacious guest bedrooms with a shared full bath and double vanities complete the upstairs floor plan. Lovingly lived in and ready for its next chapter, this is a home of warmth, scale, and substance offering endless creative opportunity in one of Sherman Oaks' most desirable canyon neighborhoods.
Days On Market: 34
Listing updated: July 16, 2026 at 07:40 PM
Listed by: Joan Caplis DRE #00629011, Coldwell Banker Realty

Features & Facts
Interior
- Bedrooms: 4
- Bathrooms: 3
- Square Feet: 2976
- Year Built: 1963
- Flooring: Carpet, Hardwood, Tile, Other
- Fireplaces: 2
- Family Room: Yes
Recently Sold Nearby


Similar Homes for Sale

$1,998,000
10361 Caribou Ln, Los Angeles

$1,750,000
1508 Beverly Glen Blvd, Los Angeles

$1,650,999
1029 Beverly Glen Blvd, Los Angeles

$2,349,000
3440 Mandeville Canyon Rd, Los Angeles

$1,975,000
8550 Ridpath Dr, Los Angeles

$2,250,000
1688 Sunset Plaza Dr, Los Angeles
Contact a Buyer's Agent
Connect with Tony O'Brien — REALTOR, The Sher Group & LOCALLA
Consent not required to use LOCALLA. See our Privacy Policy.
The Sher Group and Tony O'Brien are not mortgage brokers or lenders and do not provide financing. If you opt in, we may refer you to a third-party licensed mortgage professional. We do not guarantee loan approval, rates, or terms.
Nearby Homes For Sale



© 2026 The MLS™ - Combined L.A. Westside MLS (CLAW). All rights reserved. Based on information from The MLS™ - Combined L.A. Westside MLS (CLAW) as of 10/12/2026, 11:13:27 AM. All data, including all measurements and calculations of area, is obtained from various sources and has not been, and will not be, verified by broker or MLS. All information should be independently reviewed and verified for accuracy. Properties may or may not be listed by the office/agent presenting the information. IDX information is provided exclusively for personal, non-commercial use, and may not be used for any purpose other than to identify prospective properties consumers may be interested in purchasing. Information is deemed reliable but not guaranteed.
Tony O'Brien DRE #02200838 | The Sher Group DRE #02022464
Equal Housing Opportunity
Nearby Homes For Sale
Contact a Buyer's Agent
Connect with Tony O'Brien — REALTOR, The Sher Group & LOCALLA
Consent not required to use LOCALLA. See our Privacy Policy.
The Sher Group and Tony O'Brien are not mortgage brokers or lenders and do not provide financing. If you opt in, we may refer you to a third-party licensed mortgage professional. We do not guarantee loan approval, rates, or terms.
© 2026 The MLS™ - Combined L.A. Westside MLS (CLAW). All rights reserved. Based on information from The MLS™ - Combined L.A. Westside MLS (CLAW) as of 10/12/2026, 11:13:27 AM. All data, including all measurements and calculations of area, is obtained from various sources and has not been, and will not be, verified by broker or MLS. All information should be independently reviewed and verified for accuracy. Properties may or may not be listed by the office/agent presenting the information. IDX information is provided exclusively for personal, non-commercial use, and may not be used for any purpose other than to identify prospective properties consumers may be interested in purchasing. Information is deemed reliable but not guaranteed.
Tony O'Brien DRE #02200838 | The Sher Group DRE #02022464
Equal Housing Opportunity