LOCALLA










$2,997,000
3635 Fawndale Pl Sherman Oaks CA 91403
Residential
Built 1976
N/A
$822/sqft
No HOA
N/A
What's Special
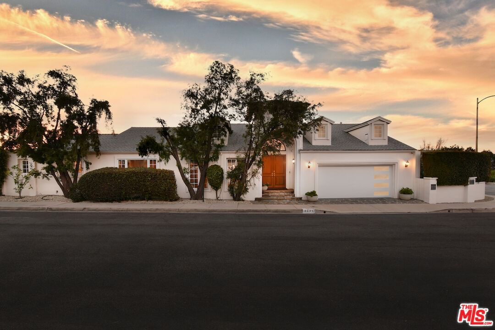
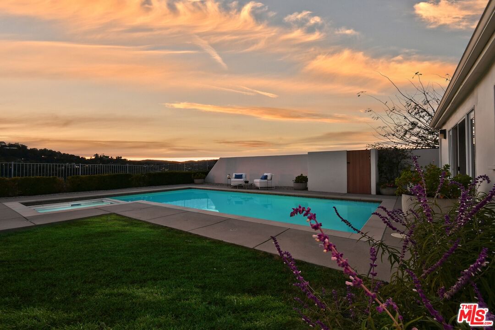
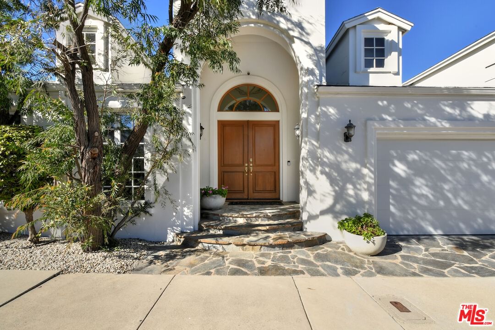
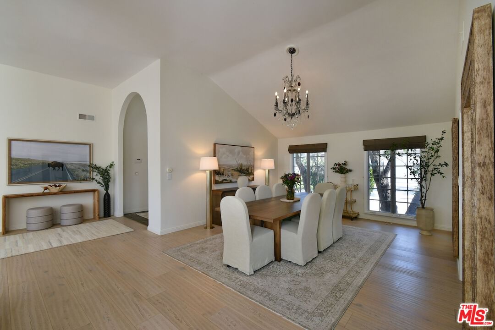
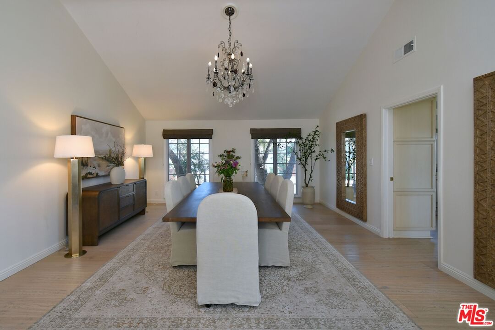
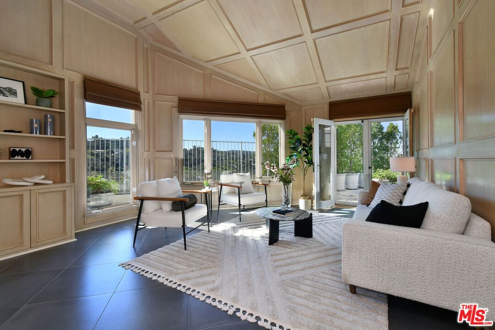
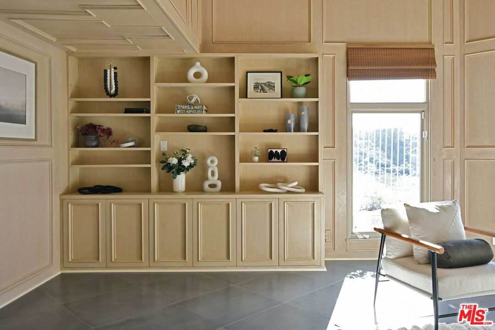
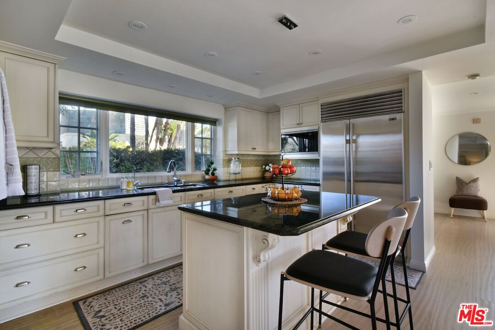
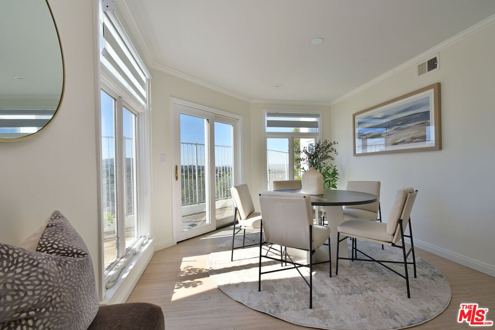
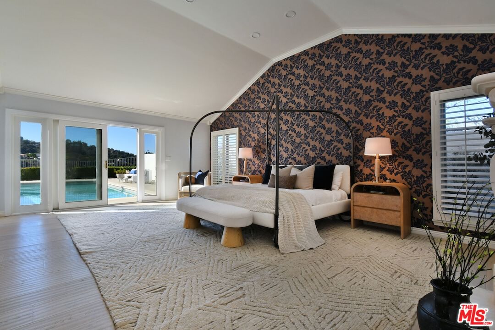
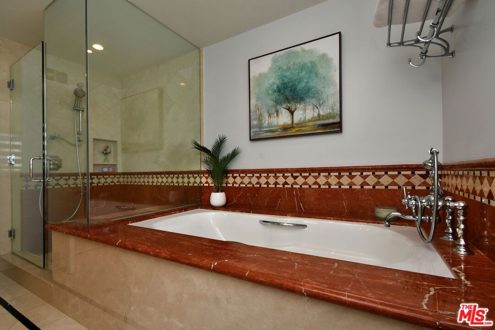
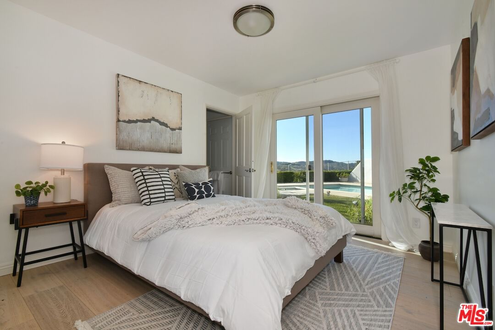
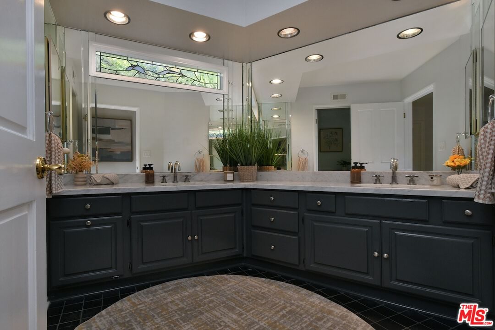
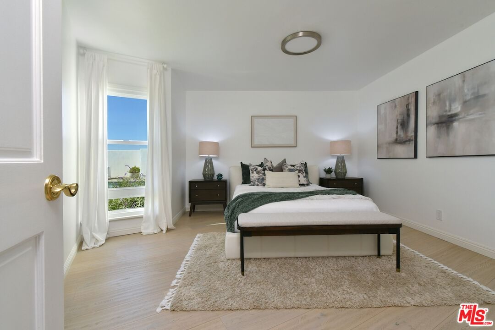
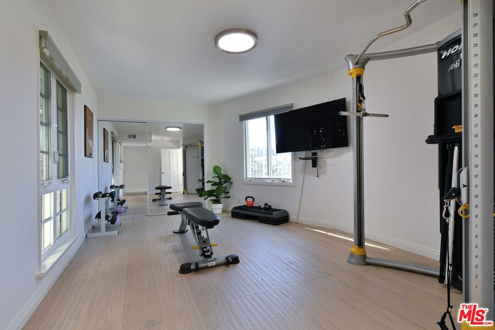
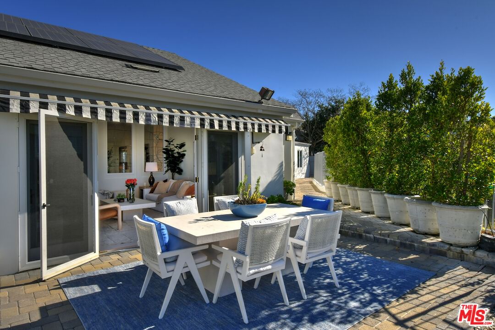
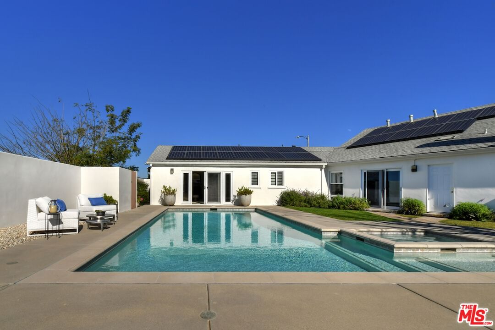
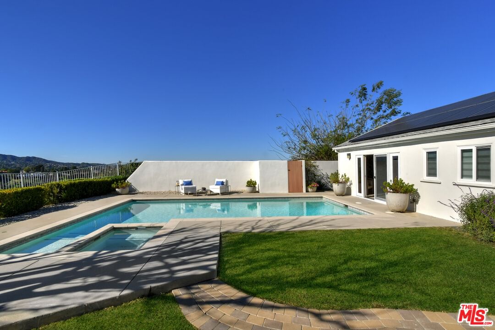
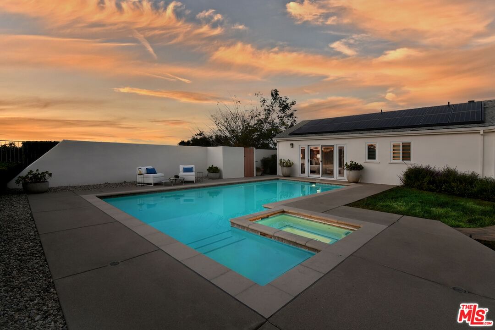
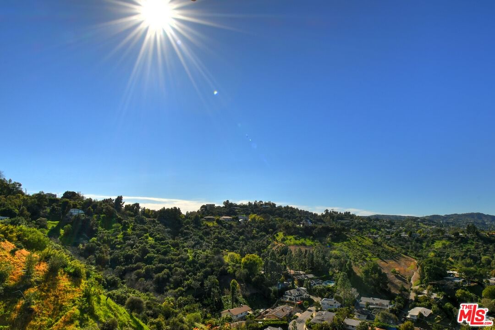
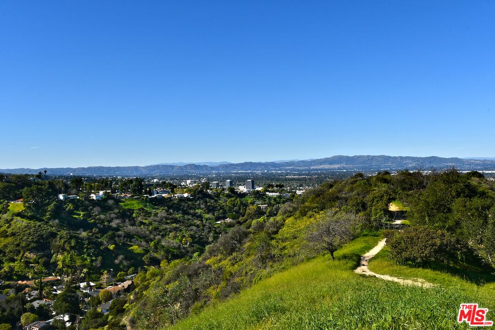
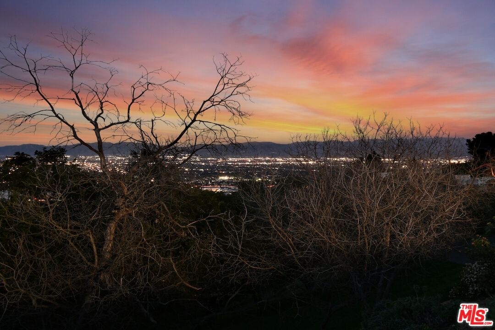
Perched in the prestigious Sky View neighborhood, this California Mediterranean hilltop retreat captures sweeping southwestern views of the Santa Monica Mountains and refreshing ocean breezes. Tucked away on a quiet cul-de-sac adjacent to the Deervale Park wilderness area, the residence has been thoughtfully remodeled to offer exceptional privacy and timeless elegance. A stone-paved entry welcomes you into light-filled interiors featuring wide-plank white oak floors throughout the main living areas. Decorative stained-glass windows add character and charm to the living and dining rooms and continue into the serene primary suite. Nearly every room enjoys stunning views. The expansive primary bedroom boasts an oversized walk-in closet and direct access to the pool and spa. The primary bath is appointed with premium marble and high-end fixtures. The chef's kitchen features a granite island and countertops, top-tier appliances, and a charming breakfast room that opens to a balcony overlooking Stone Canyon. A fifth bedroom is currently configured as a home gym. Additional highlights include soaring ceilings, wood-burning fireplaces, plantation shutters, and a direct-access garage.
Days On Market: 26
Listing updated: May 28, 2026 at 07:18 PM
Listed by: Brian Cohen DRE #02225118, Equity Union

Features & Facts
Interior
- Bedrooms: 5
- Bathrooms: 3
- Square Feet: 3645
- Year Built: 1976
- Flooring: Wood, Stone, Porcelain
- Family Room: Yes
Recently Sold Nearby



Similar Homes for Sale

$3,299,000
1833 Roscomare Rd, Los Angeles

$3,300,000
1702 Crater Ln, Los Angeles

$3,495,000
1041 Chantilly Rd, Los Angeles

$3,500,000
9314 Lloydcrest Dr, Beverly Hills

$2,799,000
1450 Bundy Dr, Los Angeles

$2,990,000
126 Thurston Ave, Los Angeles
Contact a Buyer's Agent
Connect with Tony O'Brien — REALTOR, The Sher Group & LOCALLA
Consent not required to use LOCALLA. See our Privacy Policy.
The Sher Group and Tony O'Brien are not mortgage brokers or lenders and do not provide financing. If you opt in, we may refer you to a third-party licensed mortgage professional. We do not guarantee loan approval, rates, or terms.
Nearby Homes For Sale


© 2026 The MLS™ - Combined L.A. Westside MLS (CLAW). All rights reserved. Based on information from The MLS™ - Combined L.A. Westside MLS (CLAW) as of 10/12/2026, 11:13:06 AM. All data, including all measurements and calculations of area, is obtained from various sources and has not been, and will not be, verified by broker or MLS. All information should be independently reviewed and verified for accuracy. Properties may or may not be listed by the office/agent presenting the information. IDX information is provided exclusively for personal, non-commercial use, and may not be used for any purpose other than to identify prospective properties consumers may be interested in purchasing. Information is deemed reliable but not guaranteed.
Tony O'Brien DRE #02200838 | The Sher Group DRE #02022464
Equal Housing Opportunity
Nearby Homes For Sale
Contact a Buyer's Agent
Connect with Tony O'Brien — REALTOR, The Sher Group & LOCALLA
Consent not required to use LOCALLA. See our Privacy Policy.
The Sher Group and Tony O'Brien are not mortgage brokers or lenders and do not provide financing. If you opt in, we may refer you to a third-party licensed mortgage professional. We do not guarantee loan approval, rates, or terms.
© 2026 The MLS™ - Combined L.A. Westside MLS (CLAW). All rights reserved. Based on information from The MLS™ - Combined L.A. Westside MLS (CLAW) as of 10/12/2026, 11:13:06 AM. All data, including all measurements and calculations of area, is obtained from various sources and has not been, and will not be, verified by broker or MLS. All information should be independently reviewed and verified for accuracy. Properties may or may not be listed by the office/agent presenting the information. IDX information is provided exclusively for personal, non-commercial use, and may not be used for any purpose other than to identify prospective properties consumers may be interested in purchasing. Information is deemed reliable but not guaranteed.
Tony O'Brien DRE #02200838 | The Sher Group DRE #02022464
Equal Housing Opportunity