LOCALLA








$1,550,000
15256 Rayneta Dr Sherman Oaks CA 91403
Residential
Built 1955
N/A
$795/sqft
No HOA
N/A
What's Special
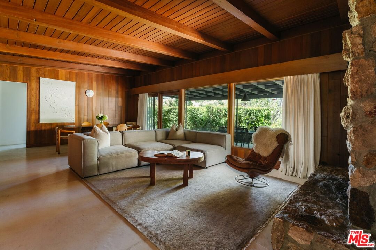
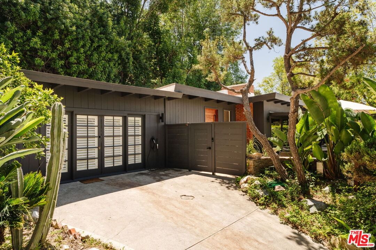
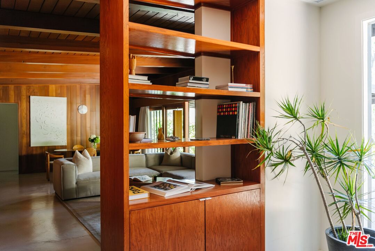
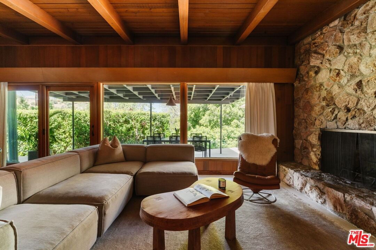
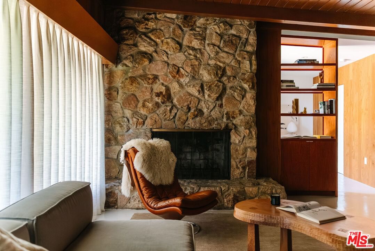
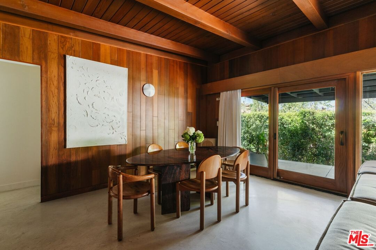
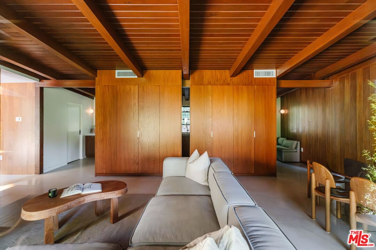
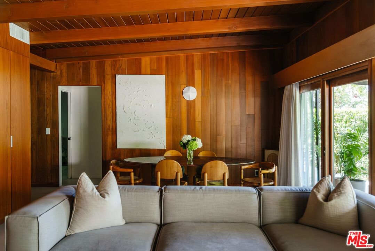
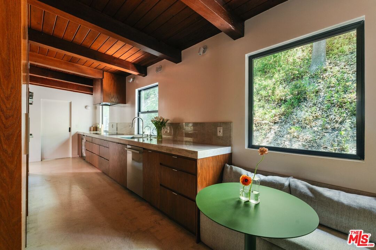
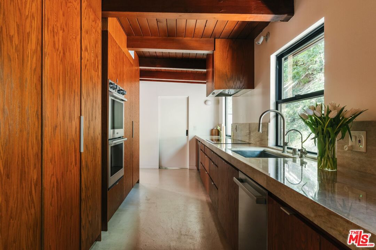
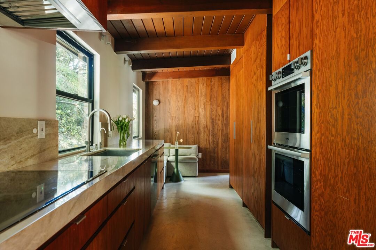
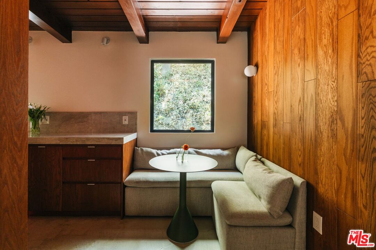
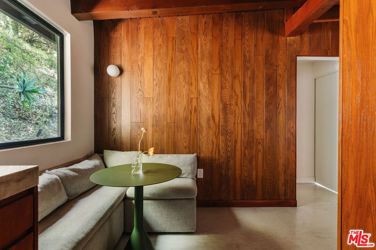
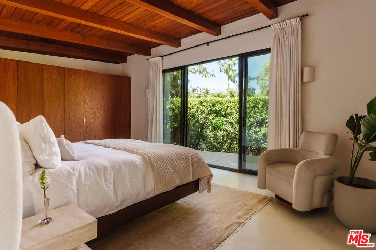
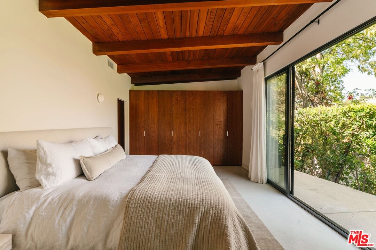
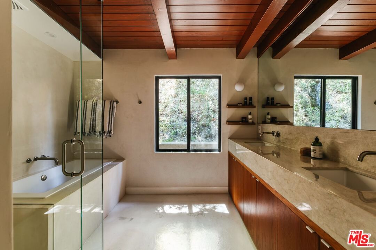
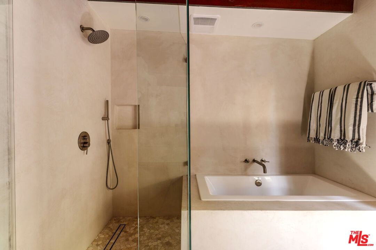
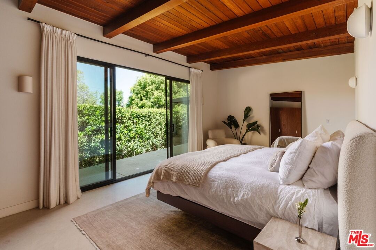
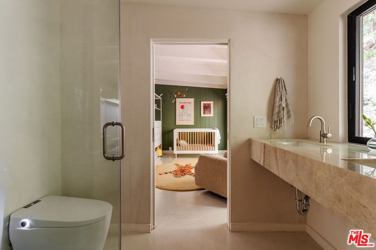
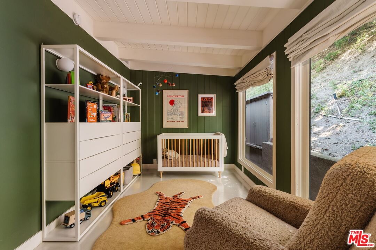
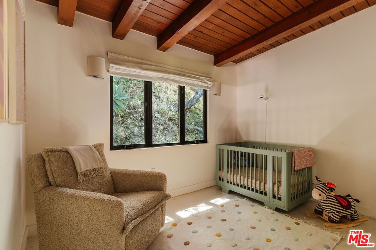
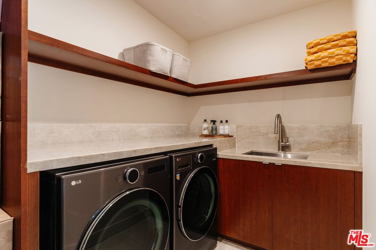
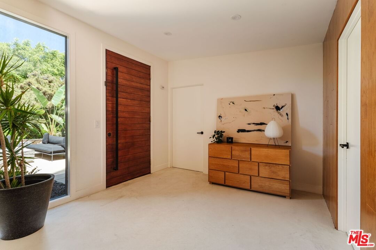
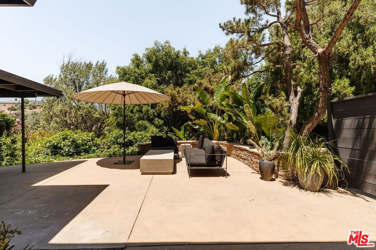
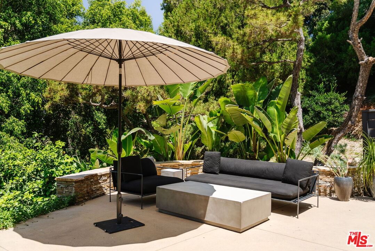
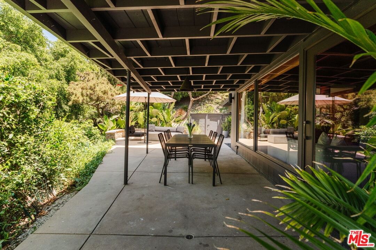
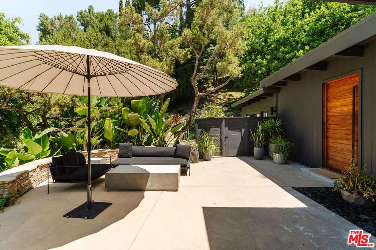
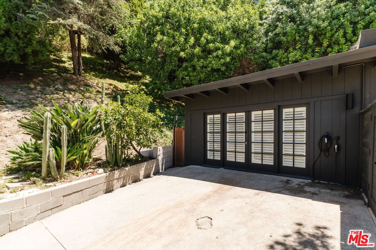
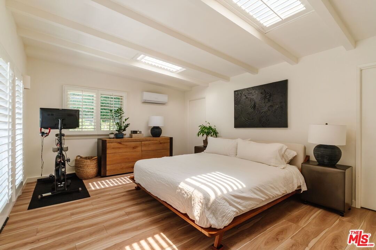
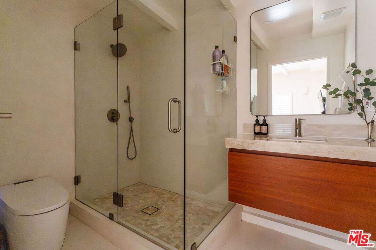
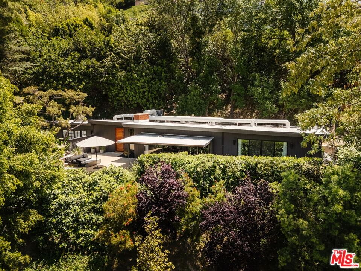
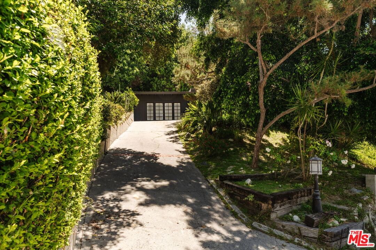
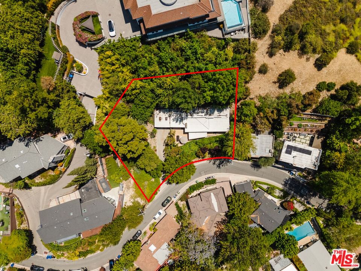
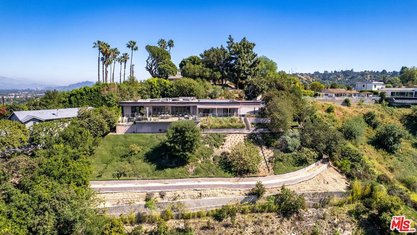
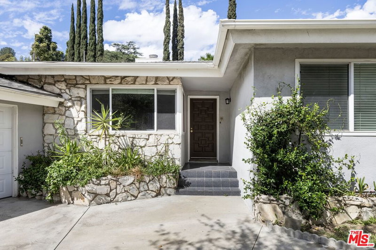
Tucked into the lush hills of Sherman Oaks south of Ventura Blvd, this reimagined 1955 mid-century modern retreat blends timeless architecture with thoughtful modern updates. Privately set above the street at the end of a long driveway on a spacious double lot, this charming home was recently renovated top to bottom and features 3BD/3BA and a separate guest space. Period design elements have been carefully preserved such as built-in pass-through bookshelves, soaring tongue-and-groove ceilings, warm wood paneling, polished concrete floors, custom built-ins, and a dramatic stone fireplace anchoring the main living area. Built-in storage closets separate the living space from the state of the art kitchen with high end finishes and a breakfast nook. The comfortable layout flows into the large primary suite with shower and soaking tub, as well as two additional bedrooms and bathroom. Walls of sliding doors from both the living space and primary suite open to the patio and covered dining terrace, creating the perfect setting for indoor/outdoor living. Additional improvements include a thoughtful bonus room with a large closet and full bath ideal as a creative studio, gym, guest suite, or flexible work-from-home space.Just moments from Ventura Blvd's best dining, shopping, and entertainment including Whole Foods, the Galleria, and easy Westside accessthis is a rare opportunity to own a design-forward hillside home that captures the essence of California living.
Days On Market: 11
Listing updated: June 13, 2026 at 03:21 AM
Listed by: Robert Kallick DRE #01871966, Compass
Sara Kaye Sexton DRE #02140574, Compass

Features & Facts
Interior
- Bedrooms: 3
- Bathrooms: 3
- Square Feet: 1950
- Year Built: 1955
- Flooring: Stained Concrete, Mixed
- Family Room: Yes



Similar Homes for Sale

$1,500,000
14301 Mulholland Dr, Los Angeles

$1,599,999
2485 Benedict Canyon Dr, Los Angeles

$1,849,000
10037 Reevesbury Dr, Beverly Hills

$1,850,000
3933 Mandeville Canyon Rd, Los Angeles

$1,390,000
9720 Yoakum Dr, Beverly Hills

$1,695,000
9648 Yoakum Dr, Beverly Hills
Contact a Buyer's Agent
Connect with Tony O'Brien — REALTOR, The Sher Group & LOCALLA
Consent not required to use LOCALLA. See our Privacy Policy.
The Sher Group and Tony O'Brien are not mortgage brokers or lenders and do not provide financing. If you opt in, we may refer you to a third-party licensed mortgage professional. We do not guarantee loan approval, rates, or terms.
Nearby Homes For Sale


© 2026 The MLS™ - Combined L.A. Westside MLS (CLAW). All rights reserved. Based on information from The MLS™ - Combined L.A. Westside MLS (CLAW) as of 10/12/2026, 11:38:38 AM. All data, including all measurements and calculations of area, is obtained from various sources and has not been, and will not be, verified by broker or MLS. All information should be independently reviewed and verified for accuracy. Properties may or may not be listed by the office/agent presenting the information. IDX information is provided exclusively for personal, non-commercial use, and may not be used for any purpose other than to identify prospective properties consumers may be interested in purchasing. Information is deemed reliable but not guaranteed.
Tony O'Brien DRE #02200838 | The Sher Group DRE #02022464
Equal Housing Opportunity
Nearby Homes For Sale
Contact a Buyer's Agent
Connect with Tony O'Brien — REALTOR, The Sher Group & LOCALLA
Consent not required to use LOCALLA. See our Privacy Policy.
The Sher Group and Tony O'Brien are not mortgage brokers or lenders and do not provide financing. If you opt in, we may refer you to a third-party licensed mortgage professional. We do not guarantee loan approval, rates, or terms.
© 2026 The MLS™ - Combined L.A. Westside MLS (CLAW). All rights reserved. Based on information from The MLS™ - Combined L.A. Westside MLS (CLAW) as of 10/12/2026, 11:38:38 AM. All data, including all measurements and calculations of area, is obtained from various sources and has not been, and will not be, verified by broker or MLS. All information should be independently reviewed and verified for accuracy. Properties may or may not be listed by the office/agent presenting the information. IDX information is provided exclusively for personal, non-commercial use, and may not be used for any purpose other than to identify prospective properties consumers may be interested in purchasing. Information is deemed reliable but not guaranteed.
Tony O'Brien DRE #02200838 | The Sher Group DRE #02022464
Equal Housing Opportunity