LOCALLA


$1,625,000
13033 Magnolia Blvd Sherman Oaks CA 91423
Residential
Built 1983
N/A
$602/sqft
No HOA
N/A
What's Special
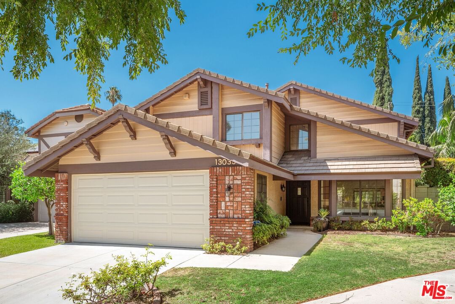
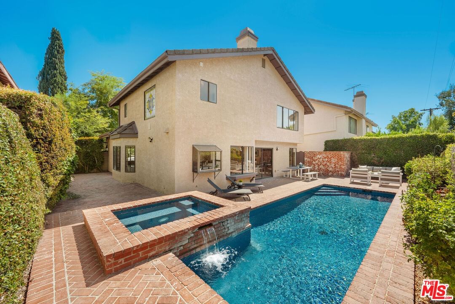
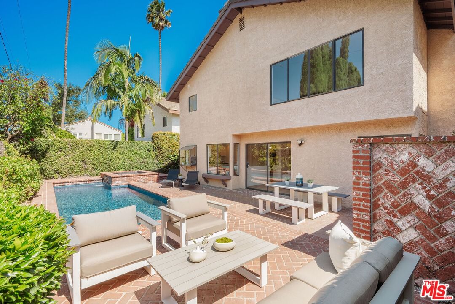
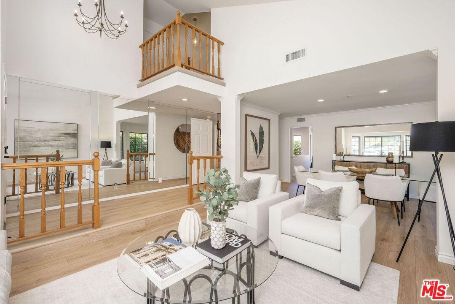
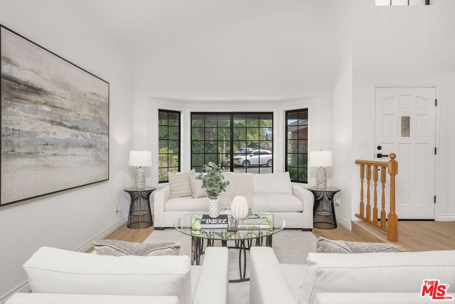
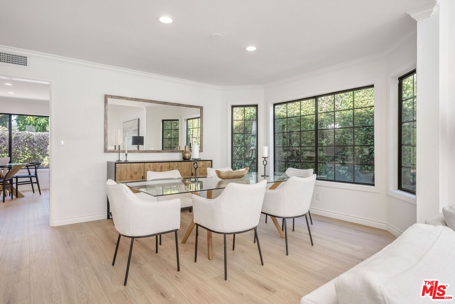
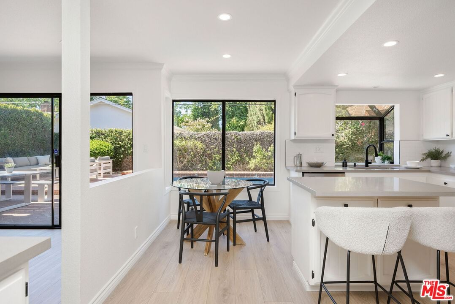
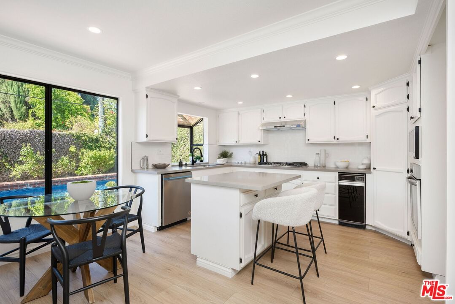
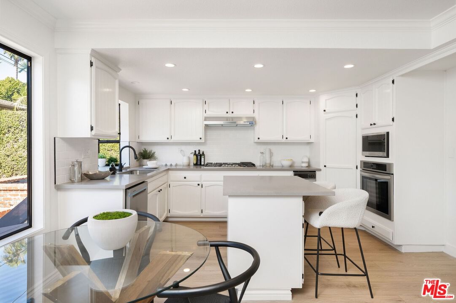
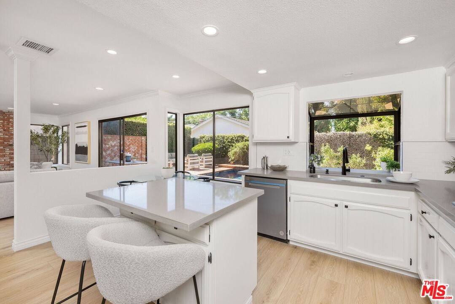
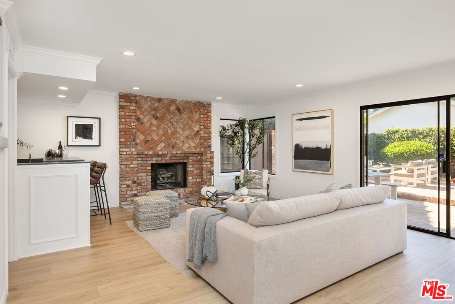
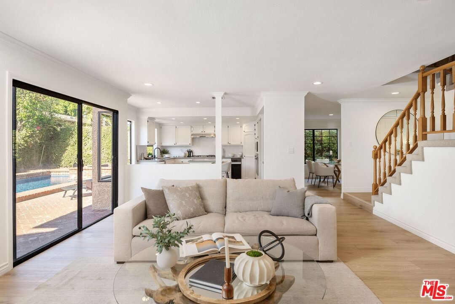
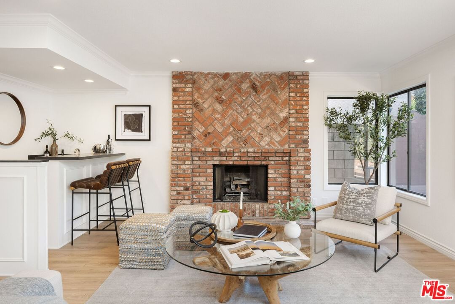
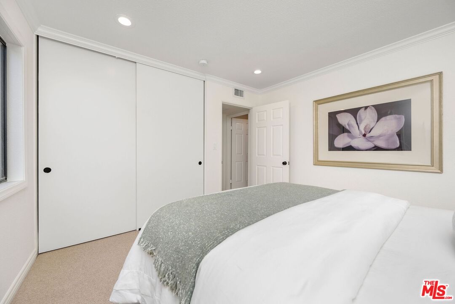
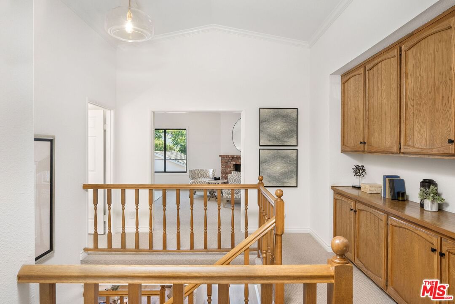
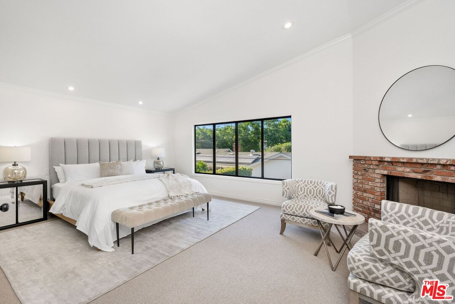
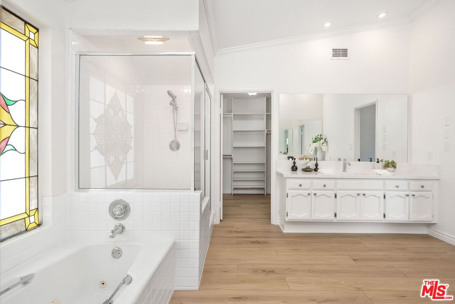
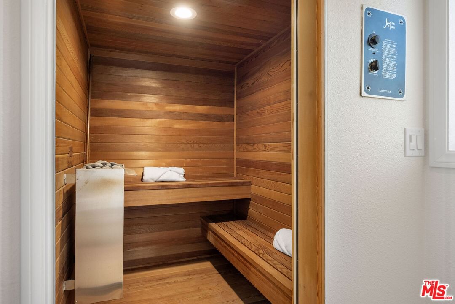
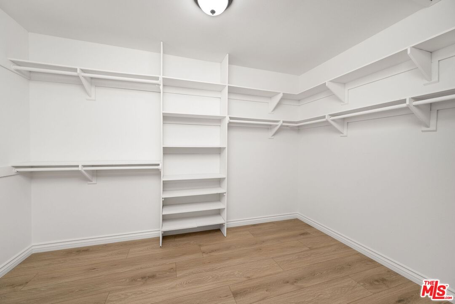
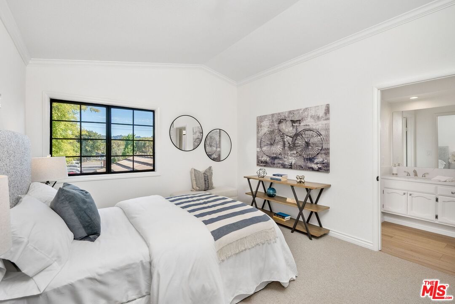
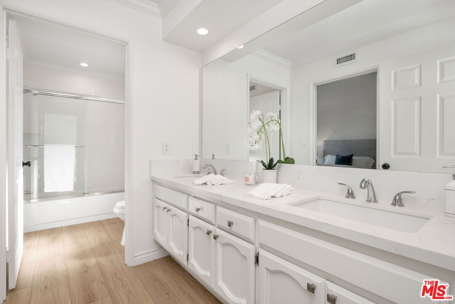
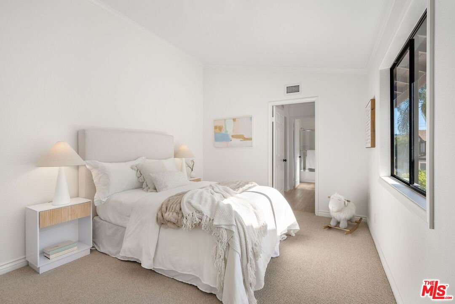
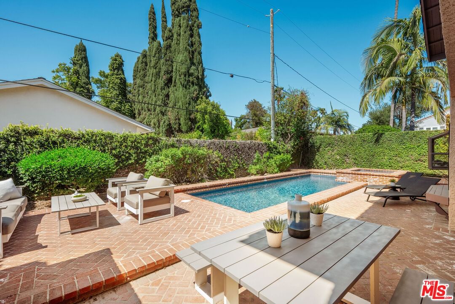
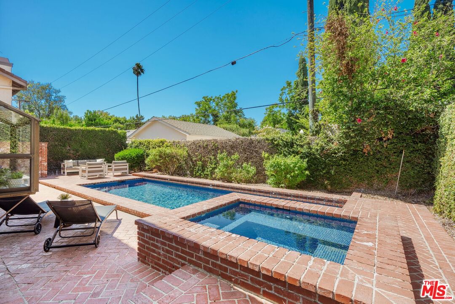
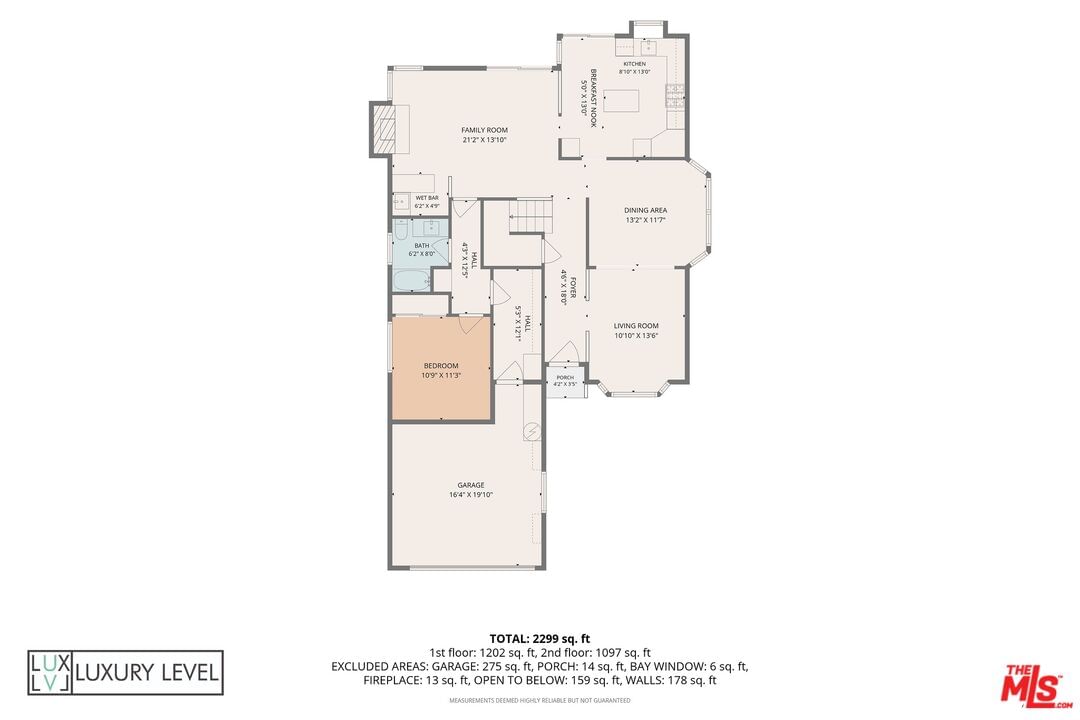
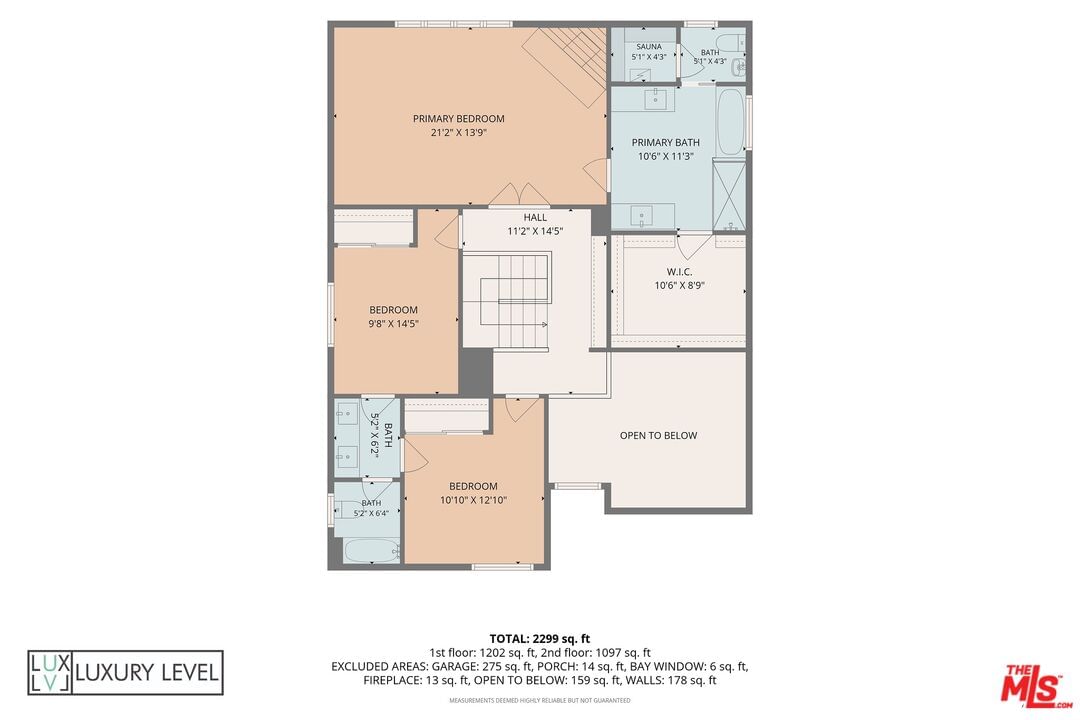
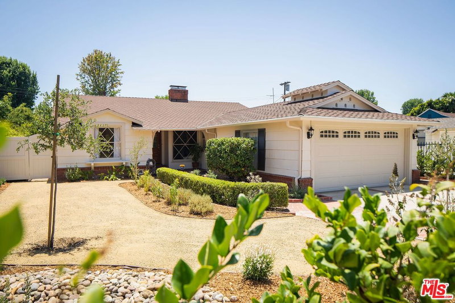
Light-filled contemporary home in a quiet, gated Sherman Oaks enclave, offering an ideal layout and exceptional indoor-outdoor living. Enter through soaring two-story ceilings that flood the home with natural light. The expansive, well-appointed kitchen features a large center island and opens seamlessly to the family room, with direct access and sweeping views of the sparkling pool. Downstairs includes a convenient bedroom and full bath. Upstairs, three spacious bedrooms await, highlighted by a luxurious primary suite complete with a spa-like bathroom, sauna, and oversized walk-in closet. Outside, enjoy total privacy with a refreshing pool and hot tub, and wraparound brick patio perfect for kids, dogs, and weekend BBQs. Additional highlights include a two-car garage with direct access. Located in an idyllic neighborhood just moments from Whole Foods, Erewhon, top dining like Ameci Pizza and Casa Vega, and all the best Sherman Oaks has to offer.
Days On Market: 21
Listing updated: August 4, 2026 at 08:53 PM
Listed by: Chase Campen DRE #01323112, Compass

Features & Facts
Interior
- Bedrooms: 4
- Bathrooms: 3
- Square Feet: 2700
- Year Built: 1983
- Flooring: Hardwood, Carpet
- Fireplaces: 2
- Family Room: Yes


Similar Homes for Sale

$1,775,000
13117 Magnolia Blvd, Sherman Oaks

$1,665,000
4934 Bluebell Ave, Valley Village

$1,399,000
12631 Miranda St, Valley Village

$1,588,000
4955 Woodman Ave, Sherman Oaks

$1,695,000
4954 Mammoth Ave, Sherman Oaks

$1,590,000
12849 Tiara St, Valley Village
Contact a Buyer's Agent
Connect with Tony O'Brien — REALTOR, The Sher Group & LOCALLA
Consent not required to use LOCALLA. See our Privacy Policy.
The Sher Group and Tony O'Brien are not mortgage brokers or lenders and do not provide financing. If you opt in, we may refer you to a third-party licensed mortgage professional. We do not guarantee loan approval, rates, or terms.
Nearby Homes For Sale


© 2026 The MLS™ - Combined L.A. Westside MLS (CLAW). All rights reserved. Based on information from The MLS™ - Combined L.A. Westside MLS (CLAW) as of 10/12/2026, 8:23:01 PM. All data, including all measurements and calculations of area, is obtained from various sources and has not been, and will not be, verified by broker or MLS. All information should be independently reviewed and verified for accuracy. Properties may or may not be listed by the office/agent presenting the information. IDX information is provided exclusively for personal, non-commercial use, and may not be used for any purpose other than to identify prospective properties consumers may be interested in purchasing. Information is deemed reliable but not guaranteed.
Tony O'Brien DRE #02200838 | The Sher Group DRE #02022464
Equal Housing Opportunity
Nearby Homes For Sale
Contact a Buyer's Agent
Connect with Tony O'Brien — REALTOR, The Sher Group & LOCALLA
Consent not required to use LOCALLA. See our Privacy Policy.
The Sher Group and Tony O'Brien are not mortgage brokers or lenders and do not provide financing. If you opt in, we may refer you to a third-party licensed mortgage professional. We do not guarantee loan approval, rates, or terms.
© 2026 The MLS™ - Combined L.A. Westside MLS (CLAW). All rights reserved. Based on information from The MLS™ - Combined L.A. Westside MLS (CLAW) as of 10/12/2026, 8:23:01 PM. All data, including all measurements and calculations of area, is obtained from various sources and has not been, and will not be, verified by broker or MLS. All information should be independently reviewed and verified for accuracy. Properties may or may not be listed by the office/agent presenting the information. IDX information is provided exclusively for personal, non-commercial use, and may not be used for any purpose other than to identify prospective properties consumers may be interested in purchasing. Information is deemed reliable but not guaranteed.
Tony O'Brien DRE #02200838 | The Sher Group DRE #02022464
Equal Housing Opportunity