LOCALLA








$1,599,999
3661 Sunswept Dr Studio City CA 91604
Residential
Built 1951
N/A
$594/sqft
No HOA
N/A
What's Special
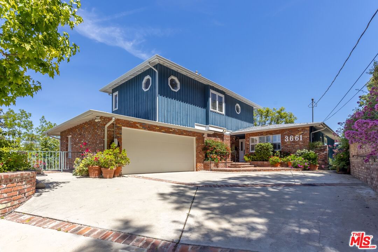
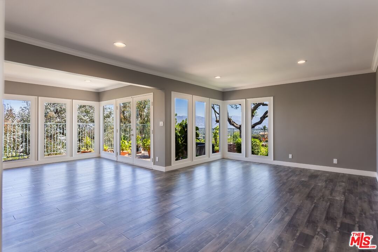
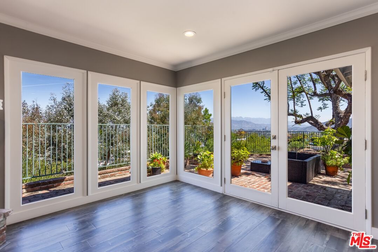
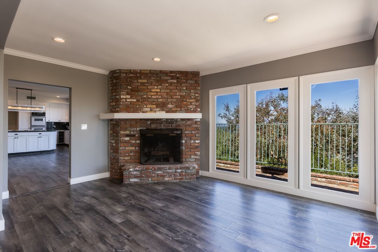
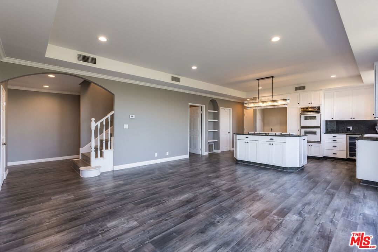
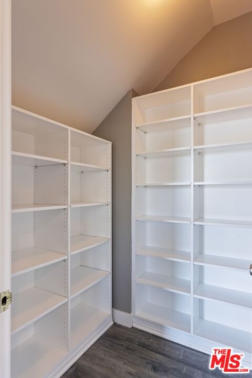
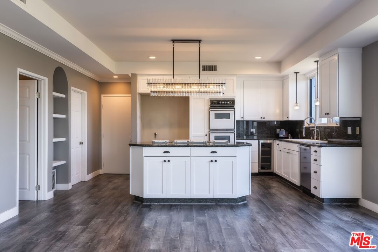
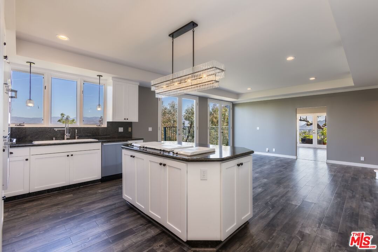
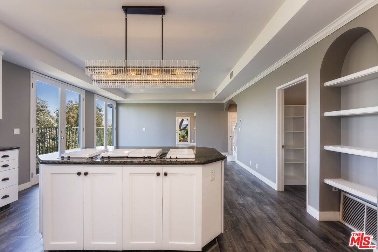
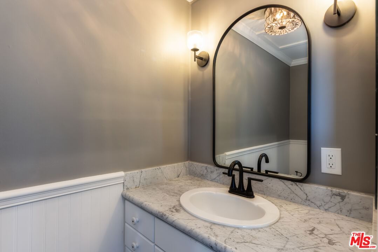
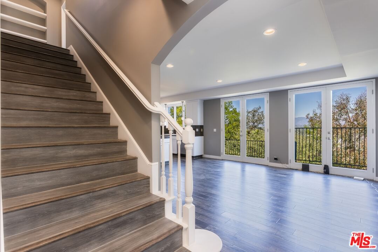
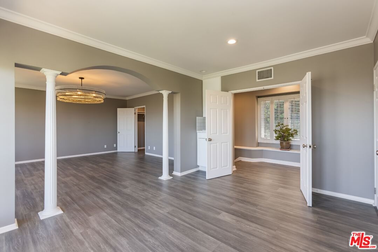
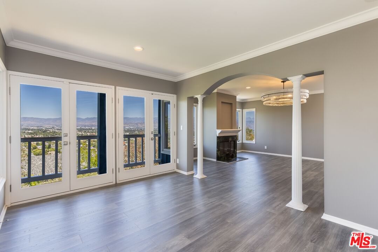
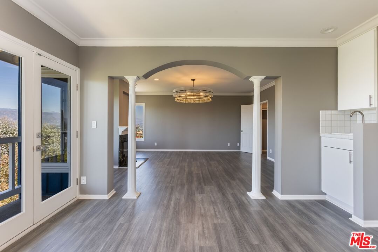
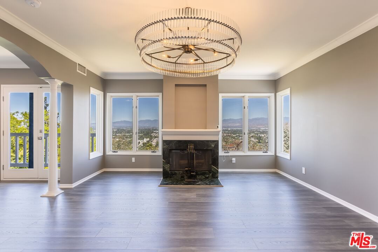
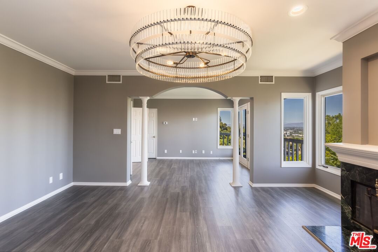
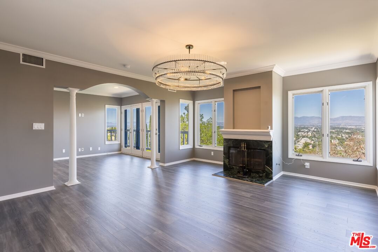
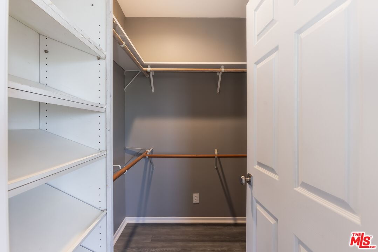
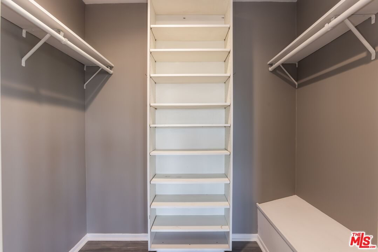
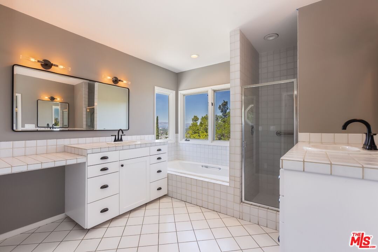
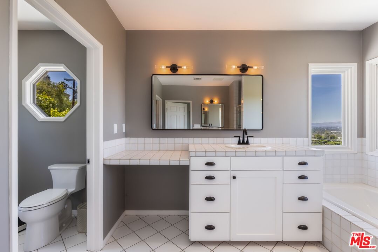
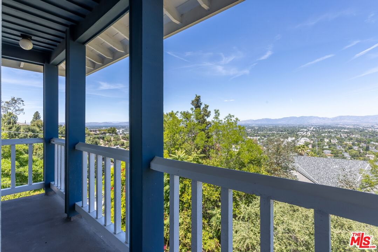
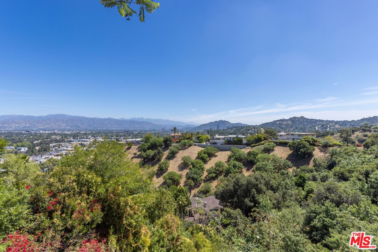
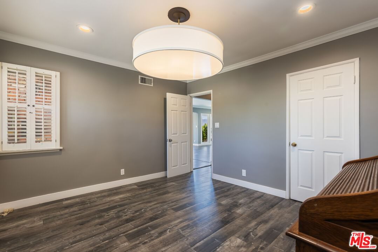
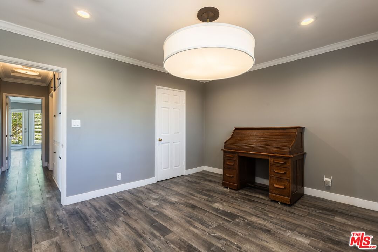
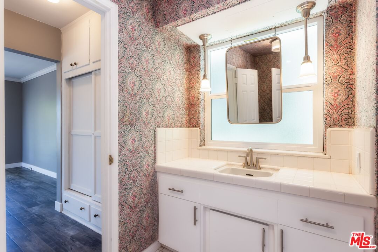
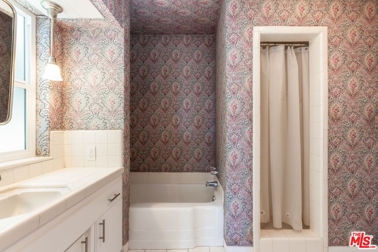
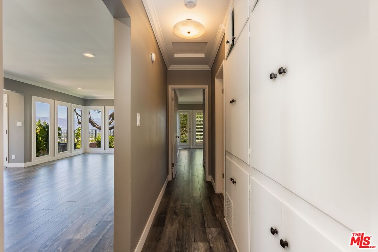
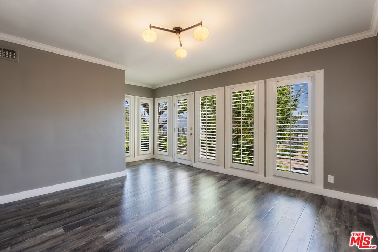
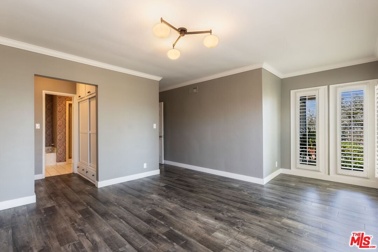
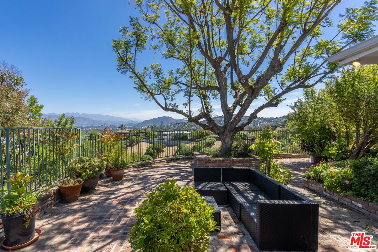
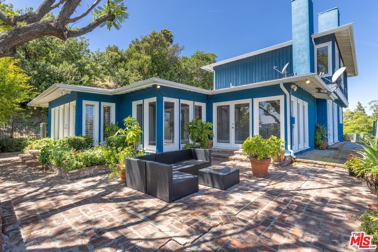
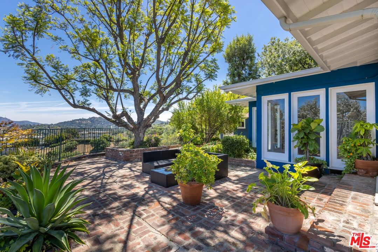
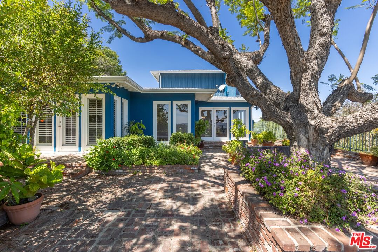
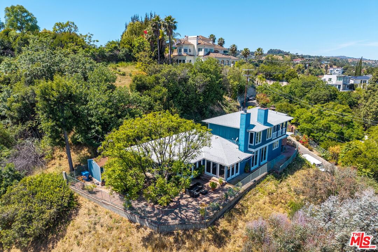
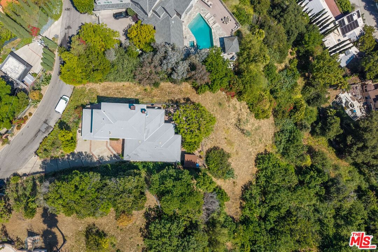
Perched on a quiet hillside above Studio City, this light and bright home offers 3 bedrooms, 2.5 bathrooms, and nearly 2,700 square feet of living space on a 24,000+ square foot lot. This 2-story mid-century residence features a versatile floor plan with incredible views throughout. Inside, the entry flows into a spacious living area highlighted by a cozy brick fireplace, hardwood floors, and several large windows that highlight panoramic views and fill the room with natural light. Perfect for entertaining, the open-style kitchen is complete with recessed lighting, granite countertops, a walk-in pantry, and ample cabinetry for storage. The bar-top island and adjacent dining area offer plenty of room for additional seating with beautiful city views. On the other side of the entry are two additional sizable bedrooms and a full bathroom accessible through the hallway as well as through one of the bedrooms. This level also includes a separate laundry room, a powder room, and a 2-car garage with EV charging. Upstairs, the generous primary suite serves as its own private retreat, boasting a private balcony, two walk-in closets, and a spa-like en-suite bathroom with a dual vanity, soaking tub, and stand-in shower. Outside, enjoy a lush and inviting backyard with a spacious deck ideal for dining and lounging, plus a separate storage shed. Located south of the Boulevard in one of Studio City's most coveted pockets, this home sits within the award-winning Carpenter School District and is just minutes from Ventura Blvd's best dining, shopping, and entertainment. This property is the perfect balance of hillside serenity and urban convenience.
Days On Market: 106
Listing updated: October 9, 2026 at 03:43 PM
Listed by: Jordan Bridges DRE #02088172, Compass
Saba Hajiebrahimi DRE #02129518, Compass

Features & Facts
Interior
- Bedrooms: 3
- Bathrooms: 3 full, 1 half
- Square Feet: 2694
- Year Built: 1951
- Flooring: Tile, Mixed, Other, Laminate
- Family Room: Yes
Recently Sold Nearby


Similar Homes for Sale

$1,895,000
9315 Lloydcrest Dr, Beverly Hills

$1,549,000
1600 Queens Rd, Los Angeles

$1,785,000
8501 Hedges Pl, Los Angeles

$1,750,000
1508 Beverly Glen Blvd, Los Angeles

$1,398,000
1551 Beverly Glen Blvd, Los Angeles

$1,400,000
1125 Beverly Glen Blvd, Los Angeles
Tour with Localla
LOCALLA was built by Tony O'Brien, a REALTOR with The Sher Group, to give buyers a direct and transparent way to search and tour homes. No selling your data. No partner agents. Just Tony.
Select a date and time
Contact a Buyer's Agent
Connect with Tony O'Brien — REALTOR, The Sher Group & LOCALLA
Consent not required to use LOCALLA. See our Privacy Policy.
The Sher Group and Tony O'Brien are not mortgage brokers or lenders and do not provide financing. If you opt in, we may refer you to a third-party licensed mortgage professional. We do not guarantee loan approval, rates, or terms.

© 2026 The MLS™ - Combined L.A. Westside MLS (CLAW). All rights reserved. Based on information from The MLS™ - Combined L.A. Westside MLS (CLAW) as of 10/12/2026, 11:51:33 AM. All data, including all measurements and calculations of area, is obtained from various sources and has not been, and will not be, verified by broker or MLS. All information should be independently reviewed and verified for accuracy. Properties may or may not be listed by the office/agent presenting the information. IDX information is provided exclusively for personal, non-commercial use, and may not be used for any purpose other than to identify prospective properties consumers may be interested in purchasing. Information is deemed reliable but not guaranteed.
Tony O'Brien DRE #02200838 | The Sher Group DRE #02022464
Equal Housing Opportunity
Tour with Localla
LOCALLA was built by Tony O'Brien, a REALTOR with The Sher Group, to give buyers a direct and transparent way to search and tour homes. No selling your data. No partner agents. Just Tony.
Select a date and time
Nearby Homes For Sale
Contact a Buyer's Agent
Connect with Tony O'Brien — REALTOR, The Sher Group & LOCALLA
Consent not required to use LOCALLA. See our Privacy Policy.
The Sher Group and Tony O'Brien are not mortgage brokers or lenders and do not provide financing. If you opt in, we may refer you to a third-party licensed mortgage professional. We do not guarantee loan approval, rates, or terms.
© 2026 The MLS™ - Combined L.A. Westside MLS (CLAW). All rights reserved. Based on information from The MLS™ - Combined L.A. Westside MLS (CLAW) as of 10/12/2026, 11:51:33 AM. All data, including all measurements and calculations of area, is obtained from various sources and has not been, and will not be, verified by broker or MLS. All information should be independently reviewed and verified for accuracy. Properties may or may not be listed by the office/agent presenting the information. IDX information is provided exclusively for personal, non-commercial use, and may not be used for any purpose other than to identify prospective properties consumers may be interested in purchasing. Information is deemed reliable but not guaranteed.
Tony O'Brien DRE #02200838 | The Sher Group DRE #02022464
Equal Housing Opportunity