LOCALLA

$1,097,000
224 Vista Circle Dr Sierra Madre CA 91024
Residential
Built 1948
N/A
$965/sqft
No HOA
N/A
What's Special
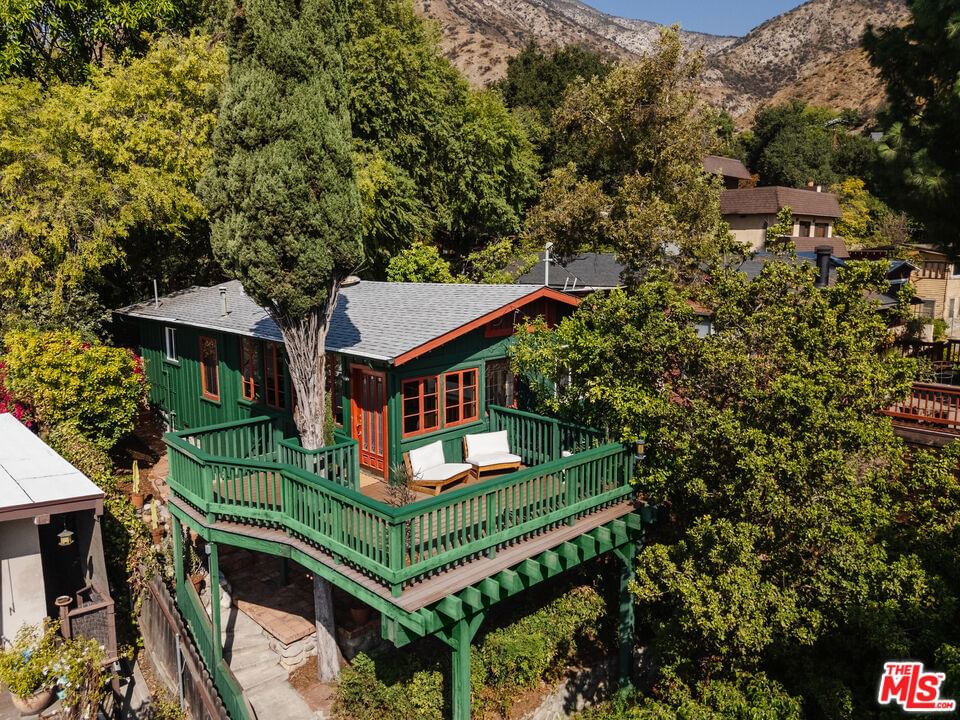
Don't miss your chance to soak up the canyon lifestyle in charming Sierra Madre! This delightful craftsman bungalow offers 1,137 sq. ft. of peaceful living space and is situated on a 4,081 sq. ft. lot, providing a perfect blend of nature, comfort, and convenience in Sierra Madre Canyon. As you step inside the front door, the warm and inviting living area is perfect for relaxing, featuring a beautiful fireplace and large windows allowing natural light to flood the space. The upstairs features two cozy bedrooms, providing ample space for rest and relaxation, and one full bathroom. This arts and crafts style bungalow is filled with lots of character details with multiple built-ins and stained glass features throughout. The functional kitchen offers plenty of cabinet space and modern appliances to make meal preparation a breeze. Directly off of the kitchen, step outside to your private two-tiered side yard, where you can enjoy the serene surroundings. Take in the breathtaking mountain views from an expansive upper patio, perfect for al fresco dining or entertaining - surrounded by lush landscaping with stunning cacti, as well as lemon and mandarin trees. Another bedroom downstairs with en-suite bathroom and separate entry, is great for an office or 3rd bedroom. Newer washer and dryer, hot water heater and water filtration system are all located in your detached 2 car garage. Two more cars can be parked in front of the garage for your guests. Spend your days lounging at your canyon retreat or adventure to Mary's Market and the nearby mountain trails like Mount Wilson Trail. Or explore quaint downtown Sierra Madre just a couple minutes away with its shops, restaurants and bars like Perry's Joint, Lemon Zest and local staple, the Buccaneer. Choose your own adventure from your private, tranquil canyon bungalow!
Days On Market: 5
Listing updated: October 10, 2024 at 07:35 PM
Listed by: Roarke Walker Satava DRE #01977833, Compass
Elisa G. Ritt DRE #01410040, Compass

Features & Facts
Interior
- Bedrooms: 3
- Bathrooms: 2
- Square Feet: 1137
- Year Built: 1948
- Flooring: Wood, Vinyl, Tile
- Family Room: Yes


Contact a Buyer's Agent
Connect with Tony O'Brien — REALTOR, The Sher Group & LOCALLA
Consent not required to use LOCALLA. See our Privacy Policy.
The Sher Group and Tony O'Brien are not mortgage brokers or lenders and do not provide financing. If you opt in, we may refer you to a third-party licensed mortgage professional. We do not guarantee loan approval, rates, or terms.
© 2026 The MLS™ - Combined L.A. Westside MLS (CLAW). All rights reserved. Based on information from The MLS™ - Combined L.A. Westside MLS (CLAW) as of 7/13/2026, 4:17:30 PM. All data, including all measurements and calculations of area, is obtained from various sources and has not been, and will not be, verified by broker or MLS. All information should be independently reviewed and verified for accuracy. Properties may or may not be listed by the office/agent presenting the information. IDX information is provided exclusively for personal, non-commercial use, and may not be used for any purpose other than to identify prospective properties consumers may be interested in purchasing. Information is deemed reliable but not guaranteed.
Tony O'Brien DRE #02200838 | The Sher Group DRE #02022464
Equal Housing Opportunity
Contact a Buyer's Agent
Connect with Tony O'Brien — REALTOR, The Sher Group & LOCALLA
Consent not required to use LOCALLA. See our Privacy Policy.
The Sher Group and Tony O'Brien are not mortgage brokers or lenders and do not provide financing. If you opt in, we may refer you to a third-party licensed mortgage professional. We do not guarantee loan approval, rates, or terms.
© 2026 The MLS™ - Combined L.A. Westside MLS (CLAW). All rights reserved. Based on information from The MLS™ - Combined L.A. Westside MLS (CLAW) as of 7/13/2026, 4:17:30 PM. All data, including all measurements and calculations of area, is obtained from various sources and has not been, and will not be, verified by broker or MLS. All information should be independently reviewed and verified for accuracy. Properties may or may not be listed by the office/agent presenting the information. IDX information is provided exclusively for personal, non-commercial use, and may not be used for any purpose other than to identify prospective properties consumers may be interested in purchasing. Information is deemed reliable but not guaranteed.
Tony O'Brien DRE #02200838 | The Sher Group DRE #02022464
Equal Housing Opportunity