LOCALLA




$1,029,000
3220 BLUEBIRD CIR SIMI VALLEY CA 93063
Residential
Built 1998
N/A
$282/sqft
No HOA
N/A
What's Special
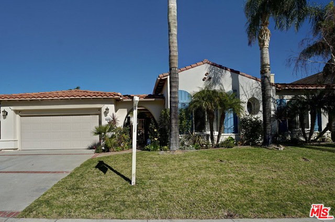
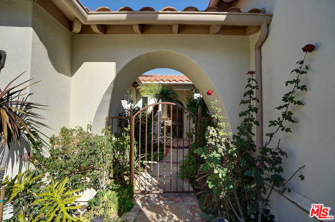
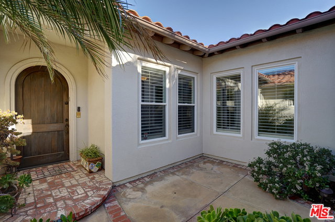
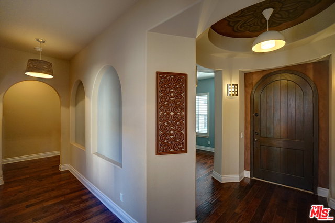
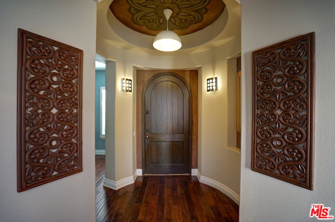
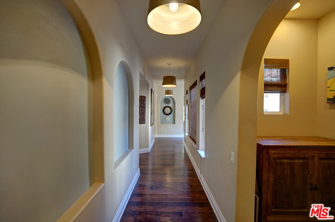
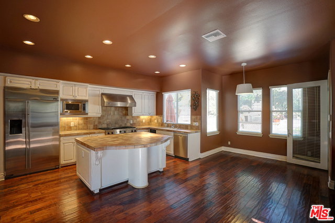
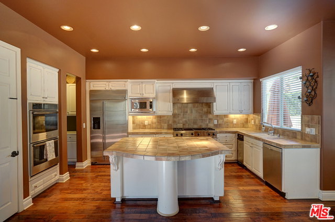
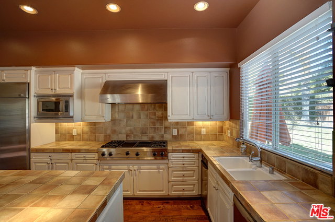
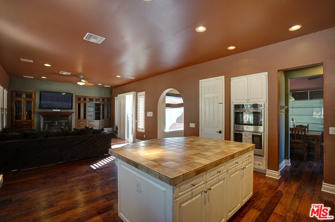
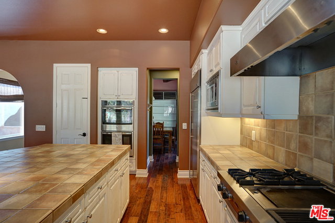
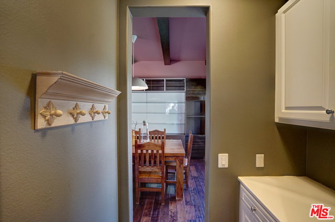
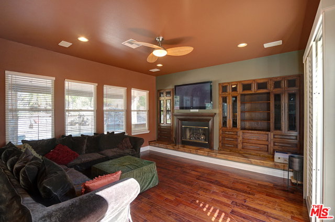
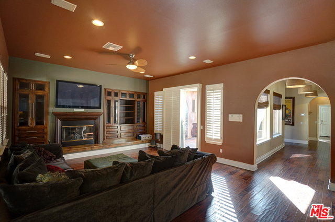
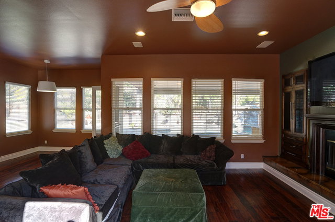
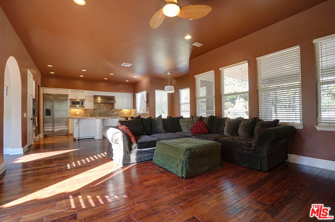
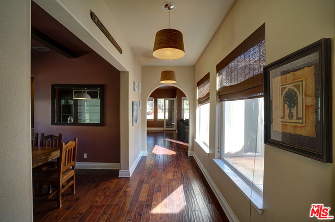
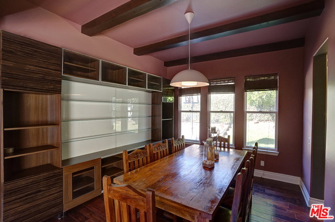
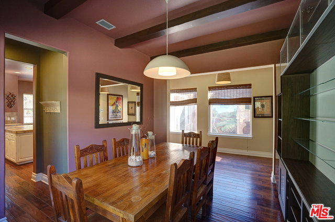
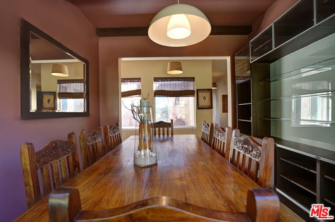
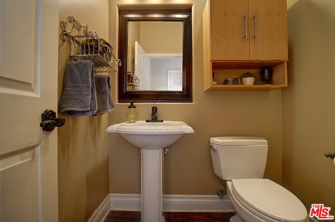
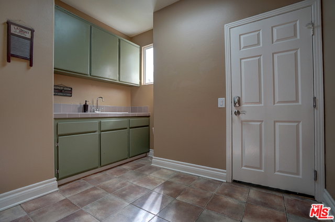
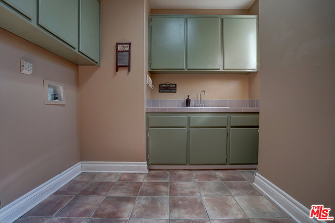
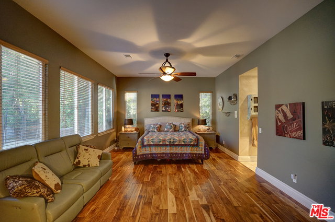
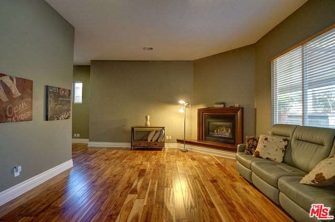
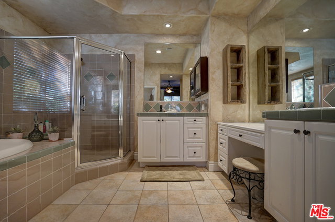
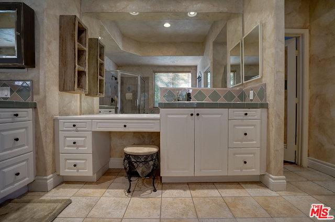
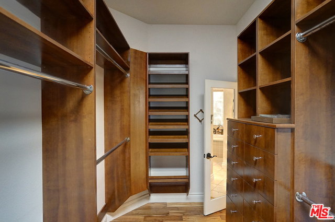
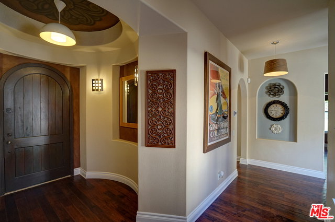
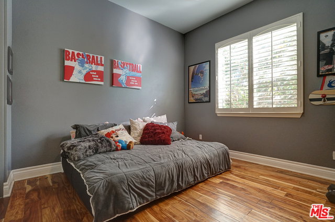
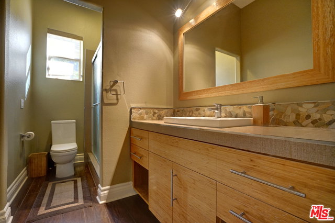
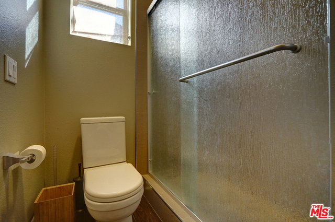
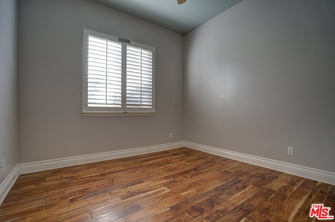
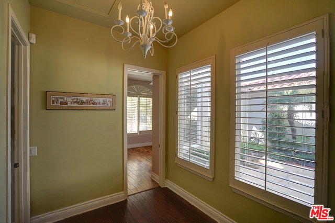
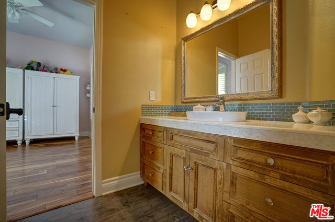
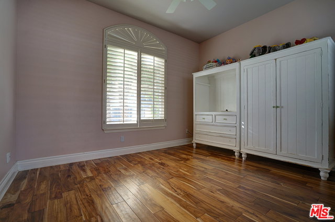
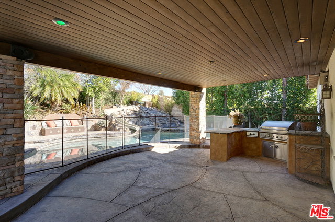
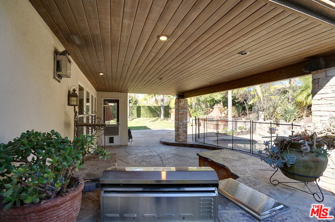
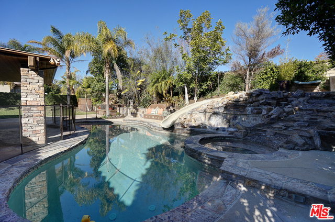
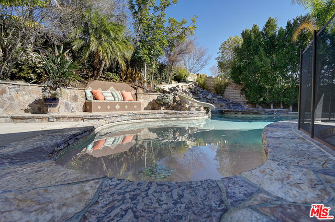
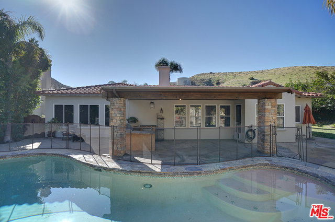
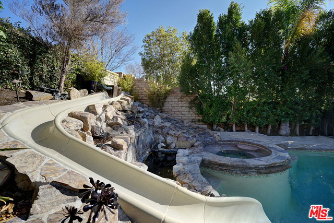
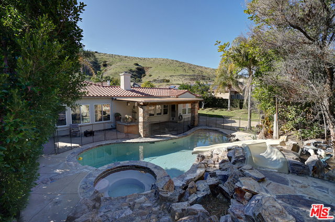
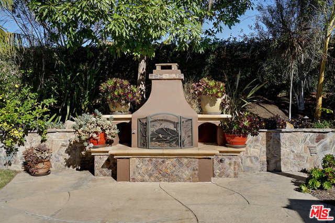
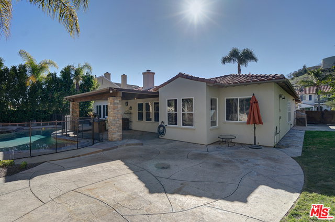
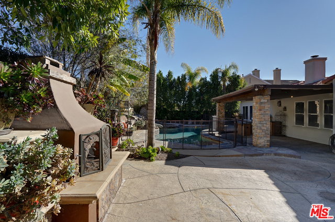
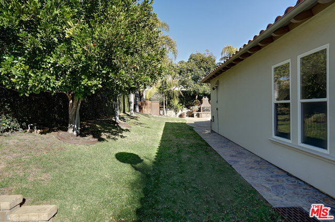
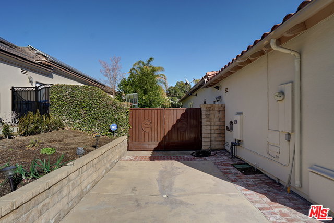
Lovely Mediterranean one story Silverthorne Residence Four with pool, spa and RV parking. Five bedrooms, 3.5 baths, 3651 sq.ft. on a 12,768 sq ft. lot. Built in 1998 the home features a gated courtyard entry leading to a distressed wood front door. There is an atrium with mural in the center of the home perfect for al fresco dining. The formal dining room has voluminous ceilings & built-in china cabinet. Cooks kitchen with large island/ breakfast bar, separate pantry & top of the line stainless steel appliances including a Viking range. The kitchen is open to the family room which is complete with fireplace & built-ins. Both the kitchen and family room look out to the tropical paradise including pool, spa & BBQ. The master suite is richly appointed with a fireplace, oversized closet & soaking tub also overlooks the pool area. Hardwood floors throughout. Three car garage with direct access through the oversized laundry room. Located on a quiet cul-de-sac with mountain views.
Days On Market: 5
Listing updated: February 25, 2025 at 02:38 PM
Listed by: Jill Jensen DRE #00979746, Coldwell Banker Realty

Features & Facts
Interior
- Bedrooms: 5
- Bathrooms: 4 full, 1 half
- Square Feet: 3651
- Year Built: 1998
- Flooring: Hardwood, Stone
- Fireplaces: 3
- Family Room: Yes
Similar Homes for Sale


Contact a Buyer's Agent
Connect with Tony O'Brien — REALTOR, The Sher Group & LOCALLA
Consent not required to use LOCALLA. See our Privacy Policy.
The Sher Group and Tony O'Brien are not mortgage brokers or lenders and do not provide financing. If you opt in, we may refer you to a third-party licensed mortgage professional. We do not guarantee loan approval, rates, or terms.

© 2026 The MLS™ - Combined L.A. Westside MLS (CLAW). All rights reserved. Based on information from The MLS™ - Combined L.A. Westside MLS (CLAW) as of 10/9/2026, 9:15:46 AM. All data, including all measurements and calculations of area, is obtained from various sources and has not been, and will not be, verified by broker or MLS. All information should be independently reviewed and verified for accuracy. Properties may or may not be listed by the office/agent presenting the information. IDX information is provided exclusively for personal, non-commercial use, and may not be used for any purpose other than to identify prospective properties consumers may be interested in purchasing. Information is deemed reliable but not guaranteed.
Tony O'Brien DRE #02200838 | The Sher Group DRE #02022464
Equal Housing Opportunity
Nearby Homes For Sale
Contact a Buyer's Agent
Connect with Tony O'Brien — REALTOR, The Sher Group & LOCALLA
Consent not required to use LOCALLA. See our Privacy Policy.
The Sher Group and Tony O'Brien are not mortgage brokers or lenders and do not provide financing. If you opt in, we may refer you to a third-party licensed mortgage professional. We do not guarantee loan approval, rates, or terms.
© 2026 The MLS™ - Combined L.A. Westside MLS (CLAW). All rights reserved. Based on information from The MLS™ - Combined L.A. Westside MLS (CLAW) as of 10/9/2026, 9:15:46 AM. All data, including all measurements and calculations of area, is obtained from various sources and has not been, and will not be, verified by broker or MLS. All information should be independently reviewed and verified for accuracy. Properties may or may not be listed by the office/agent presenting the information. IDX information is provided exclusively for personal, non-commercial use, and may not be used for any purpose other than to identify prospective properties consumers may be interested in purchasing. Information is deemed reliable but not guaranteed.
Tony O'Brien DRE #02200838 | The Sher Group DRE #02022464
Equal Housing Opportunity