LOCALLA



















$1,499,000
4904 Corral St Simi Valley CA 93063
Residential
Built 2005
N/A
$448/sqft
No HOA
N/A
What's Special
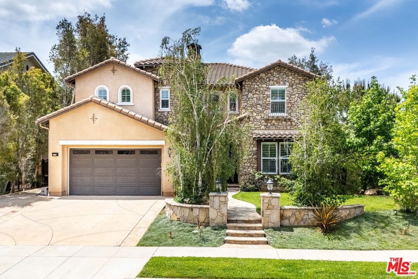
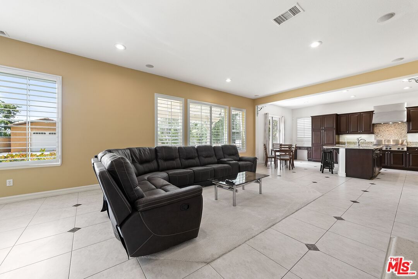
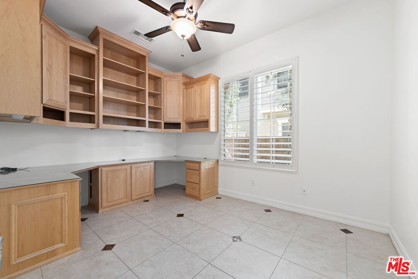
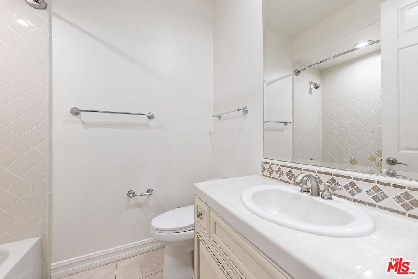
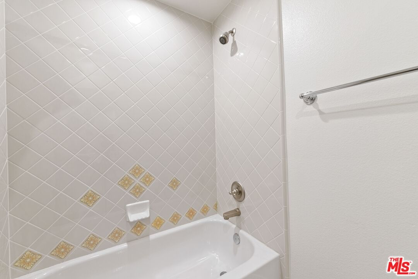
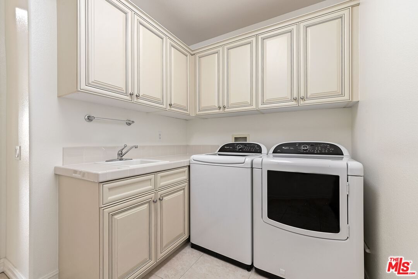
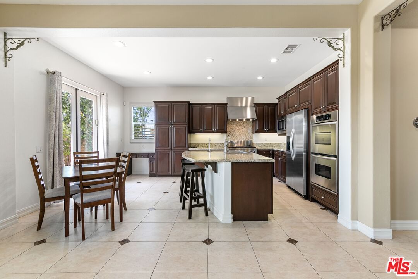
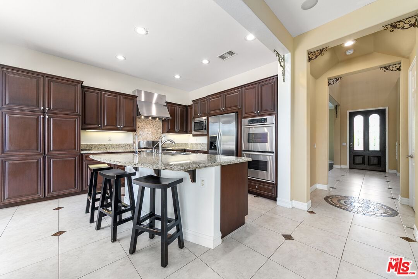
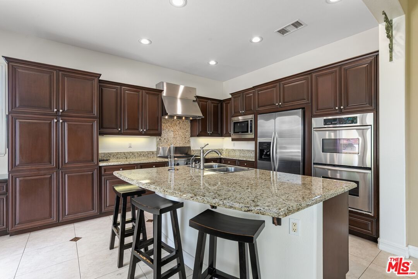
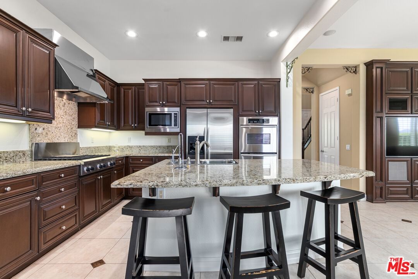
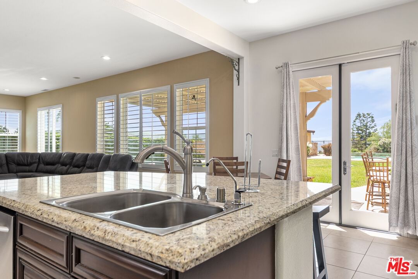
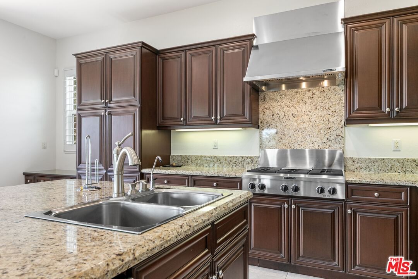
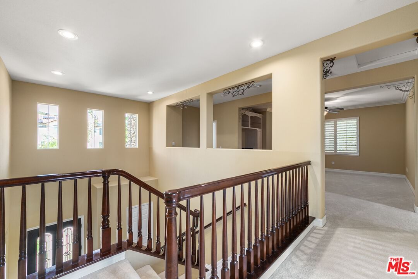
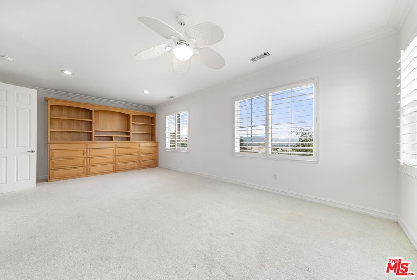
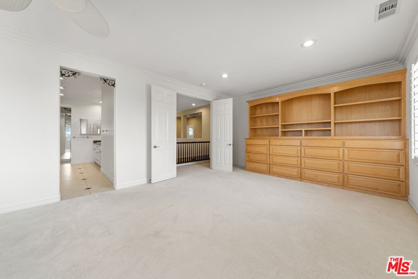
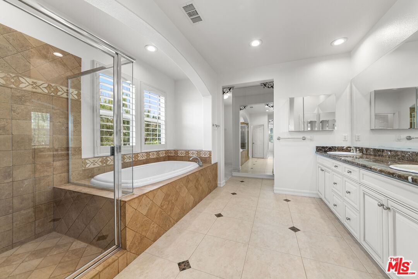
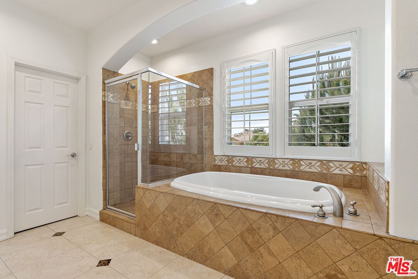
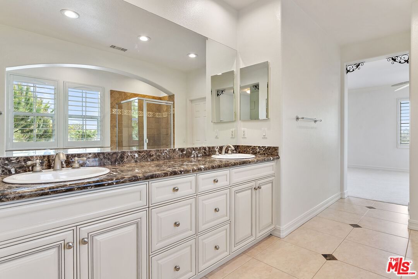
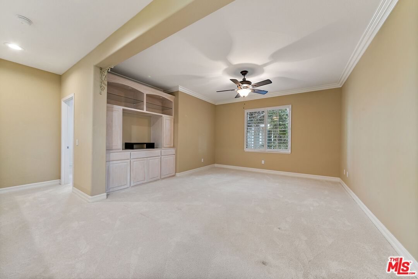
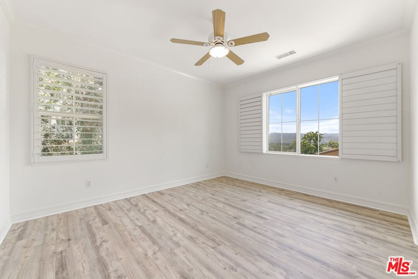
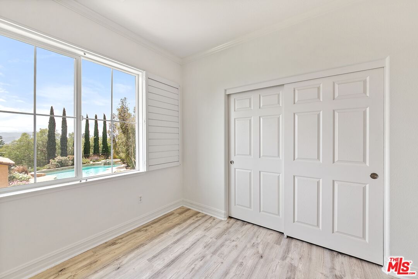
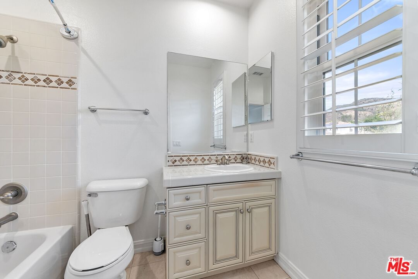
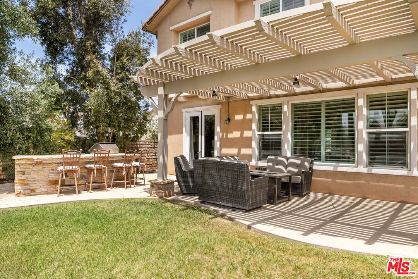
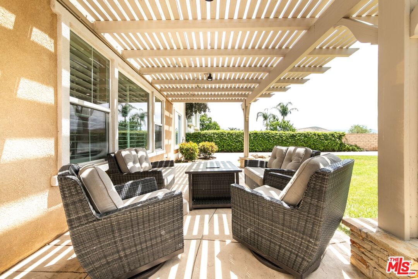
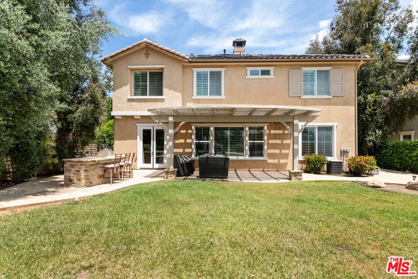
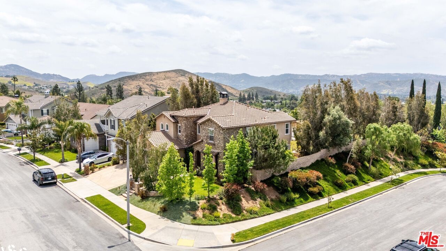
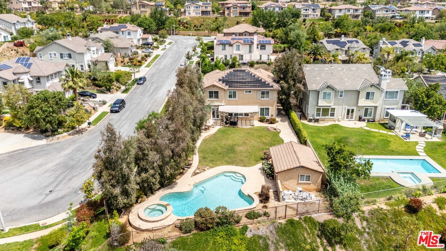
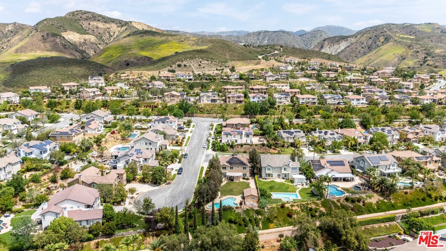
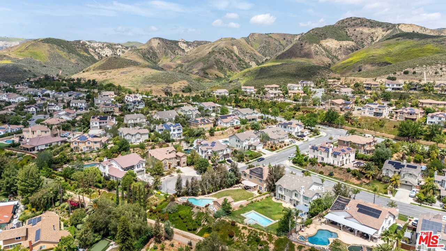
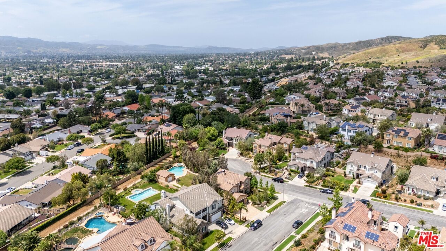
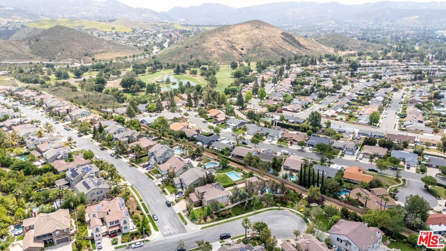
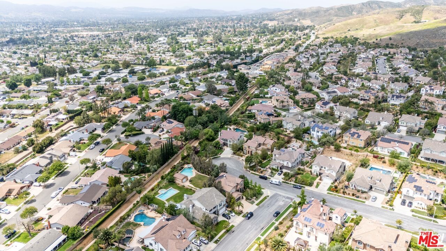
Discover the exquisite Wildhorse Canyon Residence Two, a stunning home perfectly situated on a sprawling 19,279 sq. ft. corner lot with captivating views. The entertainer's backyard is a private oasis, featuring a large grassy area, a sparkling Pebble Tec pool with a spill-over spa, and a covered patio complete with a built-in BBQ island ideal for enjoying the Simi Hills backdrop. A detached 3rd-car garage/workshop with its own gated side driveway adds valuable utility.Inside, this meticulously maintained home impresses with formal living and dining rooms, alongside a super-sized family room. Elegant details abound, including ceiling fans, crown molding, plantation shutters, stylish tile flooring with marble accents, rich dark wood cabinetry, and custom built-ins. The main level offers a versatile office/bedroom, a full guest bathroom, a large laundry room, and a gourmet island kitchen equipped with granite countertops and stainless Kitchen Aid appliances.Upstairs, retreat to the spacious bonus room/bedroom or the luxurious master suite, which boasts panoramic views, dual walk-in closets, and an en-suite bathroom with travertine surrounds and granite counters. Two additional secondary bedrooms (one with an en-suite) and a hall bathroom with dual sinks complete the upper level.A true entertainer's dream, this home offers convenient access to shopping, restaurants, award-winning schools, parks, and the 118 Freeway, making it perfect for commuters.
Days On Market: 5
Listing updated: June 21, 2025 at 06:35 PM
Listed by: Dante Keshishyan DRE #01349570, Blackstone Realty & Mngmt Inc.

Features & Facts
Interior
- Bedrooms: 5
- Bathrooms: 4
- Square Feet: 3349
- Year Built: 2005
- Flooring: Carpet, Ceramic Tile, Laminate
- Family Room: Yes
Recently Sold Nearby


Similar Homes for Sale


Contact a Buyer's Agent
Connect with Tony O'Brien — REALTOR, The Sher Group & LOCALLA
Consent not required to use LOCALLA. See our Privacy Policy.
The Sher Group and Tony O'Brien are not mortgage brokers or lenders and do not provide financing. If you opt in, we may refer you to a third-party licensed mortgage professional. We do not guarantee loan approval, rates, or terms.
© 2026 The MLS™ - Combined L.A. Westside MLS (CLAW). All rights reserved. Based on information from The MLS™ - Combined L.A. Westside MLS (CLAW) as of 10/9/2026, 8:34:16 AM. All data, including all measurements and calculations of area, is obtained from various sources and has not been, and will not be, verified by broker or MLS. All information should be independently reviewed and verified for accuracy. Properties may or may not be listed by the office/agent presenting the information. IDX information is provided exclusively for personal, non-commercial use, and may not be used for any purpose other than to identify prospective properties consumers may be interested in purchasing. Information is deemed reliable but not guaranteed.
Tony O'Brien DRE #02200838 | The Sher Group DRE #02022464
Equal Housing Opportunity
Contact a Buyer's Agent
Connect with Tony O'Brien — REALTOR, The Sher Group & LOCALLA
Consent not required to use LOCALLA. See our Privacy Policy.
The Sher Group and Tony O'Brien are not mortgage brokers or lenders and do not provide financing. If you opt in, we may refer you to a third-party licensed mortgage professional. We do not guarantee loan approval, rates, or terms.
© 2026 The MLS™ - Combined L.A. Westside MLS (CLAW). All rights reserved. Based on information from The MLS™ - Combined L.A. Westside MLS (CLAW) as of 10/9/2026, 8:34:16 AM. All data, including all measurements and calculations of area, is obtained from various sources and has not been, and will not be, verified by broker or MLS. All information should be independently reviewed and verified for accuracy. Properties may or may not be listed by the office/agent presenting the information. IDX information is provided exclusively for personal, non-commercial use, and may not be used for any purpose other than to identify prospective properties consumers may be interested in purchasing. Information is deemed reliable but not guaranteed.
Tony O'Brien DRE #02200838 | The Sher Group DRE #02022464
Equal Housing Opportunity