LOCALLA





$999,881
25362 Fitzgerald Ave Stevenson Ranch CA 91381
Residential
Built 1989
N/A
$545/sqft
No HOA
N/A
What's Special
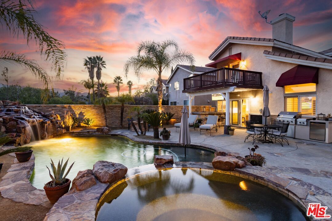
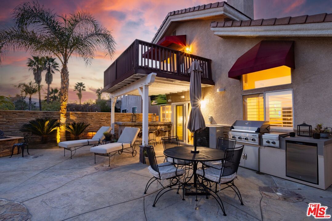
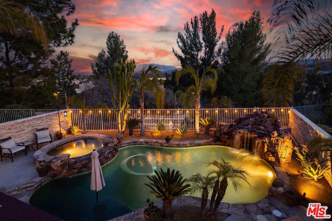
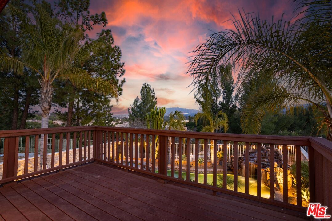
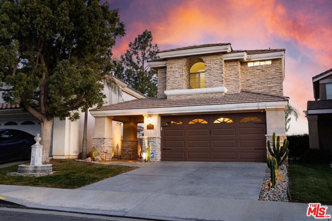
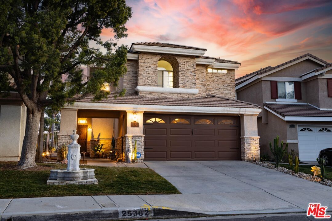
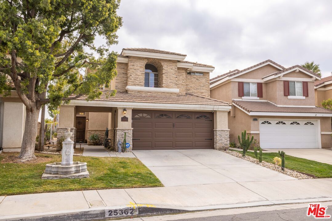
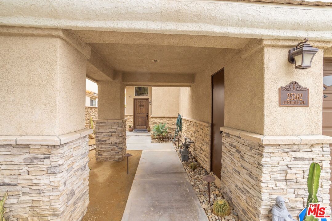
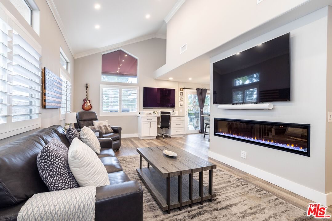
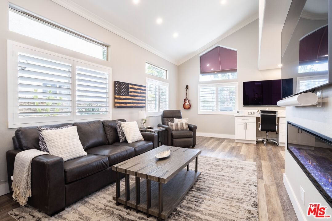
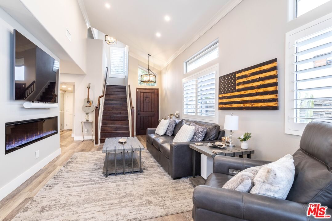
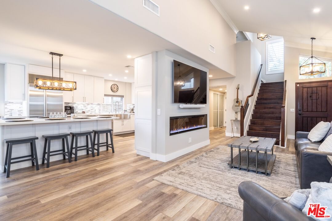
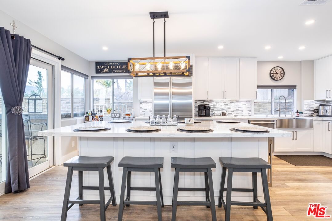
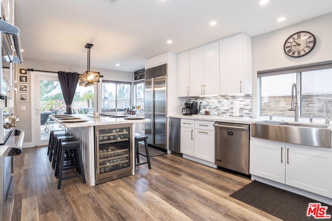
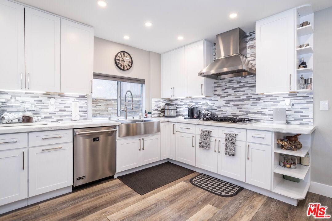
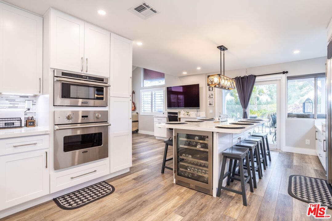
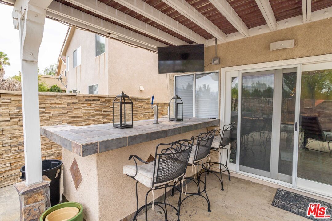
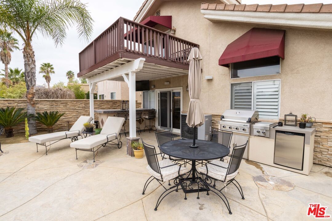
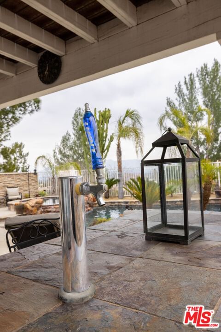
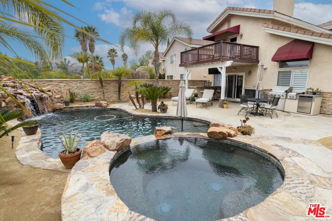
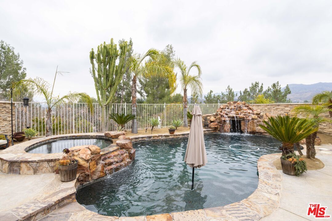
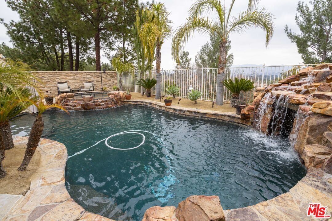
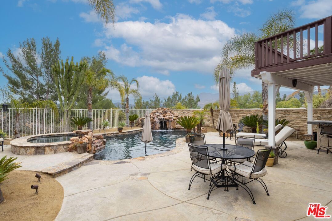
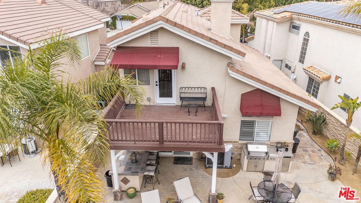
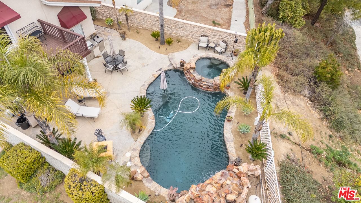
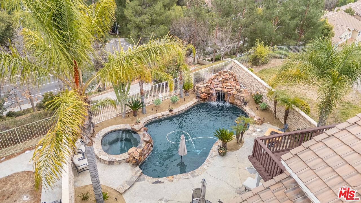
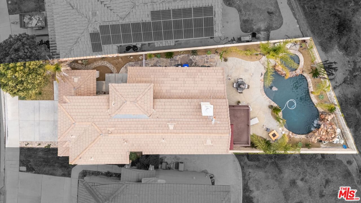
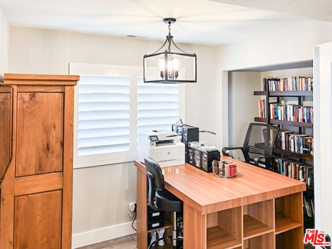
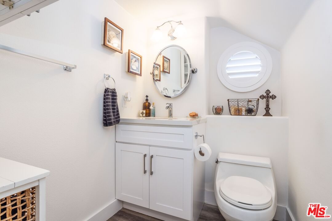
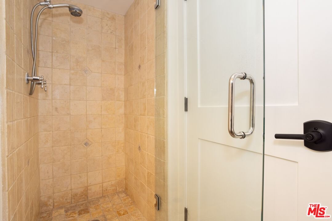
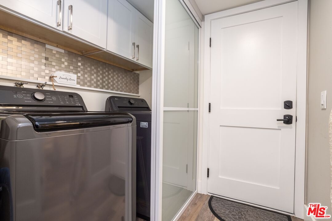
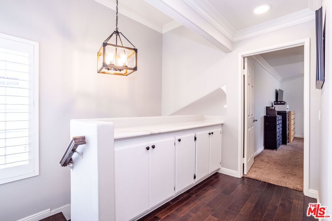
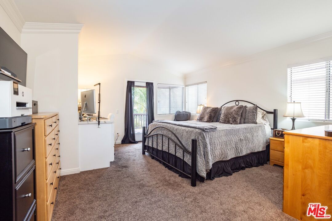
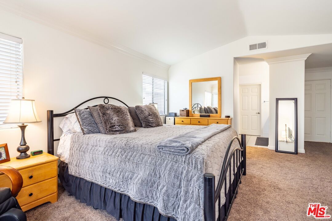
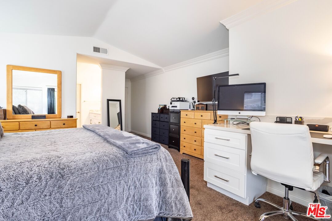
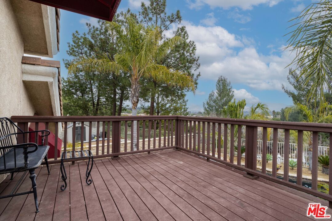
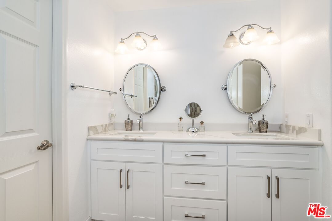
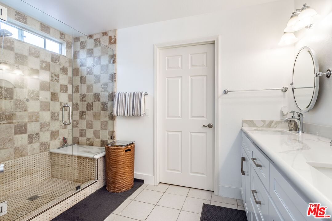
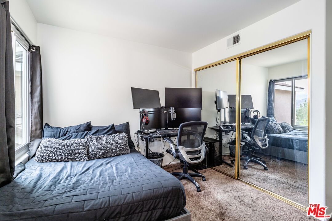
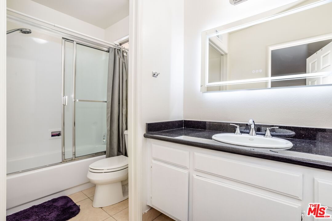
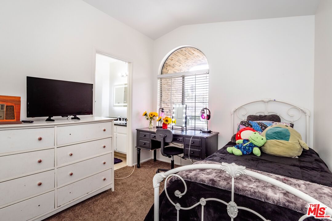
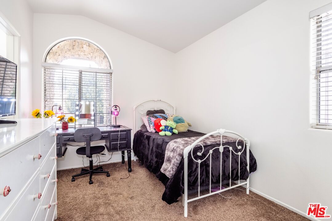
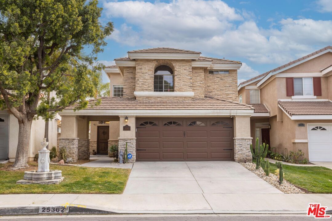
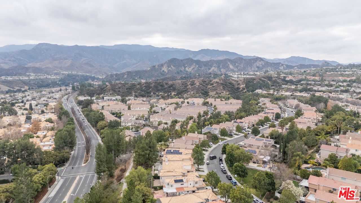
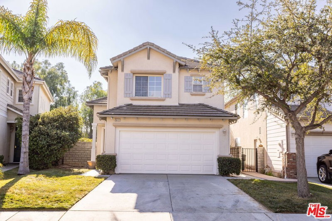
Quite possibly the rarest offering ever in the history of The Arts Tract, this slice of Stevenson Ranch Paradise best embodies year-round modern indoor and outdoor So Cal living at its finest. The seller spared no expense and left no detail undone. Gorgeous curb appeal with stacked stone accents, water fountain and breezeway help this residence stand out amongst other homes. Boasting three bedrooms, three bathrooms (one downstairs bath with a shower) including a downstairs office with a closet that could easily be used as a fourth bedroom. Step into the upgraded family room with high vaulted ceilings featuring crown molding, LED recessed lighting, plantation shutters with a dramatic 74-inch Dimplex Electric Fireplace. Beautifully remodeled kitchen with shaker-style soft close cabinetry, Quartz counter tops, glass tile backsplash and stainless farmhouse sink. Well-appointed stainless-steel appliances include a Sub-Zero refrigerator, Viking Professional Series dishwasher, oven, convection microwave, gas cooktop and hood. The dining area is perfect for hosting family and friends and features an oversized built-in island with wine fridge while conveniently adding additional cabinet space. You won't have to worry about running out of ice when making your favorite libations because this kitchen is equipped with its very own Scotsman - Ice Maker. The backyard is truly an entertainers dream offering stunning mountain views, drought tolerant desert landscape with a stamped concrete hardscape, custom designed pool & spa with flagstone, Pebble Tech Finish, oversized Baja Step and Grotto Waterfall. Outdoor kitchen with BBQ, refrigerator, covered bar w/ kegerator and seating area. Upstairs are three bedrooms including a large primary suite with a deck overlooking the pool and spa. Primary bath featuring a double sink vanity, upgraded travertine shower with built-in seat, frameless shower glass and a spacious walk-in closet. The second and third bedrooms have Jack-And-Jill access. Upgraded downstairs bathroom with travertine tile and frameless shower glass. Inside laundry, attached two-car garage with epoxy coated slab. Located within Stevenson Ranch Award Winning Schools, shops, restaurants and the best SCV has to offer. NO MELLO ROOS, low HOA and easy access to the five freeway.
Days On Market: 15
Listing updated: March 27, 2025 at 05:00 PM
Listed by: Peter Stamison DRE #01416630, RE/MAX Gateway

Features & Facts
Interior
- Bedrooms: 3
- Bathrooms: 3
- Square Feet: 1833
- Year Built: 1989
- Flooring: Carpet
- Fireplaces: 1
- Family Room: Yes
Recently Sold Nearby


Similar Homes for Sale


Contact a Buyer's Agent
Connect with Tony O'Brien — REALTOR, The Sher Group & LOCALLA
Consent not required to use LOCALLA. See our Privacy Policy.
The Sher Group and Tony O'Brien are not mortgage brokers or lenders and do not provide financing. If you opt in, we may refer you to a third-party licensed mortgage professional. We do not guarantee loan approval, rates, or terms.
© 2026 The MLS™ - Combined L.A. Westside MLS (CLAW). All rights reserved. Based on information from The MLS™ - Combined L.A. Westside MLS (CLAW) as of 10/9/2026, 2:32:31 PM. All data, including all measurements and calculations of area, is obtained from various sources and has not been, and will not be, verified by broker or MLS. All information should be independently reviewed and verified for accuracy. Properties may or may not be listed by the office/agent presenting the information. IDX information is provided exclusively for personal, non-commercial use, and may not be used for any purpose other than to identify prospective properties consumers may be interested in purchasing. Information is deemed reliable but not guaranteed.
Tony O'Brien DRE #02200838 | The Sher Group DRE #02022464
Equal Housing Opportunity
Contact a Buyer's Agent
Connect with Tony O'Brien — REALTOR, The Sher Group & LOCALLA
Consent not required to use LOCALLA. See our Privacy Policy.
The Sher Group and Tony O'Brien are not mortgage brokers or lenders and do not provide financing. If you opt in, we may refer you to a third-party licensed mortgage professional. We do not guarantee loan approval, rates, or terms.
© 2026 The MLS™ - Combined L.A. Westside MLS (CLAW). All rights reserved. Based on information from The MLS™ - Combined L.A. Westside MLS (CLAW) as of 10/9/2026, 2:32:31 PM. All data, including all measurements and calculations of area, is obtained from various sources and has not been, and will not be, verified by broker or MLS. All information should be independently reviewed and verified for accuracy. Properties may or may not be listed by the office/agent presenting the information. IDX information is provided exclusively for personal, non-commercial use, and may not be used for any purpose other than to identify prospective properties consumers may be interested in purchasing. Information is deemed reliable but not guaranteed.
Tony O'Brien DRE #02200838 | The Sher Group DRE #02022464
Equal Housing Opportunity