LOCALLA


$649,900
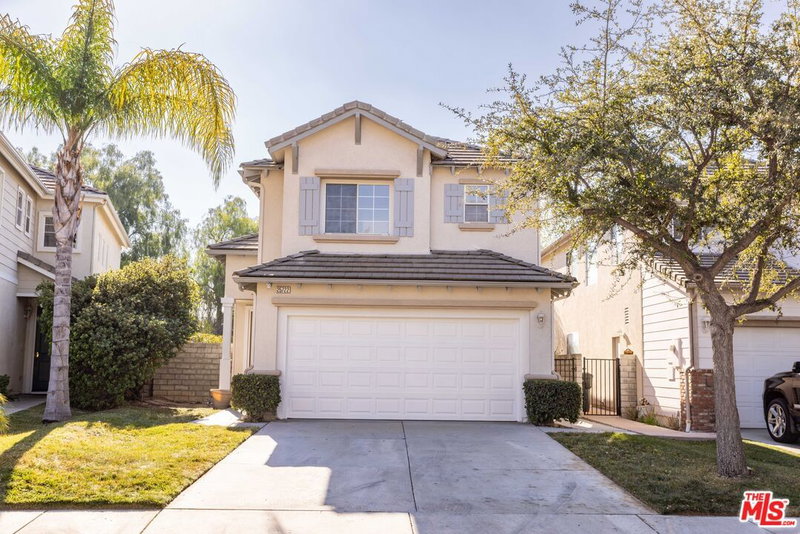
25735 Perlman Pl Stevenson Ranch CA 91381
Residential
Built 1999
N/A
$482/sqft
No HOA
N/A
What's Special
Welcome to this beautifully remodeled, light-filled end-unit home that blends modern luxury with everyday comfort. The thoughtfully designed floor plan features an inviting living room, an open-concept kitchen and dining area, and a convenient powder room on the main level. Upstairs, a spacious bonus room offers the perfect space for a home office, playroom, or media room, alongside two secondary bedrooms and a generous primary suite complete with a large walk-in closet.Every detail has been carefully upgraded, including brand-new Anlin energy-efficient windows throughout, a beautifully redesigned courtyard with large-format Belgard pavers, and a stunning custom kitchen featuring Vadara quartz countertops, a full-height quartz backsplash, waterfall-edge island, stainless steel appliances, under-cabinet LED lighting, Nest thermostat, ring doorbell/security camera and a built-in bar niche with floating shelves and a porcelain backsplash. Additional designer touches include a Napoleon electric fireplace with a built-in media cabinet, floating bathroom vanities, an upstairs laundry closet, and elegant 4.5-inch custom baseboards throughout. 10/10 rated Public Elementary and High School. This turnkey home offers exceptional style, quality craftsmanship, and a bright, welcoming atmosphere.
Days On Market: 8
Listing updated: September 25, 2026 at 07:01 AM
Listed by: Randy Nehme DRE #01940280, Citywide Brokers

Features & Facts
Interior
- Bedrooms: 3
- Bathrooms: 3
- Square Feet: 1348
- Year Built: 1999
- Flooring: Laminate
- Family Room: Yes
Recently Sold Nearby
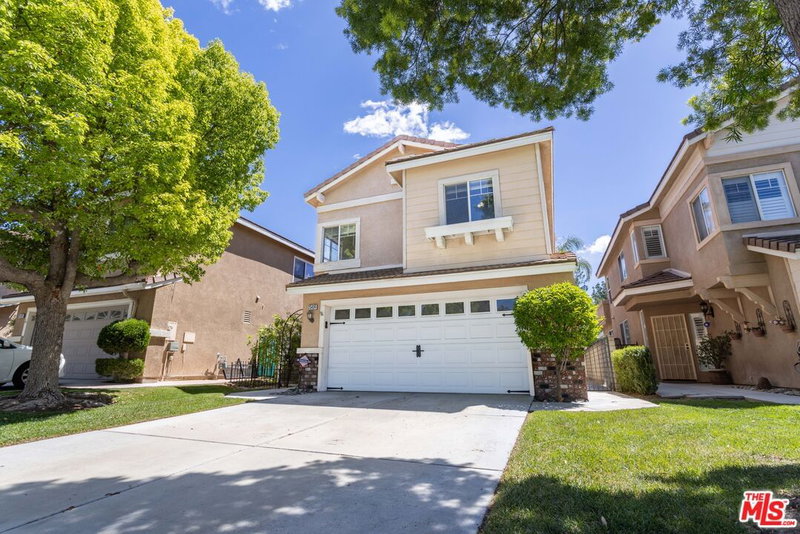
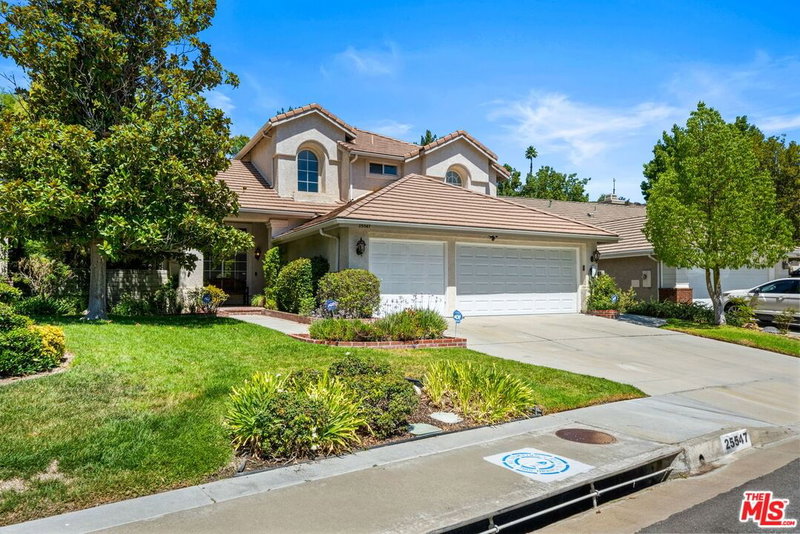
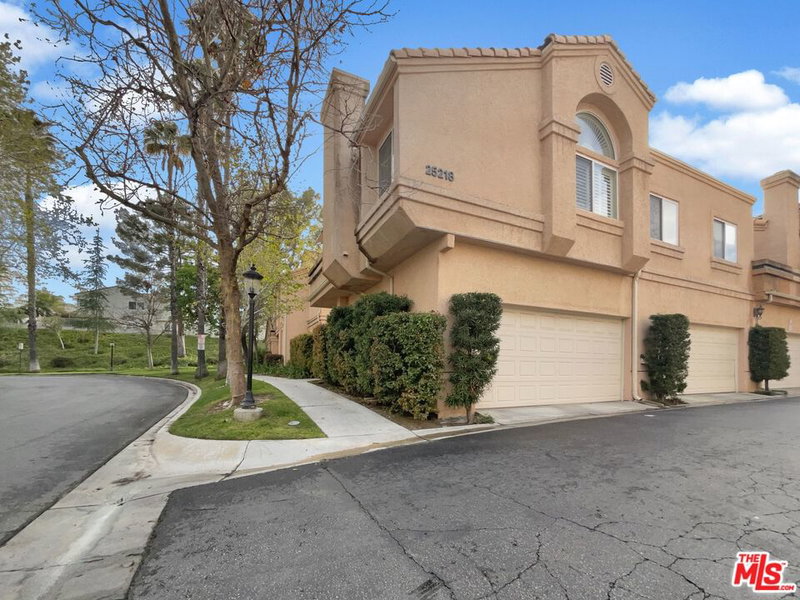
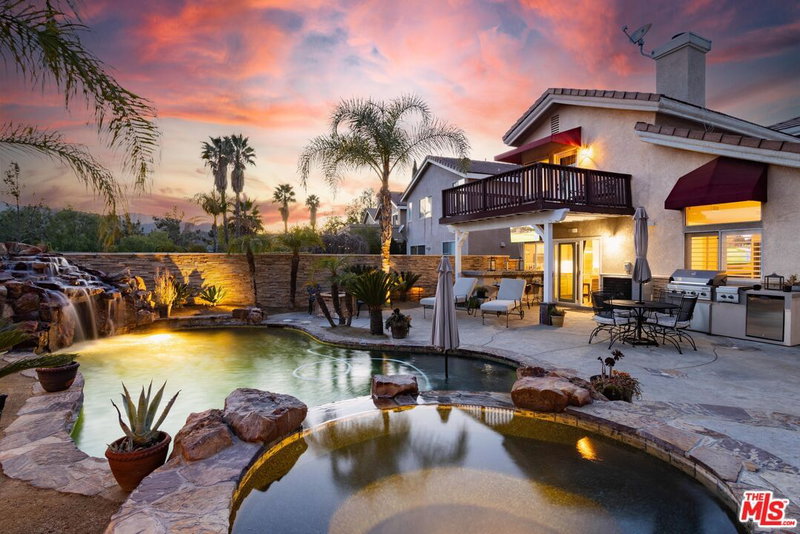

Similar Homes for Sale

$647,000
25715 Wagner Way, Stevenson Ranch

$619,000
25554 Huxley Dr, Stevenson Ranch

$574,000
24817 Sand Wedge Ln, Santa Clarita

$699,000
27482 Boulderview Way, Valencia

$549,000
27045 Trail View Ln, Valencia

$777,000
22755 Walnut Park Ln, Newhall
Contact a Buyer's Agent
Connect with Tony O'Brien — REALTOR, The Sher Group & LOCALLA
Consent not required to use LOCALLA. See our Privacy Policy.
The Sher Group and Tony O'Brien are not mortgage brokers or lenders and do not provide financing. If you opt in, we may refer you to a third-party licensed mortgage professional. We do not guarantee loan approval, rates, or terms.
Nearby Homes For Sale


© 2026 The MLS™ - Combined L.A. Westside MLS (CLAW). All rights reserved. Based on information from The MLS™ - Combined L.A. Westside MLS (CLAW) as of 10/9/2026, 3:39:55 PM. All data, including all measurements and calculations of area, is obtained from various sources and has not been, and will not be, verified by broker or MLS. All information should be independently reviewed and verified for accuracy. Properties may or may not be listed by the office/agent presenting the information. IDX information is provided exclusively for personal, non-commercial use, and may not be used for any purpose other than to identify prospective properties consumers may be interested in purchasing. Information is deemed reliable but not guaranteed.
Tony O'Brien DRE #02200838 | The Sher Group DRE #02022464
Equal Housing Opportunity
Nearby Homes For Sale
Contact a Buyer's Agent
Connect with Tony O'Brien — REALTOR, The Sher Group & LOCALLA
Consent not required to use LOCALLA. See our Privacy Policy.
The Sher Group and Tony O'Brien are not mortgage brokers or lenders and do not provide financing. If you opt in, we may refer you to a third-party licensed mortgage professional. We do not guarantee loan approval, rates, or terms.
© 2026 The MLS™ - Combined L.A. Westside MLS (CLAW). All rights reserved. Based on information from The MLS™ - Combined L.A. Westside MLS (CLAW) as of 10/9/2026, 3:39:55 PM. All data, including all measurements and calculations of area, is obtained from various sources and has not been, and will not be, verified by broker or MLS. All information should be independently reviewed and verified for accuracy. Properties may or may not be listed by the office/agent presenting the information. IDX information is provided exclusively for personal, non-commercial use, and may not be used for any purpose other than to identify prospective properties consumers may be interested in purchasing. Information is deemed reliable but not guaranteed.
Tony O'Brien DRE #02200838 | The Sher Group DRE #02022464
Equal Housing Opportunity