LOCALLA









$1,285,000
26064 Twain Pl Stevenson Ranch CA 91381
Residential
Built 1997
N/A
$387/sqft
No HOA
N/A
What's Special
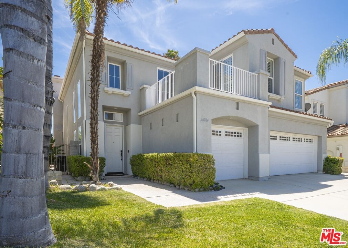
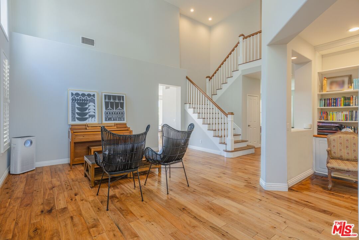
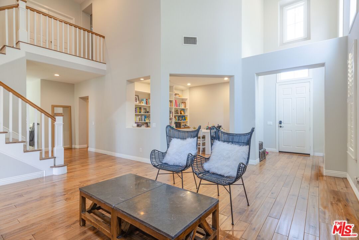
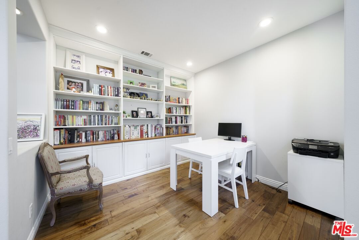
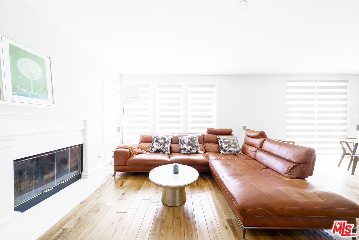
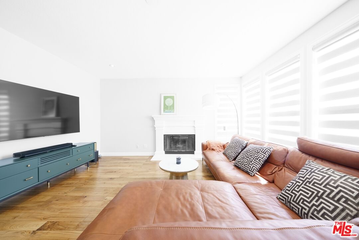
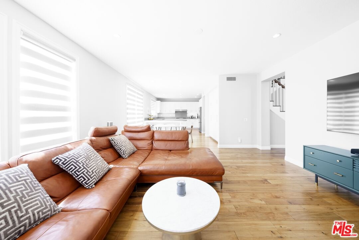
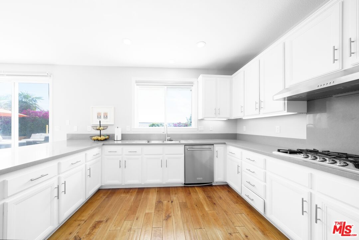
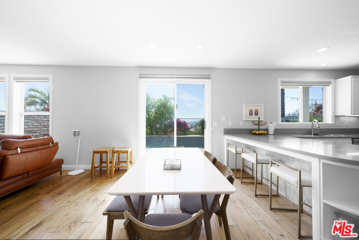
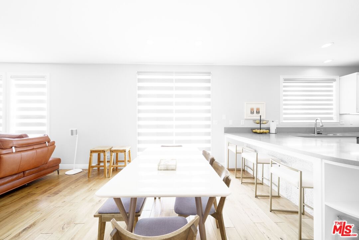
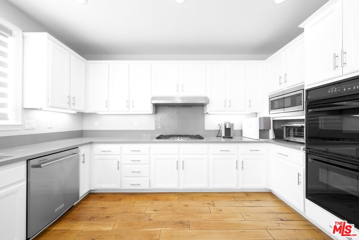
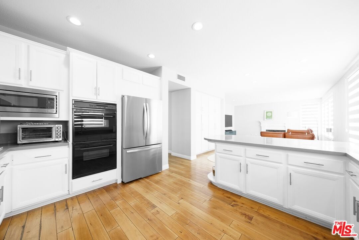
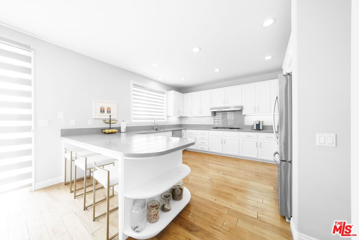
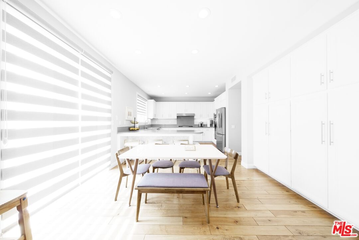
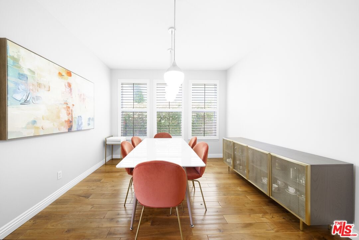
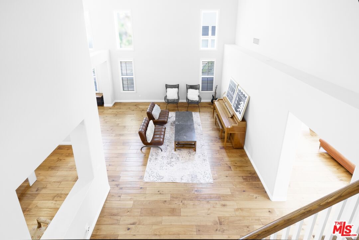
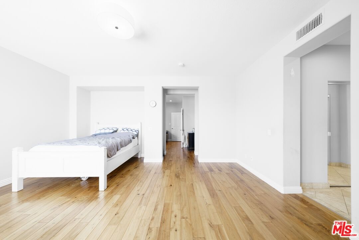
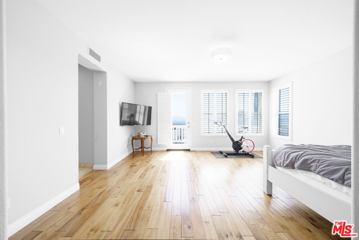
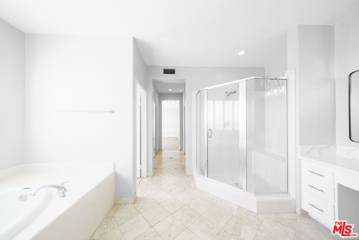
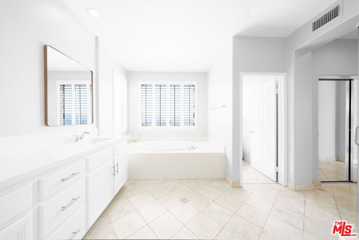
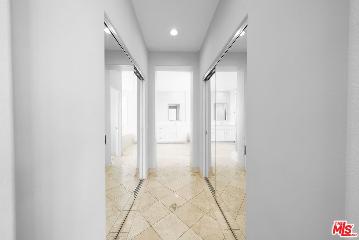
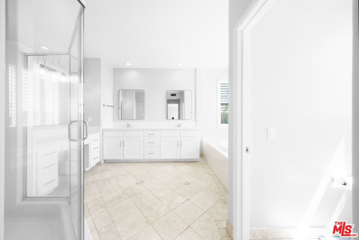
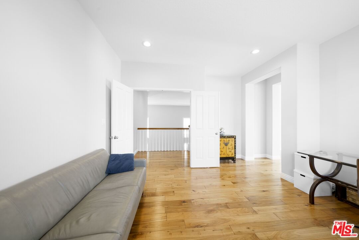
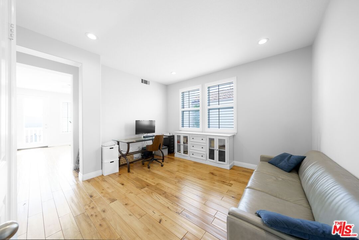
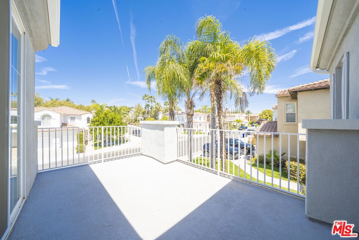
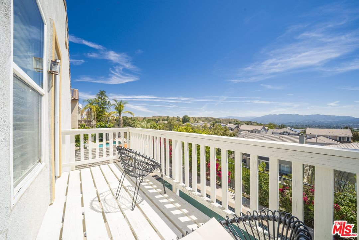
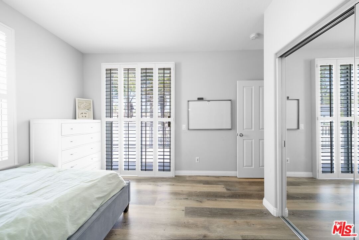
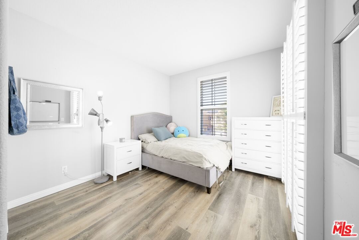
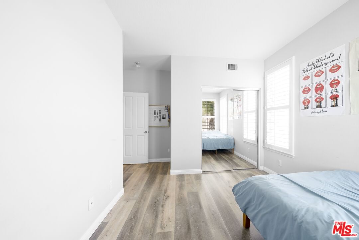
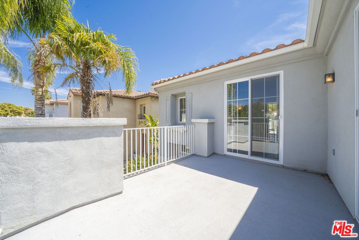
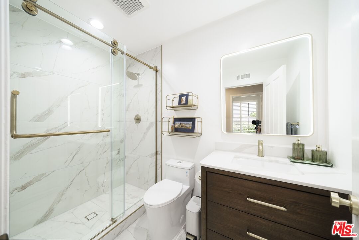
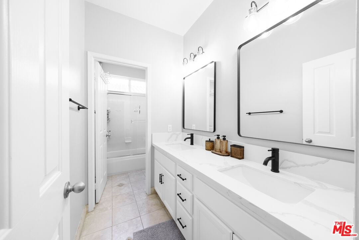
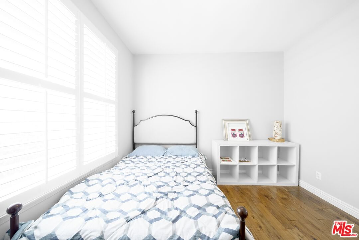
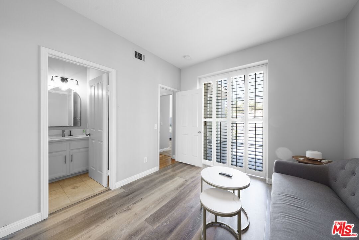
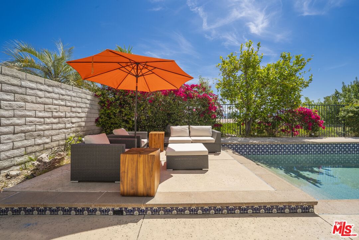
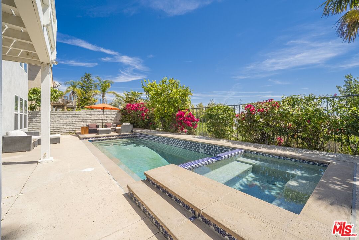
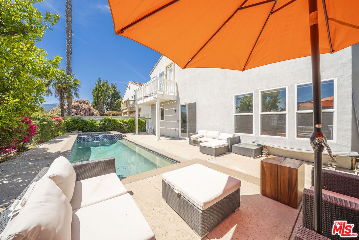
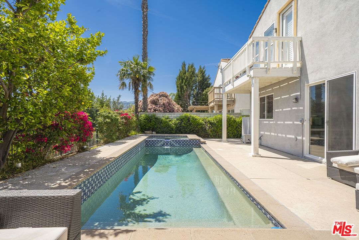
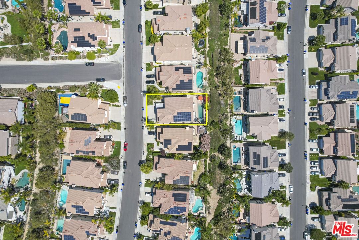
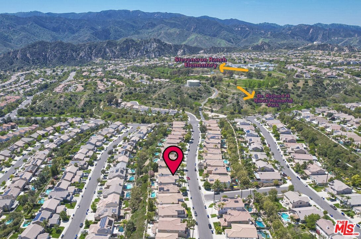
Welcome to this beautifully refreshed Stevenson Ranch home, featuring a sparkling pool and breathtaking views! This spacious and desirable residence offers five generously sized bedrooms, four full bathrooms, and a versatile den perfect as an office, library, or bonus space for today's lifestyle. The popular open floor plan features an expansive kitchen with views of the backyard and pool, flowing seamlessly into the dining and living areas. Soaring ceilings in the living room and den create a sense of openness and grandeur, while large windows fill the home with natural light. A downstairs bedroom with a full bathroom is ideal for guests or multigenerational living. Hardwood floors extend through the main level and into the upstairs primary suite. The primary bedroom includes a private balcony with peaceful views of the backyard and Santa Clarita Valley perfect for morning coffee or evening sunsets. The luxurious en-suite bathroom features dual vanities, a built-in powder table, a jacuzzi tub with a view, and two walk-in closets. Two additional bedrooms share access to a front-facing balcony, and another includes its own full en-suite bathroom great for guests or growing families. All bathrooms have been tastefully updated with quartz countertops and modern fixtures, giving the home a clean, stylish finish. The downstairs den includes built-in shelving and benefits from high ceilings, making it a perfect space for work or study. Additional highlights include an upstairs laundry room, quartz kitchen countertops, plantation shutters, updated lighting, and detailed moldings. A three-car garage is equipped with an EV charger, and PAID OFF solar panels provide added energy efficiency. The backyard is a private oasis with a sparkling pool and spa, lush landscaping, and sweeping views ideal for relaxing or entertaining in style. This home is conveniently located near award-winning schools, fine dining, shopping, entertainment, walkable parks, and freeway access. * PAID OFF SOLAR - seller will pay off the solar at COE*
Days On Market: 135
Listing updated: October 26, 2025 at 07:32 PM
Listed by: Harry Hwang DRE #01355292, Onewest Properties

Features & Facts
Interior
- Bedrooms: 5
- Bathrooms: 4
- Square Feet: 3318
- Year Built: 1997
- Flooring: Tile, Wood, Porcelain, Ceramic Tile
- Fireplaces: 1
- Family Room: Yes
Recently Sold Nearby


Similar Homes for Sale


Contact a Buyer's Agent
Connect with Tony O'Brien — REALTOR, The Sher Group & LOCALLA
Consent not required to use LOCALLA. See our Privacy Policy.
The Sher Group and Tony O'Brien are not mortgage brokers or lenders and do not provide financing. If you opt in, we may refer you to a third-party licensed mortgage professional. We do not guarantee loan approval, rates, or terms.

© 2026 The MLS™ - Combined L.A. Westside MLS (CLAW). All rights reserved. Based on information from The MLS™ - Combined L.A. Westside MLS (CLAW) as of 10/9/2026, 3:39:56 PM. All data, including all measurements and calculations of area, is obtained from various sources and has not been, and will not be, verified by broker or MLS. All information should be independently reviewed and verified for accuracy. Properties may or may not be listed by the office/agent presenting the information. IDX information is provided exclusively for personal, non-commercial use, and may not be used for any purpose other than to identify prospective properties consumers may be interested in purchasing. Information is deemed reliable but not guaranteed.
Tony O'Brien DRE #02200838 | The Sher Group DRE #02022464
Equal Housing Opportunity
Nearby Homes For Sale
Contact a Buyer's Agent
Connect with Tony O'Brien — REALTOR, The Sher Group & LOCALLA
Consent not required to use LOCALLA. See our Privacy Policy.
The Sher Group and Tony O'Brien are not mortgage brokers or lenders and do not provide financing. If you opt in, we may refer you to a third-party licensed mortgage professional. We do not guarantee loan approval, rates, or terms.
© 2026 The MLS™ - Combined L.A. Westside MLS (CLAW). All rights reserved. Based on information from The MLS™ - Combined L.A. Westside MLS (CLAW) as of 10/9/2026, 3:39:56 PM. All data, including all measurements and calculations of area, is obtained from various sources and has not been, and will not be, verified by broker or MLS. All information should be independently reviewed and verified for accuracy. Properties may or may not be listed by the office/agent presenting the information. IDX information is provided exclusively for personal, non-commercial use, and may not be used for any purpose other than to identify prospective properties consumers may be interested in purchasing. Information is deemed reliable but not guaranteed.
Tony O'Brien DRE #02200838 | The Sher Group DRE #02022464
Equal Housing Opportunity