LOCALLA























$6,200
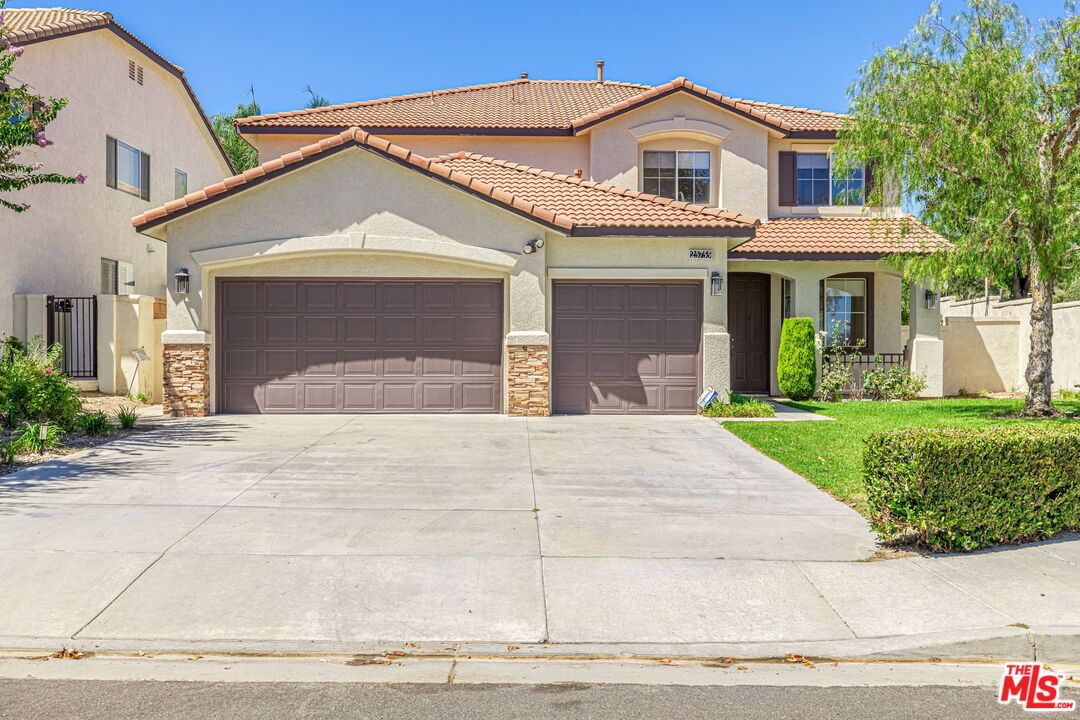
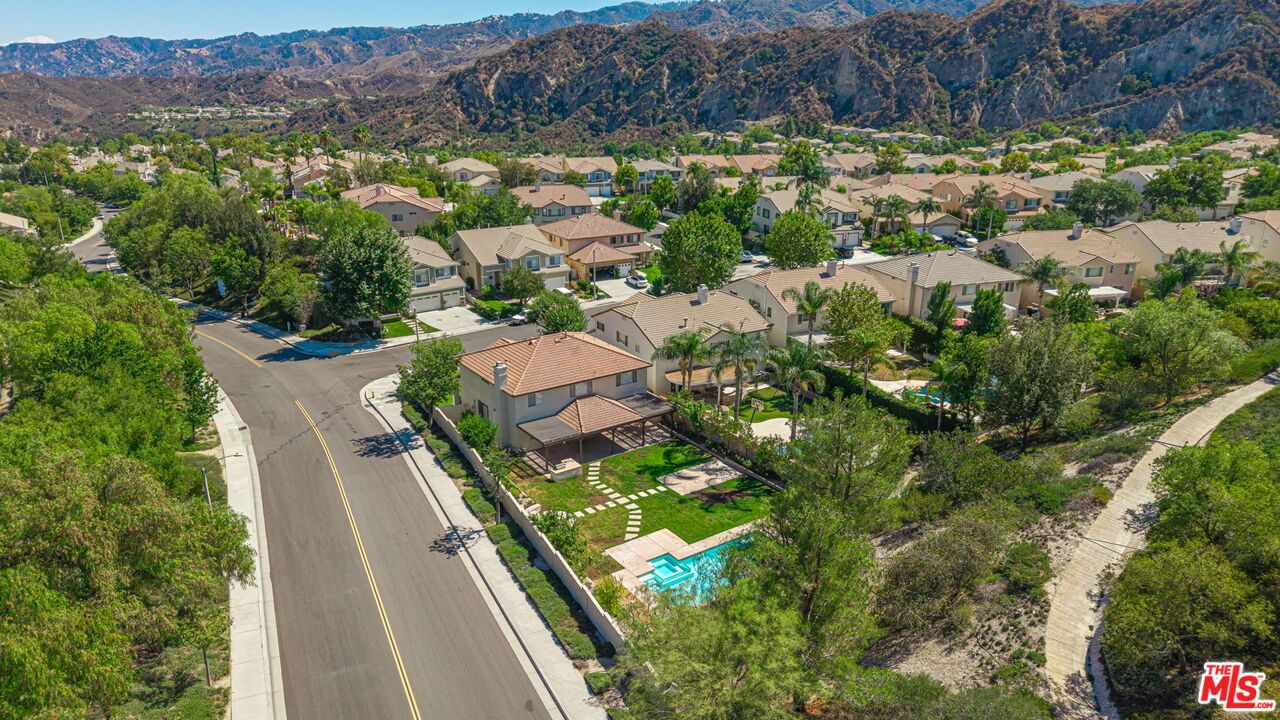
25755 Hood Way Stevenson Ranch CA 91381
Residential
Built 1999
N/A
$2/sqft
No HOA
N/A
What's Special
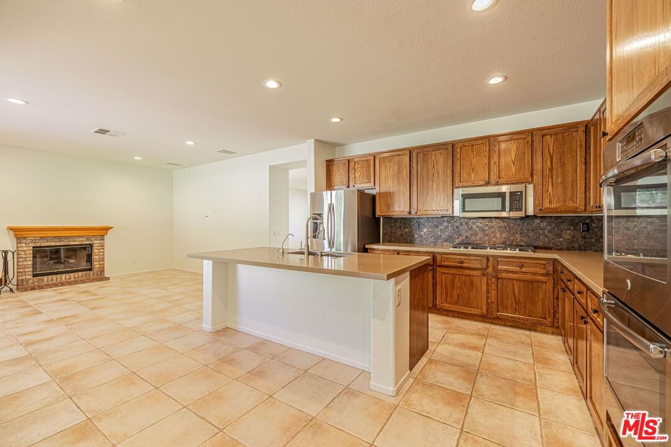
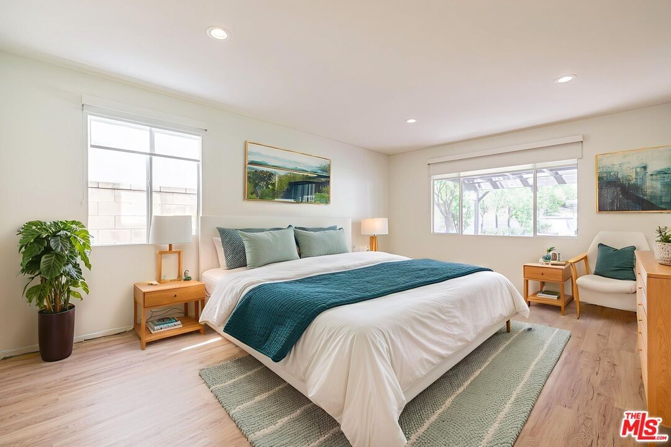
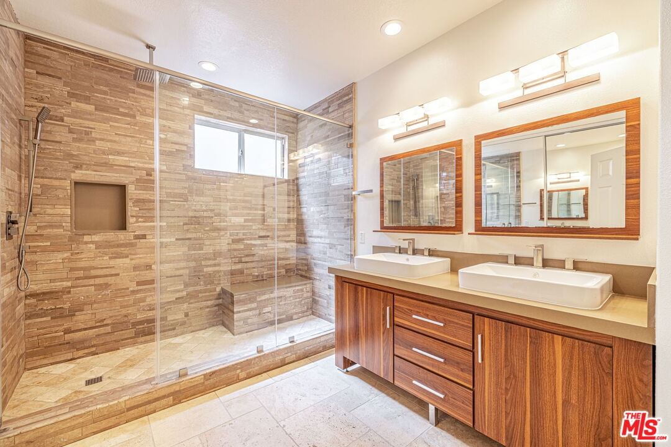
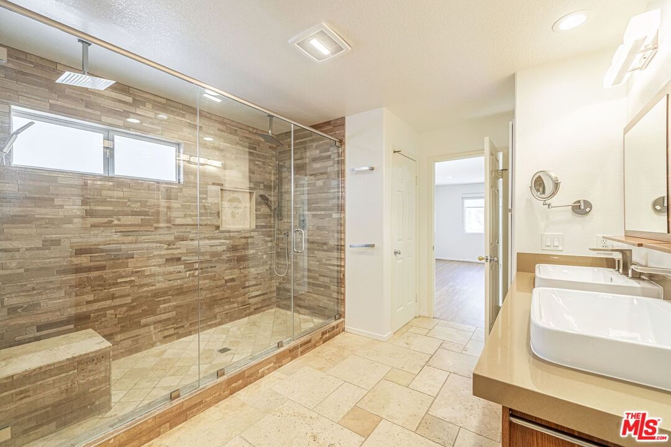
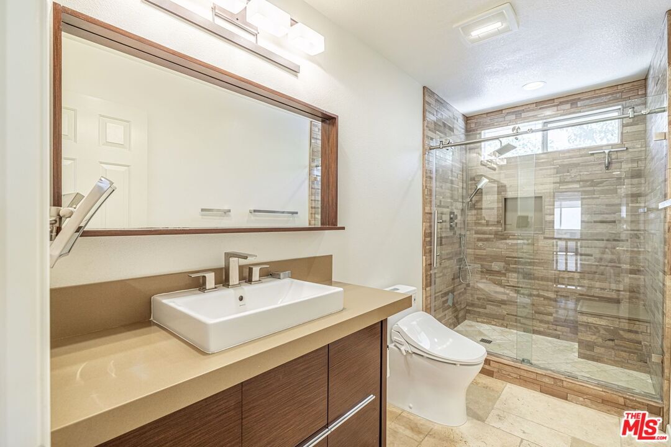
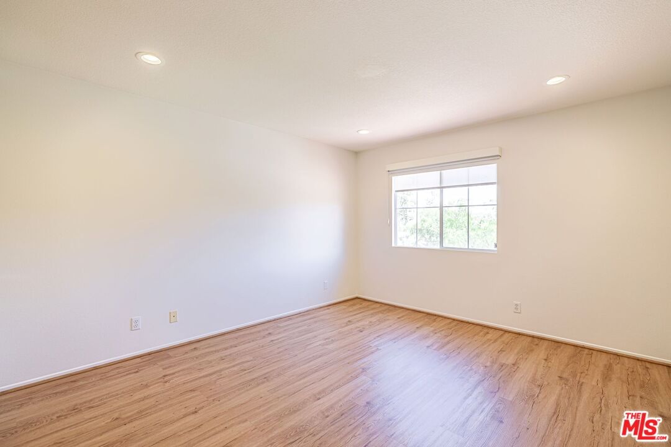
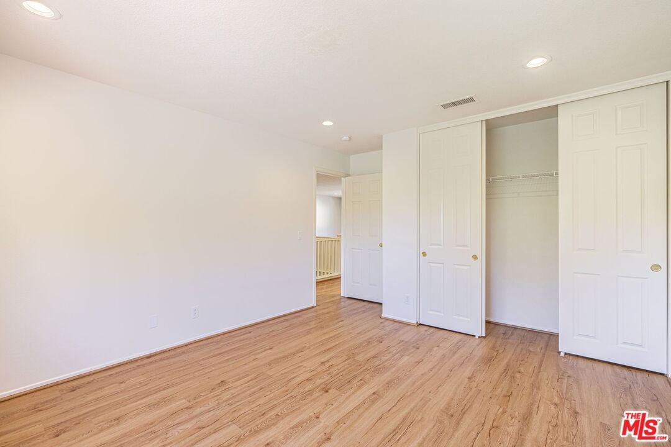
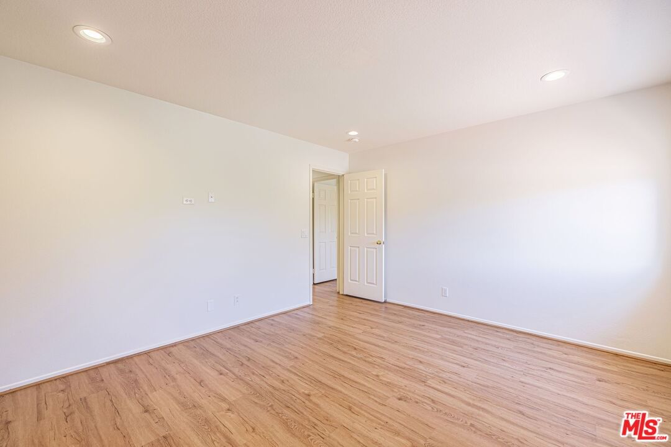
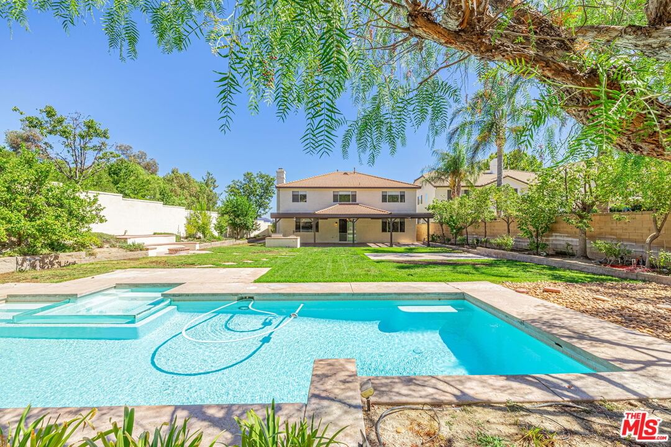
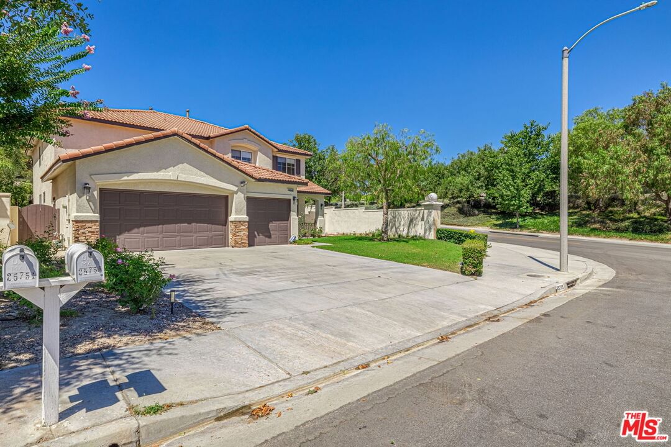
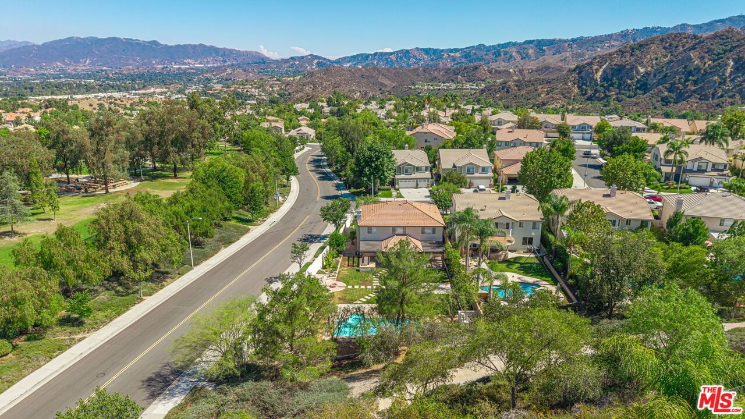
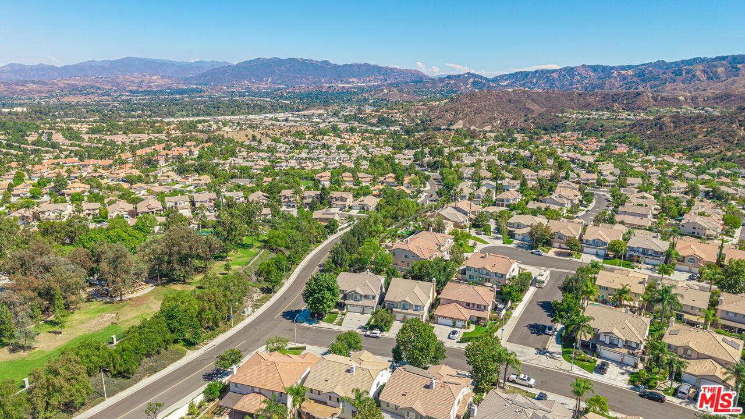
Welcome to this stunning five-bedroom executive pool home, perfectly situated in the desirable Stevenson Ranch community. This spacious residence offers two master suites, a beautifully remodeled kitchen, and a backyard designed for entertaining.Step inside to a bright and open formal living and dining area with elegant ceramic tile flooring. The gourmet kitchen has been tastefully remodeled and features quartz countertops, a large center island, recessed lighting, and upgraded stainless steel appliancesincluding a double convection oven, dishwasher, microwave, trash compactor, and refrigerator. A butler's pantry with a wine refrigerator and glass shelving provides the perfect touch for entertaining.The adjoining family room is warm and inviting with recessed lighting, ceramic tile flooring, and a brick fireplace. Sliding glass doors open to a resort-style backyard, complete with a covered patio, built-in BBQ, fire pit, and a sparkling pool and spa.The home offers both upstairs and downstairs master bedrooms, each with updated bathrooms featuring quartz vanities, double sinks, and large designer-tiled walk-in showers. Additional highlights include:Spacious loft and three additional bedrooms with wood laminate flooringDownstairs laundry room with washer/dryer, cabinets, and sinkConvenient downstairs half bathThree-car garage with direct access
Days On Market: 275
Listing updated: January 9, 2026 at 02:48 AM
Listed by: Lawrence Fleischman DRE #02051299, Southland Property Management Partners

Features & Facts
Interior
- Bedrooms: 5
- Bathrooms: 4
- Square Feet: 3395
- Year Built: 1999
- Flooring: Ceramic Tile, Carpet
- Fireplaces: 1
- Family Room: Yes
Recently Sold Nearby
Contact a Buyer's Agent
Connect with Tony O'Brien — REALTOR, The Sher Group & LOCALLA
Consent not required to use LOCALLA. See our Privacy Policy.
The Sher Group and Tony O'Brien are not mortgage brokers or lenders and do not provide financing. If you opt in, we may refer you to a third-party licensed mortgage professional. We do not guarantee loan approval, rates, or terms.
© 2026 The MLS™ - Combined L.A. Westside MLS (CLAW). All rights reserved. Based on information from The MLS™ - Combined L.A. Westside MLS (CLAW) as of 10/9/2026, 4:56:04 PM. All data, including all measurements and calculations of area, is obtained from various sources and has not been, and will not be, verified by broker or MLS. All information should be independently reviewed and verified for accuracy. Properties may or may not be listed by the office/agent presenting the information. IDX information is provided exclusively for personal, non-commercial use, and may not be used for any purpose other than to identify prospective properties consumers may be interested in purchasing. Information is deemed reliable but not guaranteed.
Tony O'Brien DRE #02200838 | The Sher Group DRE #02022464
Equal Housing Opportunity
Contact a Buyer's Agent
Connect with Tony O'Brien — REALTOR, The Sher Group & LOCALLA
Consent not required to use LOCALLA. See our Privacy Policy.
The Sher Group and Tony O'Brien are not mortgage brokers or lenders and do not provide financing. If you opt in, we may refer you to a third-party licensed mortgage professional. We do not guarantee loan approval, rates, or terms.
© 2026 The MLS™ - Combined L.A. Westside MLS (CLAW). All rights reserved. Based on information from The MLS™ - Combined L.A. Westside MLS (CLAW) as of 10/9/2026, 4:56:04 PM. All data, including all measurements and calculations of area, is obtained from various sources and has not been, and will not be, verified by broker or MLS. All information should be independently reviewed and verified for accuracy. Properties may or may not be listed by the office/agent presenting the information. IDX information is provided exclusively for personal, non-commercial use, and may not be used for any purpose other than to identify prospective properties consumers may be interested in purchasing. Information is deemed reliable but not guaranteed.
Tony O'Brien DRE #02200838 | The Sher Group DRE #02022464
Equal Housing Opportunity