LOCALLA







$1,000,000
25547 Clemens Ct Stevenson Ranch CA 91381
Residential
Built 1995
N/A
$499/sqft
No HOA
N/A
What's Special
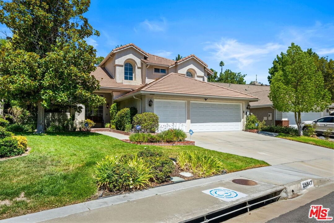
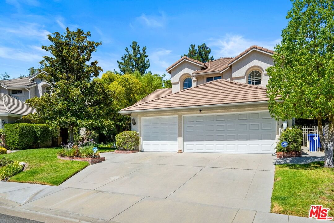
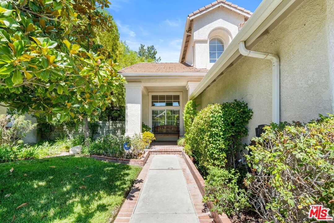
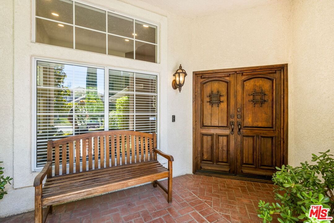
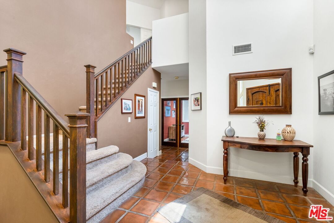
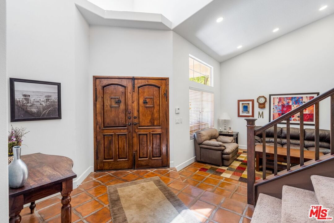
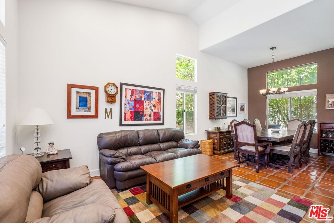
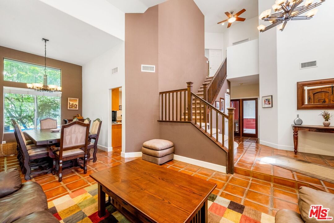
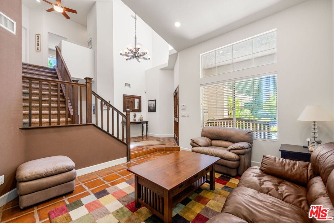
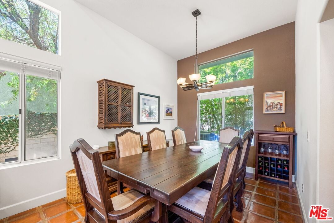
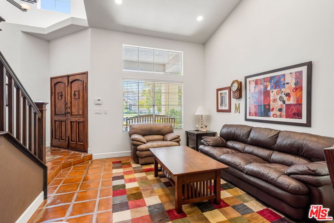
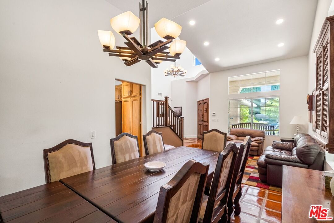
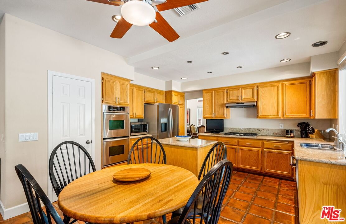
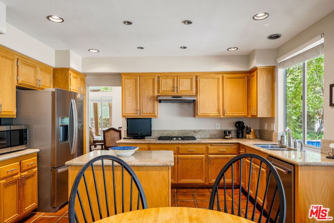
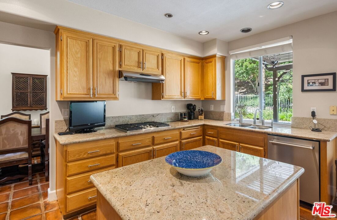
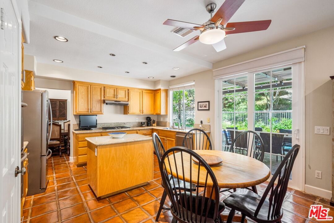
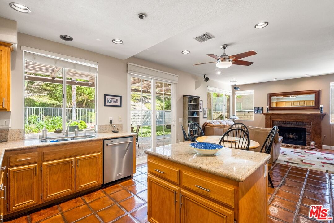
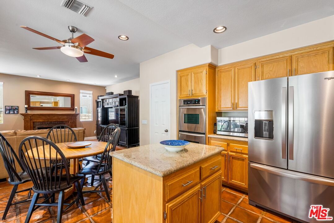
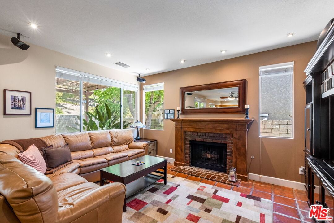
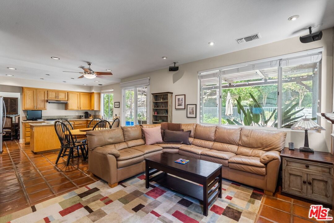
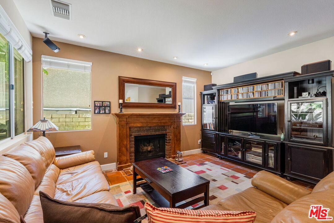
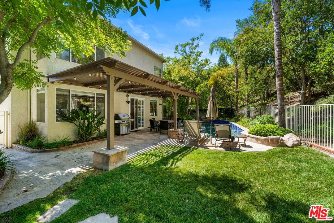
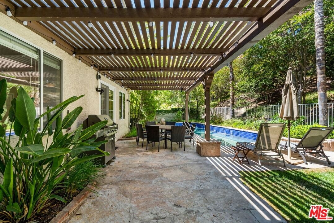
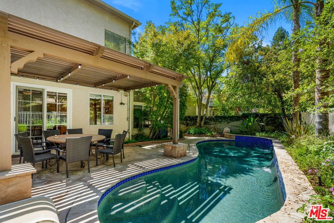
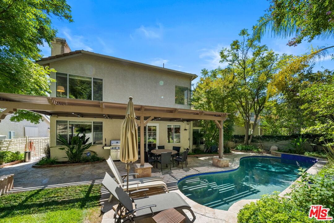
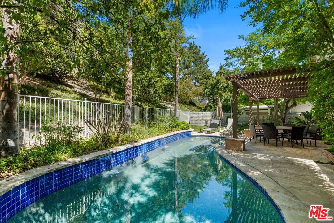
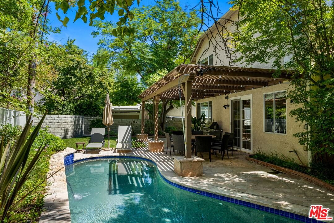
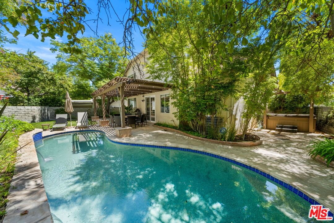
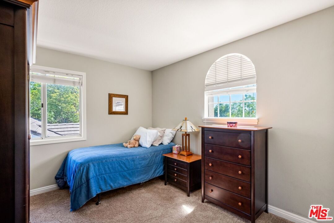
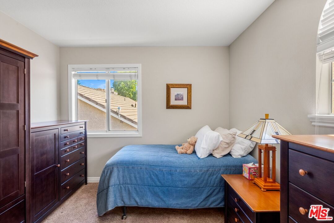
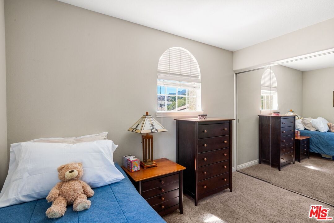
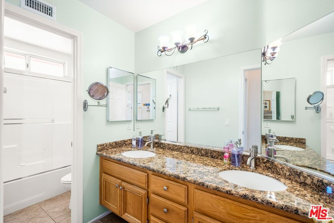
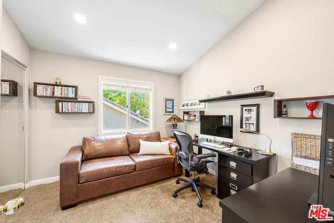
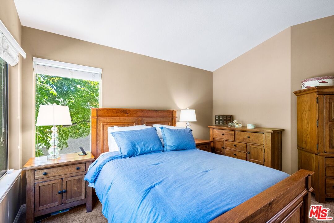
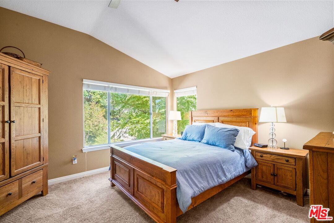
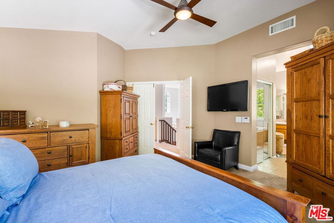
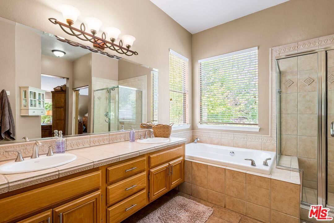
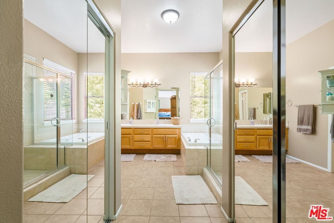
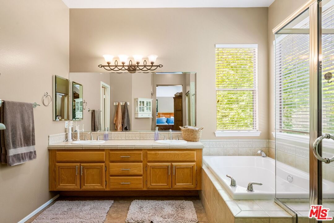
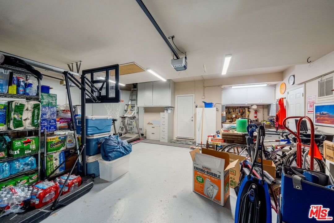
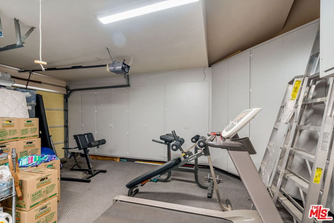
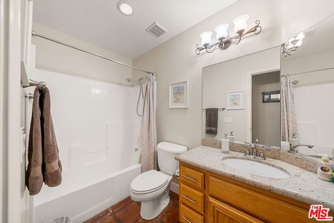
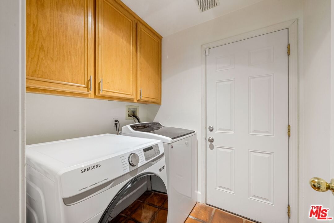
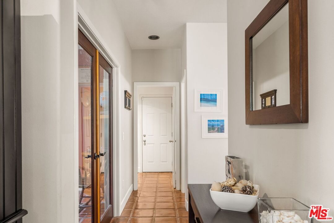
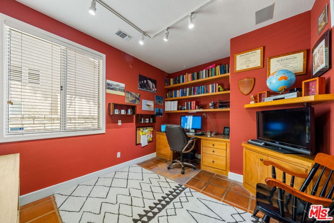
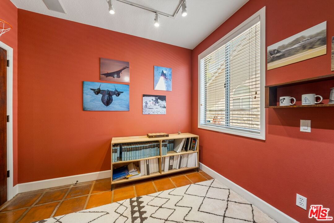
Nestled on a quiet cul-de-sac in one of Stevenson Ranch's most sought-after neighborhoods, this beautifully upgraded 4-bedroom, 3-bathroom home offers over 2,000 square feet of refined living space on an expansive lot featuring a custom-built pool and spa. Designed with both comfort and function in mind, this home perfectly balances everyday livability with timeless style.At the heart of the home, the gourmet kitchen is a true show stopper designed for both beauty and efficiency, it features stainless steel appliances, ample cabinetry, and a seamless connection to the bright breakfast area. Just beyond, the inviting family room offers a cozy fireplace and direct access to the private backyard oasis ideal for relaxing evenings or poolside entertaining.Toward the front of the home, the formal living room makes a bold first impression with soaring vaulted ceilings and oversized windows that bathe the space in natural light. A separate formal dining room provides the perfect setting for gatherings or can easily adapt to your lifestyle as an additional lounge or flex space. The main level also includes a full bathroom and a private office (4th bedroom), ideal for remote work or guests. Upstairs, the spacious primary suite serves as a peaceful retreat with high ceilings and a spa-inspired en-suite bath, complete with dual vanities, a soaking tub, walk-in shower, and generous closet space. Two additional bedrooms on the upper level are filled with natural light and share a well-appointed full bathroom.Additional features add even more value to this exceptional home. The oversized three-car garage has been upgraded with custom floor-to-ceiling cabinetry, offering incredible storage and organization an ideal blend of function and style, the wide driveway offers additional off street parking and a tesla charging station. The indoor laundry room is thoughtfully positioned on the main level, providing added comfort and ease of use. Step outside to the beautifully landscaped backyard, where a covered patio invites al fresco dining or lounging, and the custom pool and spa create a private resort-like setting perfect for hosting or unwinding in style.Located within close proximity to award-winning schools and the popular Richard Rioux Park with tennis courts, basketball courts, and open green space this home offers a highly desirable lifestyle. Enjoy the benefits of a low HOA and close proximity to shopping, dining, and easy freeway access. With its upgraded features, versatile layout, and prime location, this Stevenson Ranch stunner is a rare find that checks every box. Sale is contingent on seller finding a replacement home of their choice.
Days On Market: 26
Listing updated: October 23, 2025 at 06:32 PM
Listed by: Rafi Ekmekian DRE #01717378, eXp Realty of California Inc
Corey Trevor DRE #02129382, eXp Realty of California Inc

Features & Facts
Interior
- Bedrooms: 4
- Bathrooms: 3
- Square Feet: 2005
- Year Built: 1995
- Flooring: Carpet, Stone Tile
- Fireplaces: 1
- Family Room: Yes
Recently Sold Nearby


Similar Homes for Sale

$1,200,000
25345 Irving Ln, Stevenson Ranch

$949,000
27124 Skyland Way, Valencia

$879,000
22537 Cardiff Dr, Santa Clarita

$1,145,000
23604 Sunderland Ct, Valencia

$872,000
23608 Ashwood Pl, Valencia

$899,999
26070 Medici Ct, Santa Clarita
Contact a Buyer's Agent
Connect with Tony O'Brien — REALTOR, The Sher Group & LOCALLA
Consent not required to use LOCALLA. See our Privacy Policy.
The Sher Group and Tony O'Brien are not mortgage brokers or lenders and do not provide financing. If you opt in, we may refer you to a third-party licensed mortgage professional. We do not guarantee loan approval, rates, or terms.

© 2026 The MLS™ - Combined L.A. Westside MLS (CLAW). All rights reserved. Based on information from The MLS™ - Combined L.A. Westside MLS (CLAW) as of 10/9/2026, 2:32:47 PM. All data, including all measurements and calculations of area, is obtained from various sources and has not been, and will not be, verified by broker or MLS. All information should be independently reviewed and verified for accuracy. Properties may or may not be listed by the office/agent presenting the information. IDX information is provided exclusively for personal, non-commercial use, and may not be used for any purpose other than to identify prospective properties consumers may be interested in purchasing. Information is deemed reliable but not guaranteed.
Tony O'Brien DRE #02200838 | The Sher Group DRE #02022464
Equal Housing Opportunity
Nearby Homes For Sale
Contact a Buyer's Agent
Connect with Tony O'Brien — REALTOR, The Sher Group & LOCALLA
Consent not required to use LOCALLA. See our Privacy Policy.
The Sher Group and Tony O'Brien are not mortgage brokers or lenders and do not provide financing. If you opt in, we may refer you to a third-party licensed mortgage professional. We do not guarantee loan approval, rates, or terms.
© 2026 The MLS™ - Combined L.A. Westside MLS (CLAW). All rights reserved. Based on information from The MLS™ - Combined L.A. Westside MLS (CLAW) as of 10/9/2026, 2:32:47 PM. All data, including all measurements and calculations of area, is obtained from various sources and has not been, and will not be, verified by broker or MLS. All information should be independently reviewed and verified for accuracy. Properties may or may not be listed by the office/agent presenting the information. IDX information is provided exclusively for personal, non-commercial use, and may not be used for any purpose other than to identify prospective properties consumers may be interested in purchasing. Information is deemed reliable but not guaranteed.
Tony O'Brien DRE #02200838 | The Sher Group DRE #02022464
Equal Housing Opportunity