LOCALLA







$1,849,000
25417 Magnolia Ln Stevenson Ranch CA 91381
Residential
Built 2001
N/A
$460/sqft
No HOA
N/A
What's Special
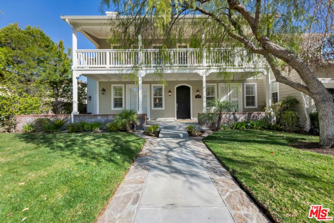
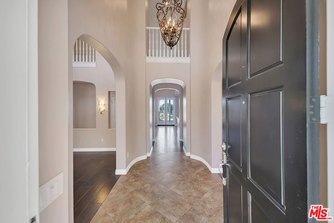
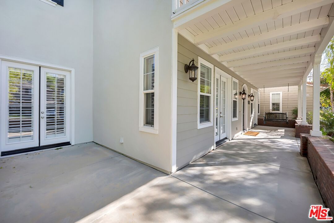
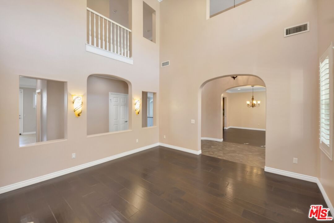
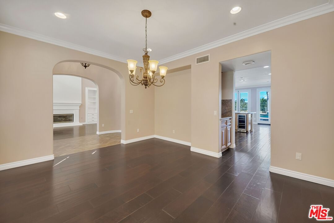
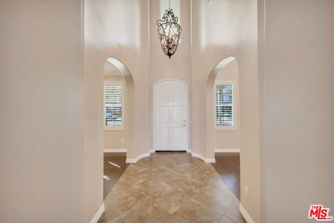
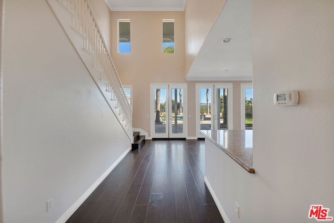
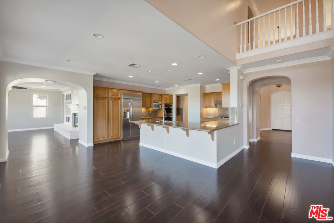
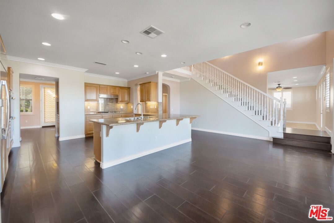
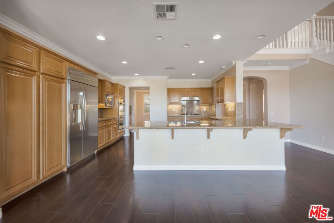
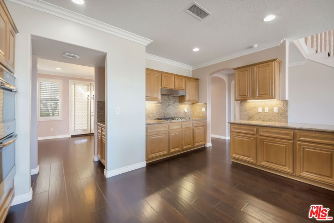
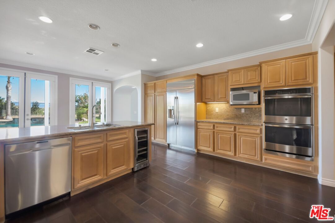
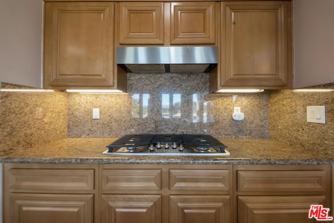
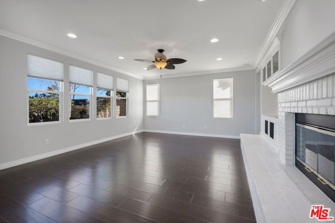
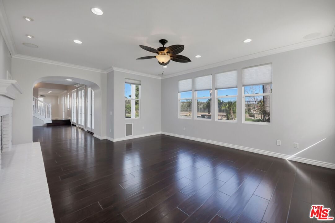
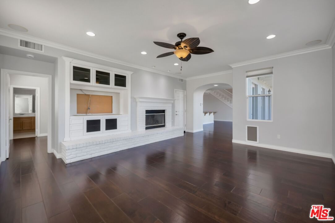
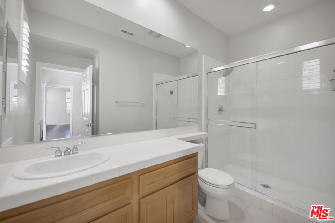
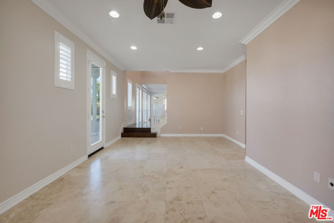
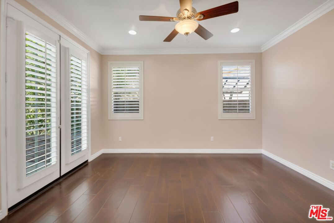
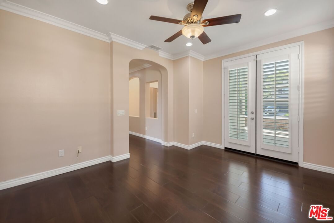
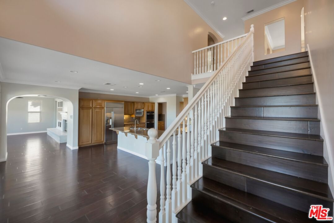
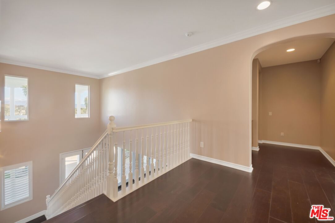
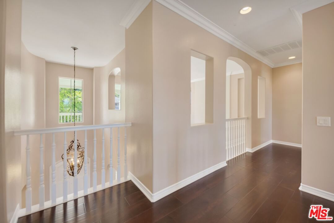
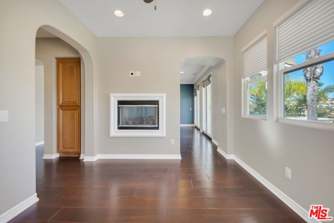
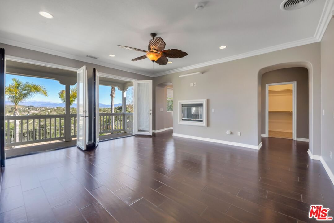
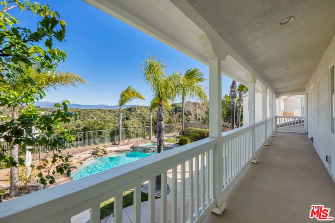
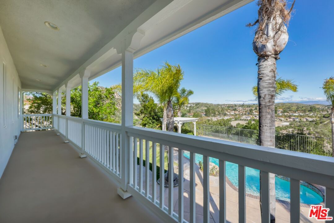
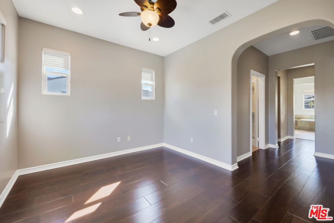
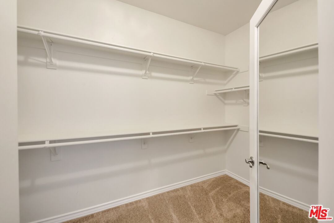
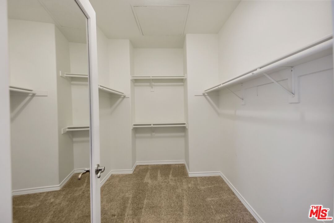
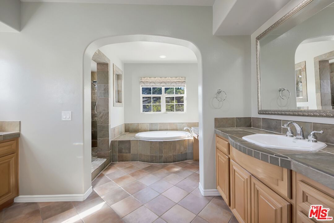
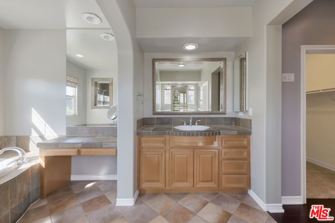
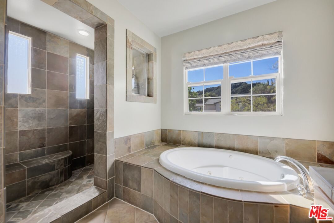
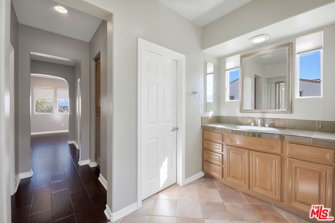
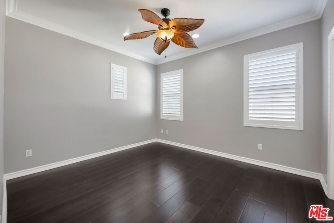
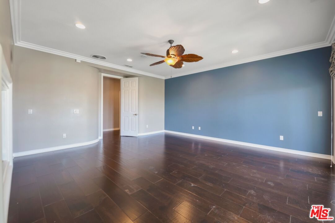
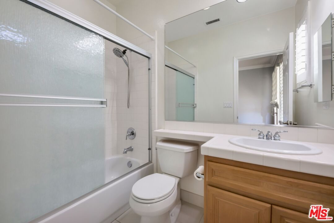
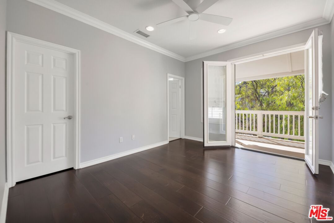
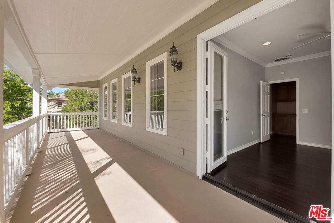
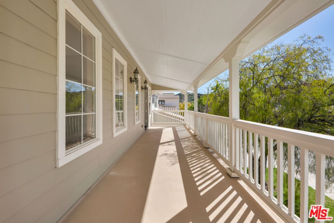
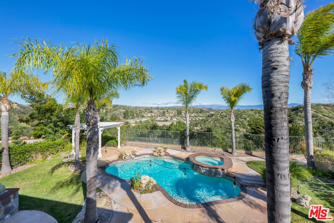
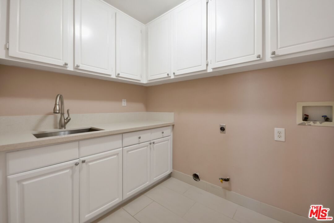
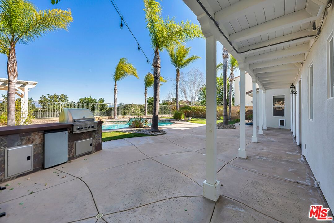
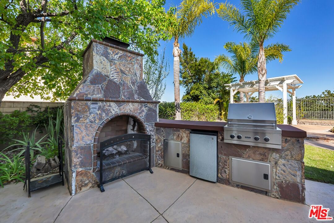
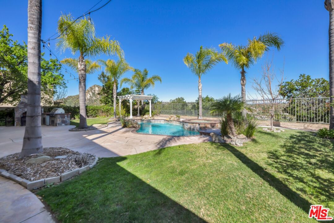
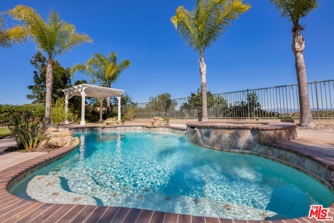
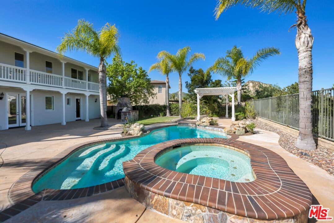
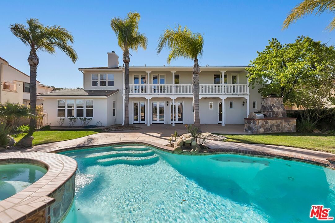
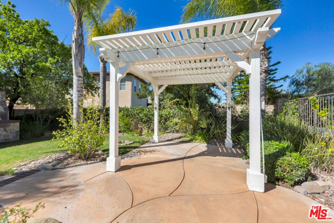
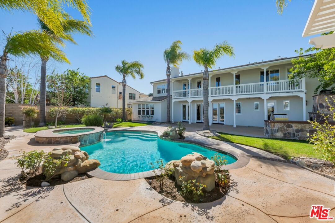
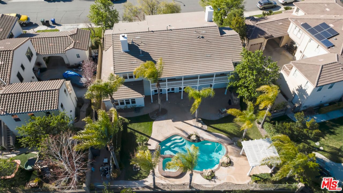
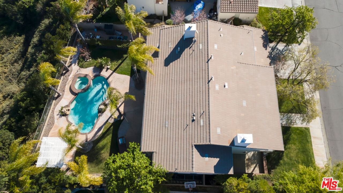
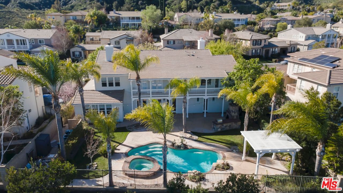
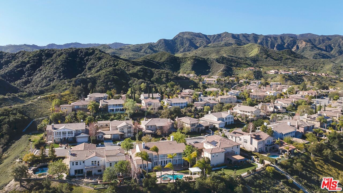
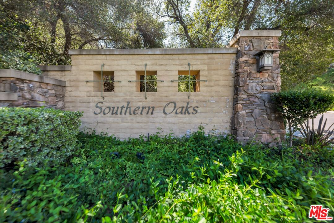
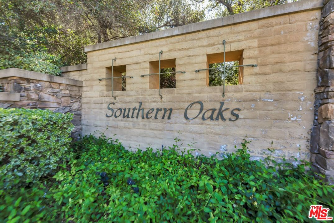
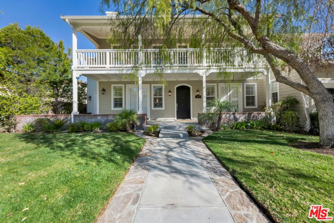
Perched above the Santa Clarita Valley, this exceptional Southern Oaks Executive Estate is now offered at $1,849,000, presenting a compelling opportunity within one of Stevenson Ranch's most sought-after communities and zoned for the highly rated West Ranch High School. This expansive 5-bedroom, 5-bath residence showcases sweeping panoramic mountain and valley views from multiple vantage points, blending scale, functionality, and architectural presence. Designed for refined California living, the backyard is a true entertainer's retreat featuring a sparkling pool and spa, a fully built-in BBQ center with refrigerator, sink, and bar seating, and a charming gazebo ideal for shaded lounging or outdoor dining. Multiple gathering areas capture breathtaking sunset views across the valley. A rare architectural highlight is the pair of second-story balconies at both the front and rear of the home, offering elevated outdoor living spaces and unobstructed panoramic vistas that truly distinguish the property. Inside, a grand entry opens to a light-filled interior with soaring ceilings and a thoughtfully designed layout ideal for both everyday living and large-scale entertaining. The main level features a formal living room, formal dining room, spacious family room, separate game room, dedicated office area, and a private junior suite with full bath offering exceptional flexibility for guests, multigenerational living, or executive work-from-home needs. The kitchen serves as the heart of the home, complete with abundant cabinetry, generous counter space, a large center island with breakfast bar seating, double ovens, stainless steel, the luxurious primary suite is a true retreat, featuring its own private balcony, fireplace, sweeping valley views, a spa-inspired bath with soaking tub, separate shower, dual vanities, and dual walk-in closets. Three additional bedrooms include a Jack-and-Jill configuration, along with a convenient upstairs laundry room with sink and storage. Additional highlights include a 2-car tandem garage and no Mello Roos. Ideally located near shopping, dining, parks, and commuter access, this home offers a rare combination of lifestyle, location, and long-term value. Now strategically positioned for today's market, this is a unique opportunity to secure a premier view estate in Stevenson Ranch.
Days On Market: 55
Listing updated: April 24, 2026 at 04:41 PM
Listed by: Elizabeth Fenley DRE #01505302, Luxury and Ranch Portfolio

Features & Facts
Interior
- Bedrooms: 5
- Bathrooms: 5 full, 1 half
- Square Feet: 4021
- Year Built: 2001
- Flooring: Travertine, Carpet, Hardwood
- Fireplaces: 3
- Family Room: Yes
Recently Sold Nearby



Similar Homes for Sale

$1,737,000
25514 Brighton Pl, Stevenson Ranch

$1,995,000
28236 Forge Ct, Valencia

$2,199,999
20511 Hummingbird Ct, Porter Ranch

$2,150,000
12316 Finch Ct, Porter Ranch

$1,995,000
20264 Via Galileo, Porter Ranch

$1,950,000
11967 Carabella Ct, Porter Ranch
Contact a Buyer's Agent
Connect with Tony O'Brien — REALTOR, The Sher Group & LOCALLA
Consent not required to use LOCALLA. See our Privacy Policy.
The Sher Group and Tony O'Brien are not mortgage brokers or lenders and do not provide financing. If you opt in, we may refer you to a third-party licensed mortgage professional. We do not guarantee loan approval, rates, or terms.

© 2026 The MLS™ - Combined L.A. Westside MLS (CLAW). All rights reserved. Based on information from The MLS™ - Combined L.A. Westside MLS (CLAW) as of 10/9/2026, 2:32:45 PM. All data, including all measurements and calculations of area, is obtained from various sources and has not been, and will not be, verified by broker or MLS. All information should be independently reviewed and verified for accuracy. Properties may or may not be listed by the office/agent presenting the information. IDX information is provided exclusively for personal, non-commercial use, and may not be used for any purpose other than to identify prospective properties consumers may be interested in purchasing. Information is deemed reliable but not guaranteed.
Tony O'Brien DRE #02200838 | The Sher Group DRE #02022464
Equal Housing Opportunity
Nearby Homes For Sale
Contact a Buyer's Agent
Connect with Tony O'Brien — REALTOR, The Sher Group & LOCALLA
Consent not required to use LOCALLA. See our Privacy Policy.
The Sher Group and Tony O'Brien are not mortgage brokers or lenders and do not provide financing. If you opt in, we may refer you to a third-party licensed mortgage professional. We do not guarantee loan approval, rates, or terms.
© 2026 The MLS™ - Combined L.A. Westside MLS (CLAW). All rights reserved. Based on information from The MLS™ - Combined L.A. Westside MLS (CLAW) as of 10/9/2026, 2:32:45 PM. All data, including all measurements and calculations of area, is obtained from various sources and has not been, and will not be, verified by broker or MLS. All information should be independently reviewed and verified for accuracy. Properties may or may not be listed by the office/agent presenting the information. IDX information is provided exclusively for personal, non-commercial use, and may not be used for any purpose other than to identify prospective properties consumers may be interested in purchasing. Information is deemed reliable but not guaranteed.
Tony O'Brien DRE #02200838 | The Sher Group DRE #02022464
Equal Housing Opportunity