LOCALLA











$1,075,000
25020 Oakridge Rd Stevenson Ranch CA 91381
Residential
Built 2000
N/A
$301/sqft
No HOA
N/A
What's Special
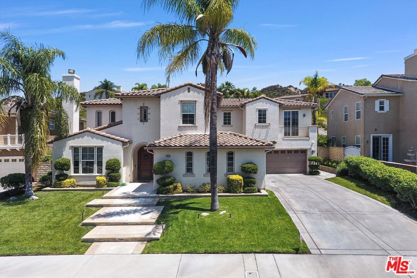
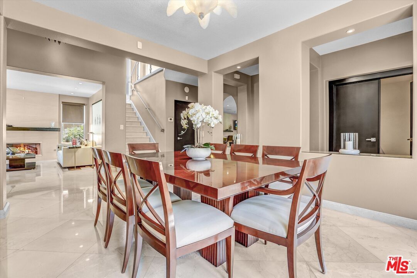
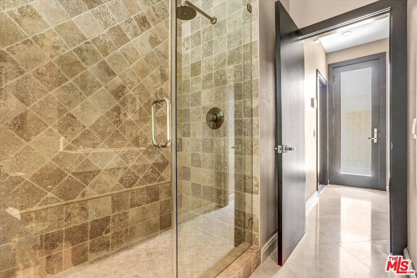
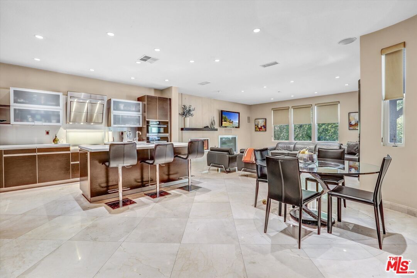
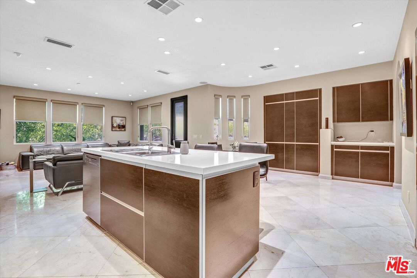
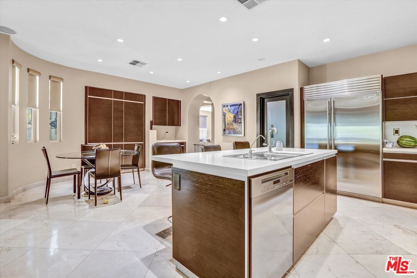
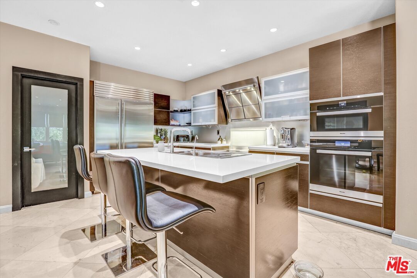
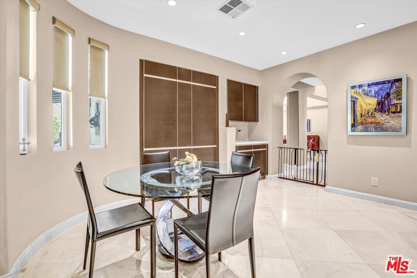
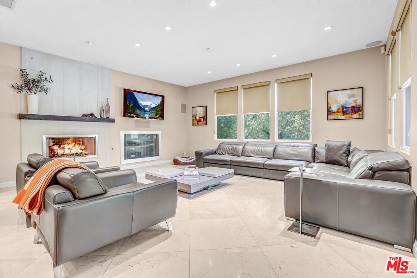
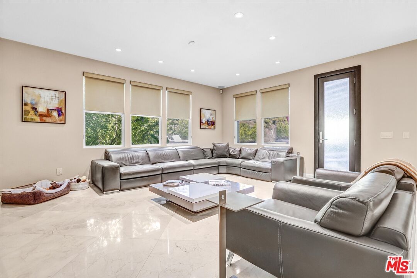
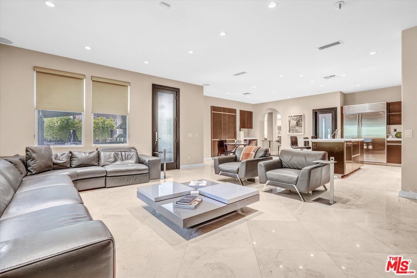
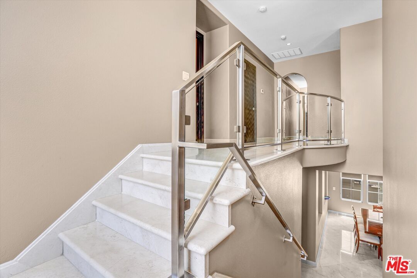
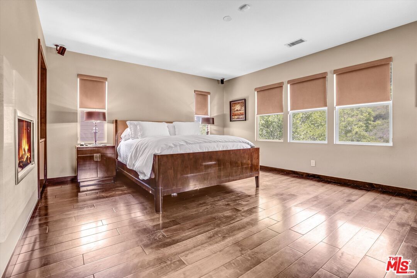
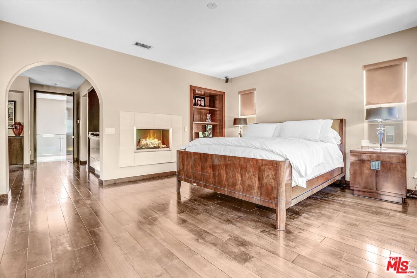
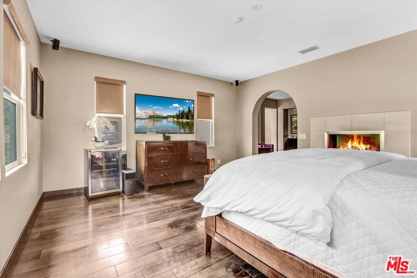
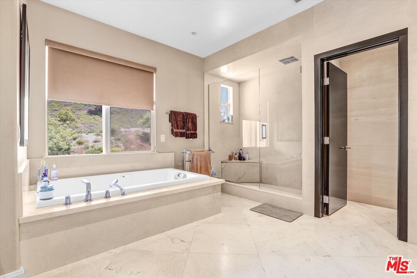
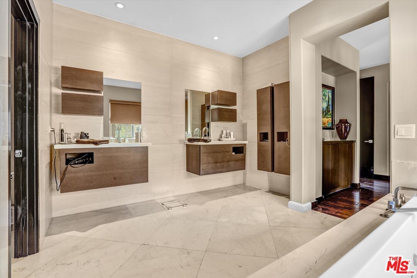
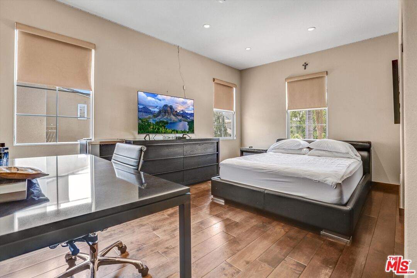
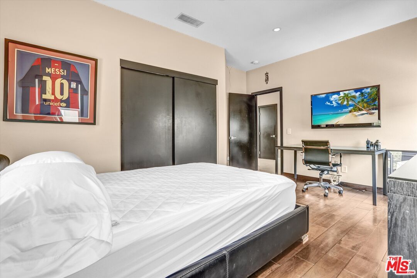
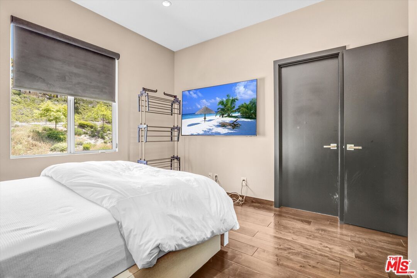
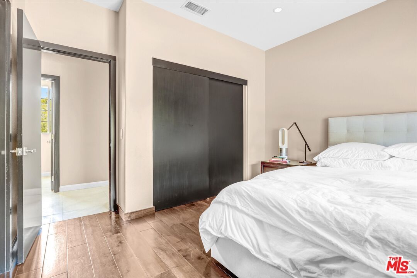
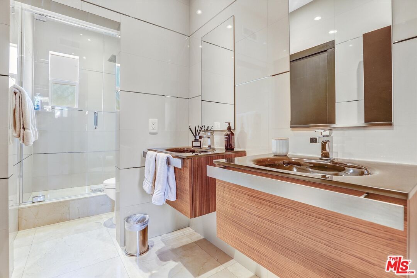
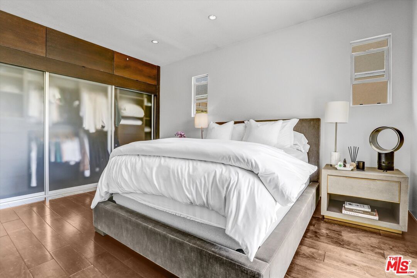
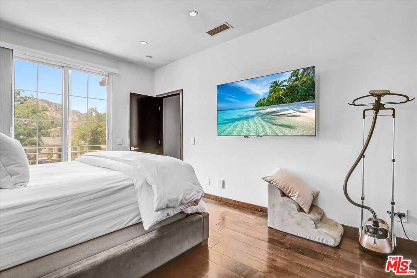
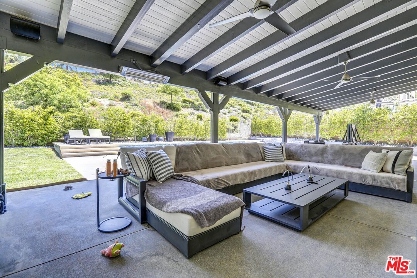
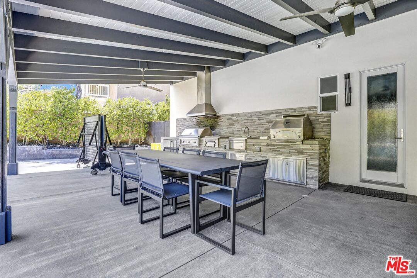
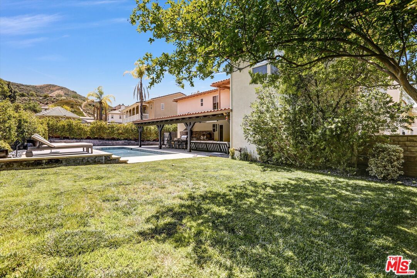
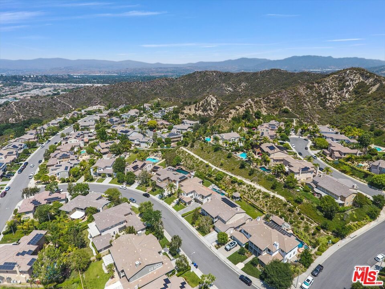
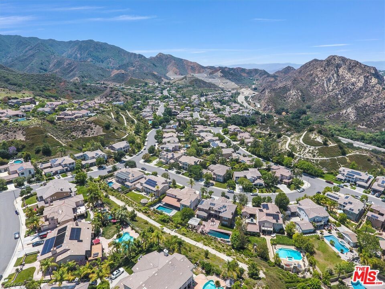
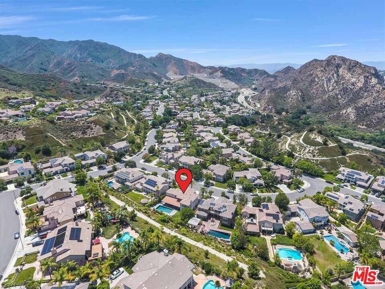
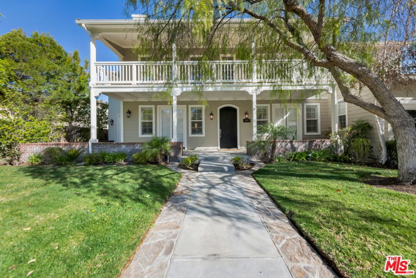
Experience luxury living in this beautifully updated 5 bedroom, 3 bath Spanish-style estate, perfectly situated in the prestigious Stevenson Ranch community. Designed for both elegance and comfort, this home offers an exceptional layout ideal for entertaining and everyday living. As you arrive, the impressive curb appeal welcomes you with lush landscaping, a palm-lined walkway, and a grand two-story entryway that sets the tone for the rest of the home. Step inside to soaring ceilings, polished marble flooring, and a light-filled formal living room anchored by a sleek modern fireplace. This home truly shines when it comes to entertaining. The chef's kitchen opens effortlessly to spacious indoor living areas and flows out to a resort-style backyard. Enjoy your own private retreat complete with a custom outdoor kitchen, a sparkling pool, and lush landscaping perfect for hosting gatherings or relaxing under the California sun. Additional highlights include a 3-car garage, spacious bedrooms, and a luxurious primary suite with spa-like amenities. The thoughtful floor plan includes one bedroom and full bath downstairs, ideal for guests or a home office. Located near award-winning schools, parks, shopping, and dining, this home offers the perfect blend of convenience, style, and privacy in one of Santa Clarita's most sought-after neighborhoods.
Days On Market: 8
Listing updated: June 22, 2025 at 07:01 AM
Listed by: John Dowd DRE #01978146, Core Real Estate Group

Features & Facts
Interior
- Bedrooms: 5
- Bathrooms: 3
- Square Feet: 3569
- Year Built: 2000
- Flooring: Marble, Hardwood
- Family Room: Yes
Recently Sold Nearby




Similar Homes for Sale

$1,200,000
25345 Irving Ln, Stevenson Ranch

$1,275,000
25414 Via Dabna, Santa Clarita

$949,000
27124 Skyland Way, Valencia

$1,145,000
23604 Sunderland Ct, Valencia

$899,999
26070 Medici Ct, Santa Clarita

$1,275,000
20818 Bur Oak Cir, Porter Ranch
Contact a Buyer's Agent
Connect with Tony O'Brien — REALTOR, The Sher Group & LOCALLA
Consent not required to use LOCALLA. See our Privacy Policy.
The Sher Group and Tony O'Brien are not mortgage brokers or lenders and do not provide financing. If you opt in, we may refer you to a third-party licensed mortgage professional. We do not guarantee loan approval, rates, or terms.

© 2026 The MLS™ - Combined L.A. Westside MLS (CLAW). All rights reserved. Based on information from The MLS™ - Combined L.A. Westside MLS (CLAW) as of 10/9/2026, 2:32:22 PM. All data, including all measurements and calculations of area, is obtained from various sources and has not been, and will not be, verified by broker or MLS. All information should be independently reviewed and verified for accuracy. Properties may or may not be listed by the office/agent presenting the information. IDX information is provided exclusively for personal, non-commercial use, and may not be used for any purpose other than to identify prospective properties consumers may be interested in purchasing. Information is deemed reliable but not guaranteed.
Tony O'Brien DRE #02200838 | The Sher Group DRE #02022464
Equal Housing Opportunity
Nearby Homes For Sale
Contact a Buyer's Agent
Connect with Tony O'Brien — REALTOR, The Sher Group & LOCALLA
Consent not required to use LOCALLA. See our Privacy Policy.
The Sher Group and Tony O'Brien are not mortgage brokers or lenders and do not provide financing. If you opt in, we may refer you to a third-party licensed mortgage professional. We do not guarantee loan approval, rates, or terms.
© 2026 The MLS™ - Combined L.A. Westside MLS (CLAW). All rights reserved. Based on information from The MLS™ - Combined L.A. Westside MLS (CLAW) as of 10/9/2026, 2:32:22 PM. All data, including all measurements and calculations of area, is obtained from various sources and has not been, and will not be, verified by broker or MLS. All information should be independently reviewed and verified for accuracy. Properties may or may not be listed by the office/agent presenting the information. IDX information is provided exclusively for personal, non-commercial use, and may not be used for any purpose other than to identify prospective properties consumers may be interested in purchasing. Information is deemed reliable but not guaranteed.
Tony O'Brien DRE #02200838 | The Sher Group DRE #02022464
Equal Housing Opportunity