LOCALLA















$1,670,000
24981 Greensbrier Dr Stevenson Ranch CA 91381
Residential
Built 2002
N/A
$435/sqft
No HOA
N/A
What's Special
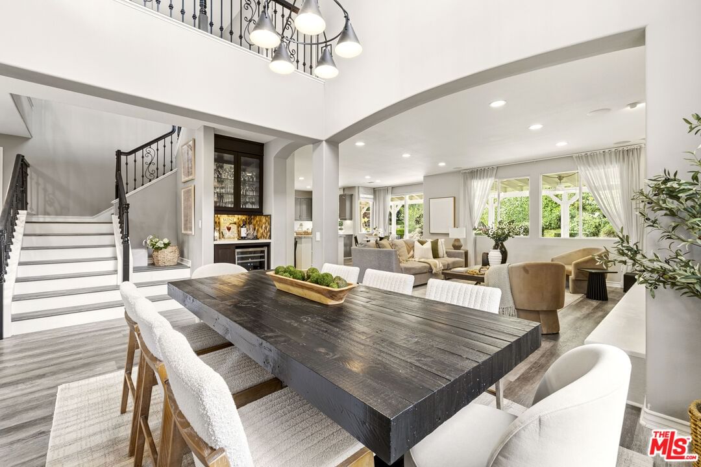
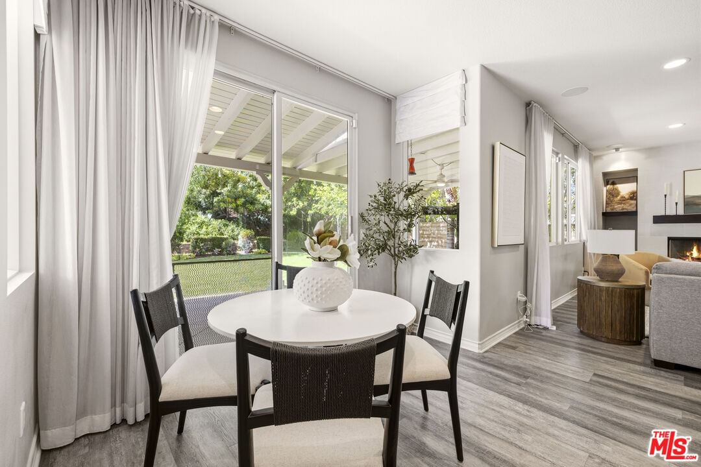
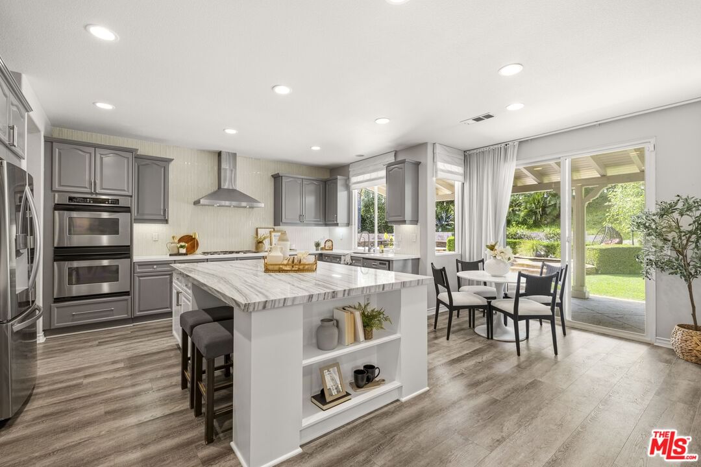
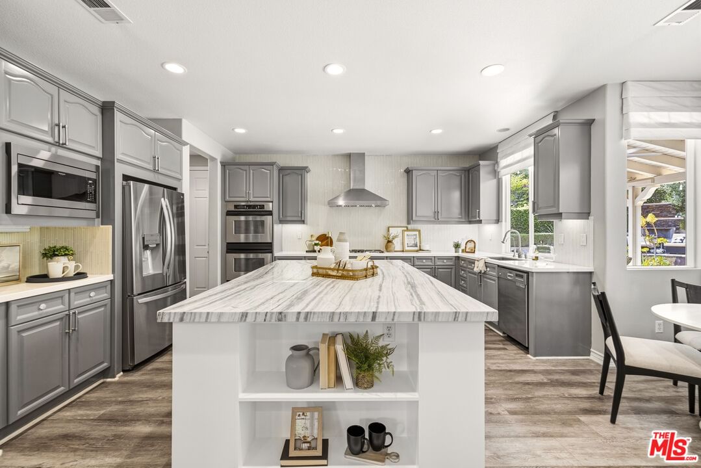
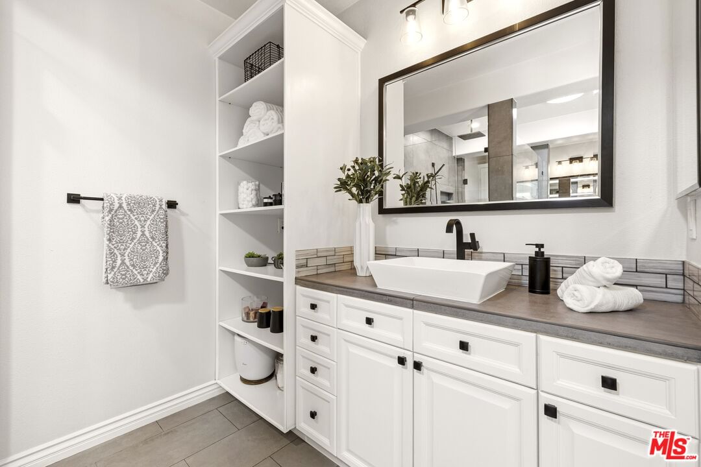
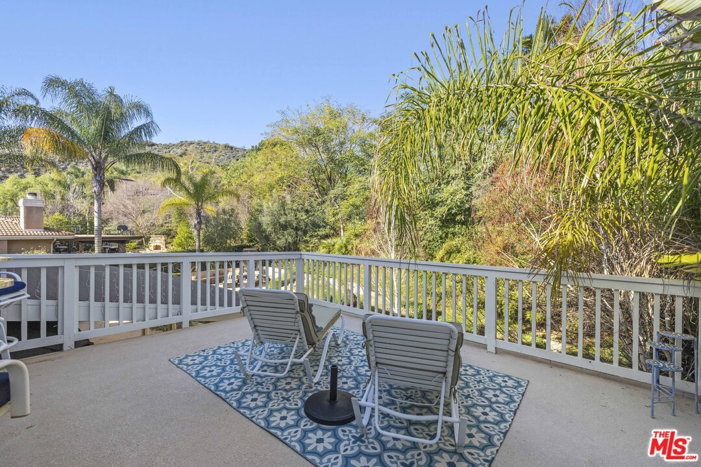
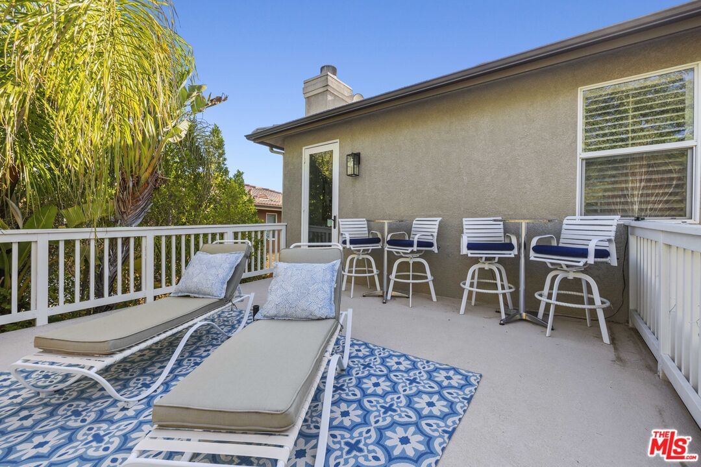
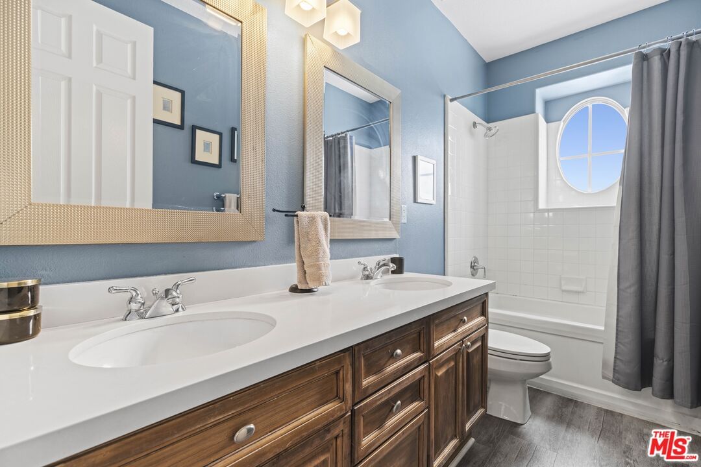
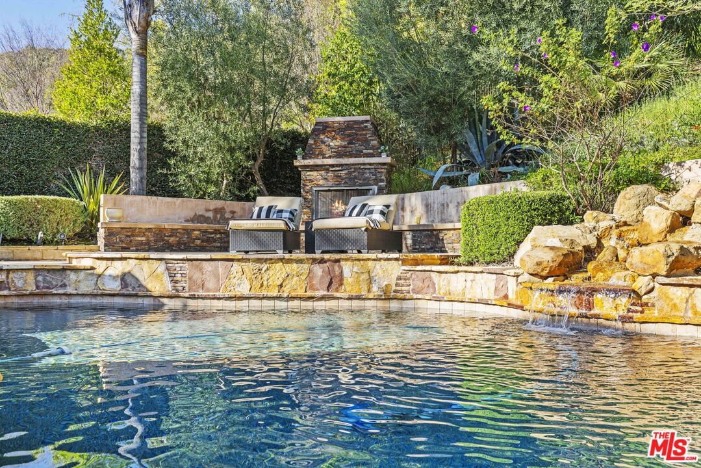
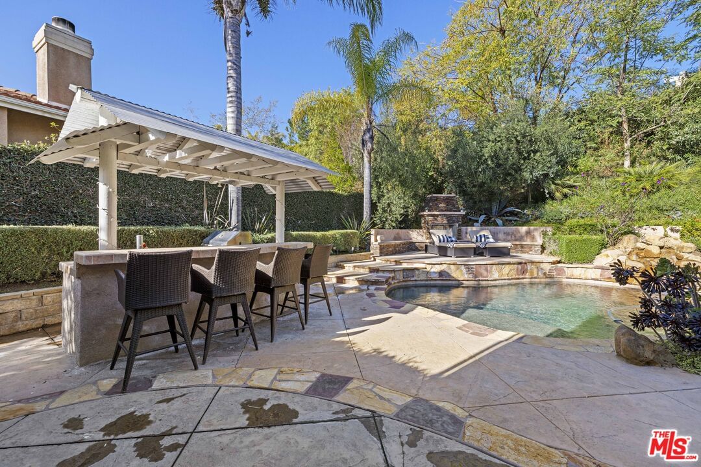
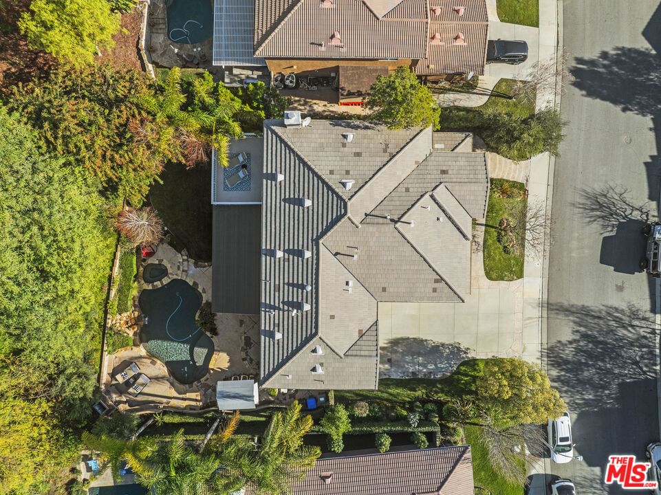
Welcome to an exquisite Southern Oaks retreat, where luxury meets family-friendly living in one of Santa Clarita's most coveted neighborhoods! This magnificent 5-bedroom, 4-bathroom residence, spanning 3,835 square feet, offers an unparalleled living experience, perfectly complemented by the nearby award-winning schools! Step inside to the abundance of natural light, soaring ceilings and newer wood-like flooring. The open floor plan offers flexibility in design and placement, including a convenient downstairs bedroom and bath, ideal for multi-generational living, office, or guest room. Entertaining is a breeze with a separate dining room, dry bar, and spacious living room featuring a cozy fireplace with built-ins and is open to the well-appointed kitchen. The kitchen is a true chef's dream featuring expansive granite countertops, a central island perfect for entertaining, a walk-in pantry, and premium double ovens. This space seamlessly flows into inviting living areas, making it the heart of your home for everyday moments and grand celebrations alike. Upstairs, discover a versatile loft space, 3 additional bedrooms with 2 bathrooms, plus the spacious primary suite. The primary suite is a true escape, featuring a sunny balcony with backyard views, offering the perfect spot for morning coffee or evening relaxation. The spa-inspired, remodeled primary bath features dual vanities, a soaking tub, a walk-in shower, and two walk-in closets, providing a luxurious escape after a long day. Outside, the backyard is a private oasis designed for ultimate enjoyment. Immerse yourself in the sparkling pool, complete with a waterfall, enjoy the views from the newer covered patio, or host unforgettable gatherings at the built-in BBQ and bar area. The meticulously landscaped grounds provide a resort-like setting, ensuring privacy and endless outdoor fun! Attached 3-car garage plus convenient upstairs laundry room. Close to top-tier public schools, diverse shopping, restaurants, all with the peaceful embrace of nature. Enjoy seamless freeway access while still being moments away from hiking trails, parks, and more! This gorgeous move-in ready home is ready for you!
Days On Market: 81
Listing updated: June 1, 2026 at 06:34 PM
Listed by: Kathy Watterson DRE #01022836, RE/MAX Gateway

Features & Facts
Interior
- Bedrooms: 5
- Bathrooms: 4
- Square Feet: 3835
- Year Built: 2002
- Flooring: Wood Laminate
- Family Room: Yes
Recently Sold Nearby


Similar Homes for Sale


Contact a Buyer's Agent
Connect with Tony O'Brien — REALTOR, The Sher Group & LOCALLA
Consent not required to use LOCALLA. See our Privacy Policy.
The Sher Group and Tony O'Brien are not mortgage brokers or lenders and do not provide financing. If you opt in, we may refer you to a third-party licensed mortgage professional. We do not guarantee loan approval, rates, or terms.

© 2026 The MLS™ - Combined L.A. Westside MLS (CLAW). All rights reserved. Based on information from The MLS™ - Combined L.A. Westside MLS (CLAW) as of 10/9/2026, 3:40:17 PM. All data, including all measurements and calculations of area, is obtained from various sources and has not been, and will not be, verified by broker or MLS. All information should be independently reviewed and verified for accuracy. Properties may or may not be listed by the office/agent presenting the information. IDX information is provided exclusively for personal, non-commercial use, and may not be used for any purpose other than to identify prospective properties consumers may be interested in purchasing. Information is deemed reliable but not guaranteed.
Tony O'Brien DRE #02200838 | The Sher Group DRE #02022464
Equal Housing Opportunity
Nearby Homes For Sale
Contact a Buyer's Agent
Connect with Tony O'Brien — REALTOR, The Sher Group & LOCALLA
Consent not required to use LOCALLA. See our Privacy Policy.
The Sher Group and Tony O'Brien are not mortgage brokers or lenders and do not provide financing. If you opt in, we may refer you to a third-party licensed mortgage professional. We do not guarantee loan approval, rates, or terms.
© 2026 The MLS™ - Combined L.A. Westside MLS (CLAW). All rights reserved. Based on information from The MLS™ - Combined L.A. Westside MLS (CLAW) as of 10/9/2026, 3:40:17 PM. All data, including all measurements and calculations of area, is obtained from various sources and has not been, and will not be, verified by broker or MLS. All information should be independently reviewed and verified for accuracy. Properties may or may not be listed by the office/agent presenting the information. IDX information is provided exclusively for personal, non-commercial use, and may not be used for any purpose other than to identify prospective properties consumers may be interested in purchasing. Information is deemed reliable but not guaranteed.
Tony O'Brien DRE #02200838 | The Sher Group DRE #02022464
Equal Housing Opportunity