LOCALLA







$1,275,000
25618 Henley Way Stevenson Ranch CA 91381
Residential
Built 2003
N/A
$381/sqft
No HOA
N/A
What's Special
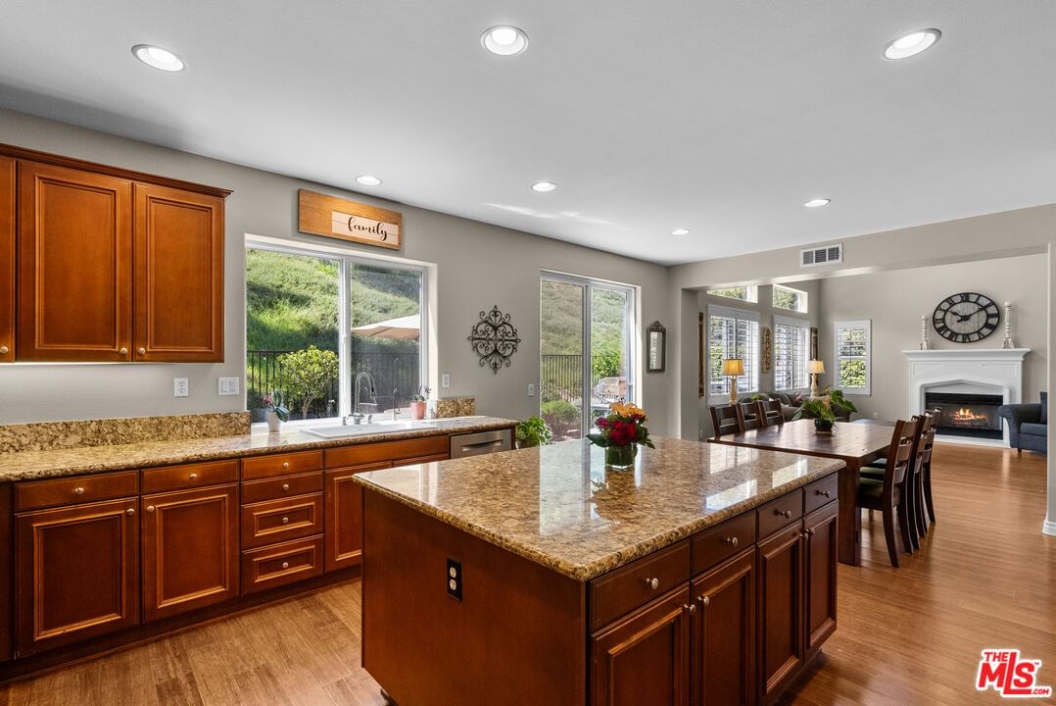
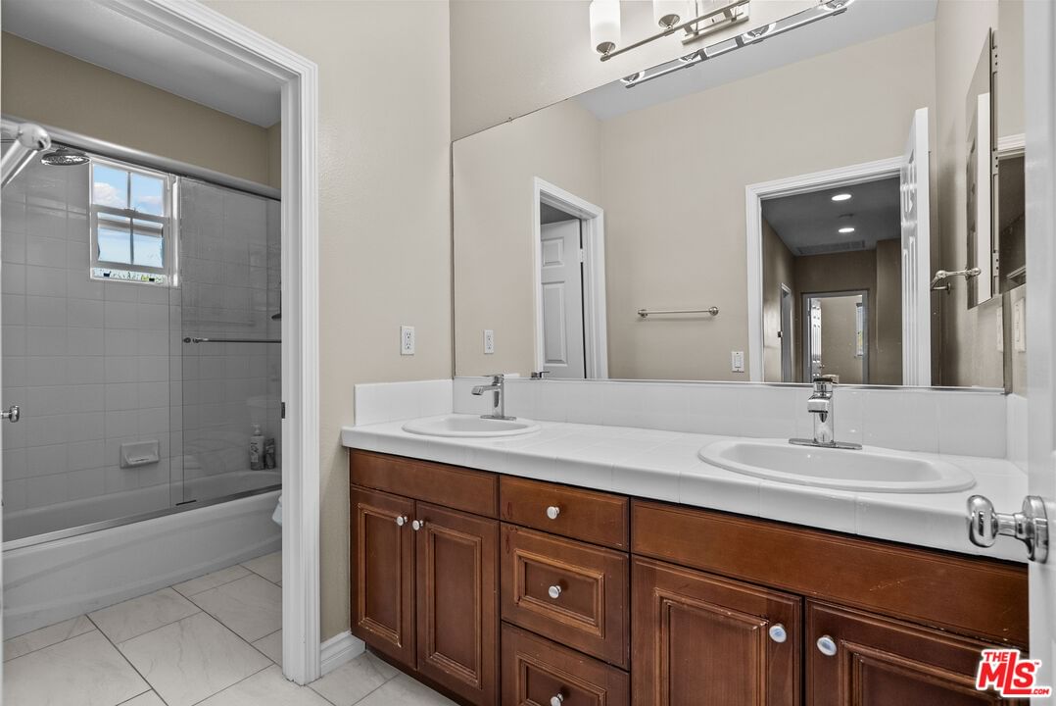
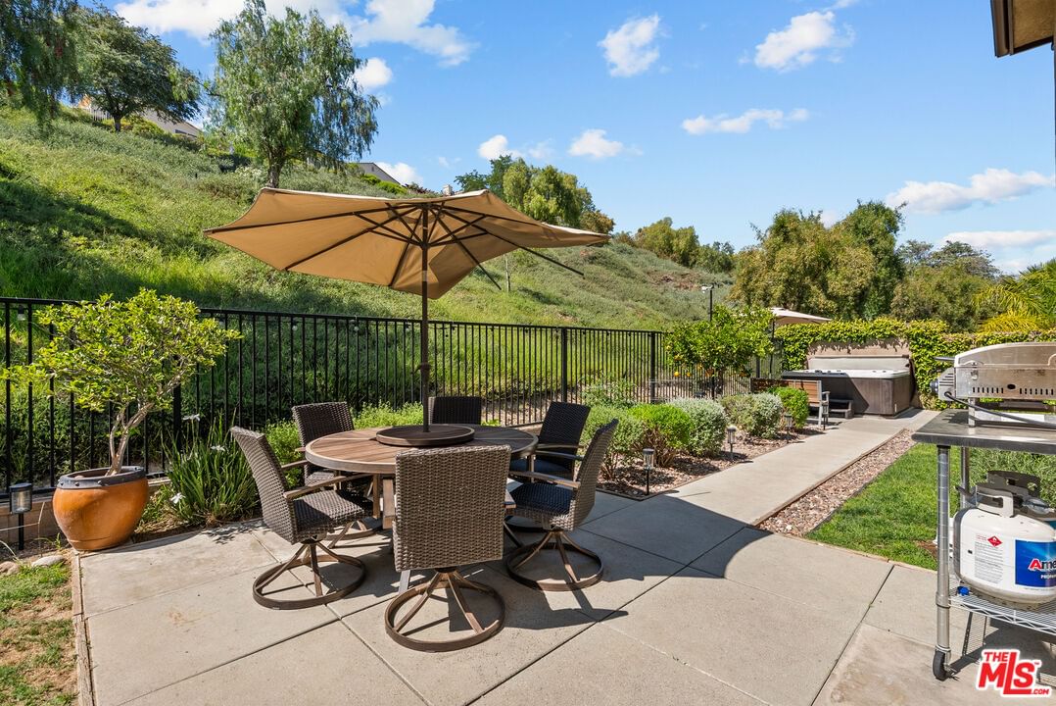
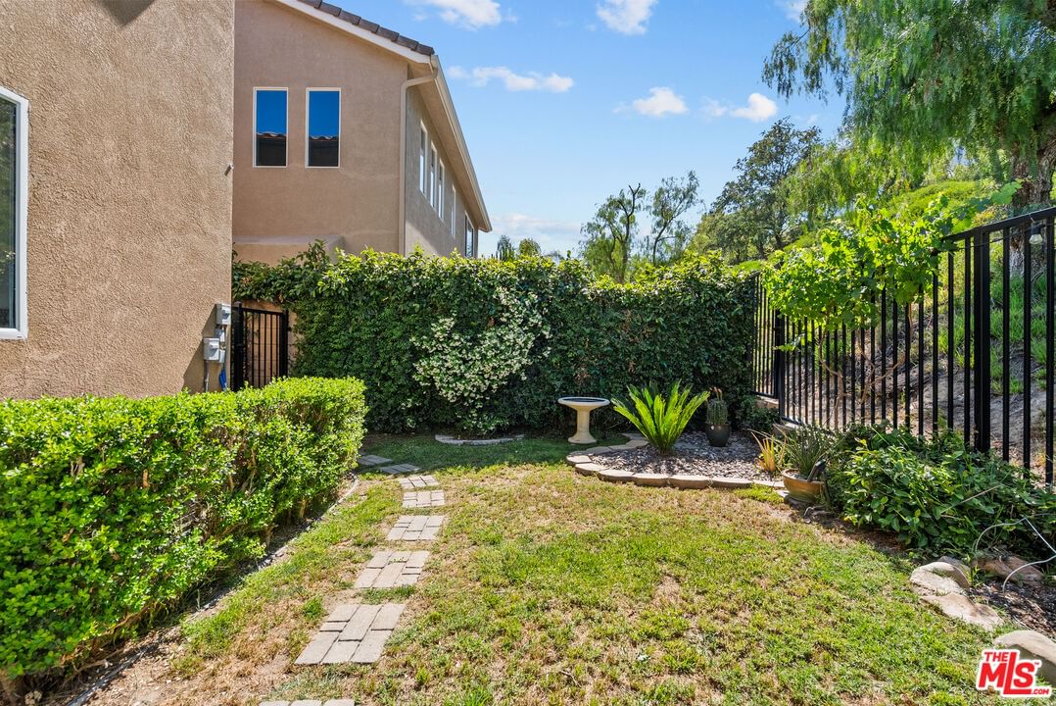
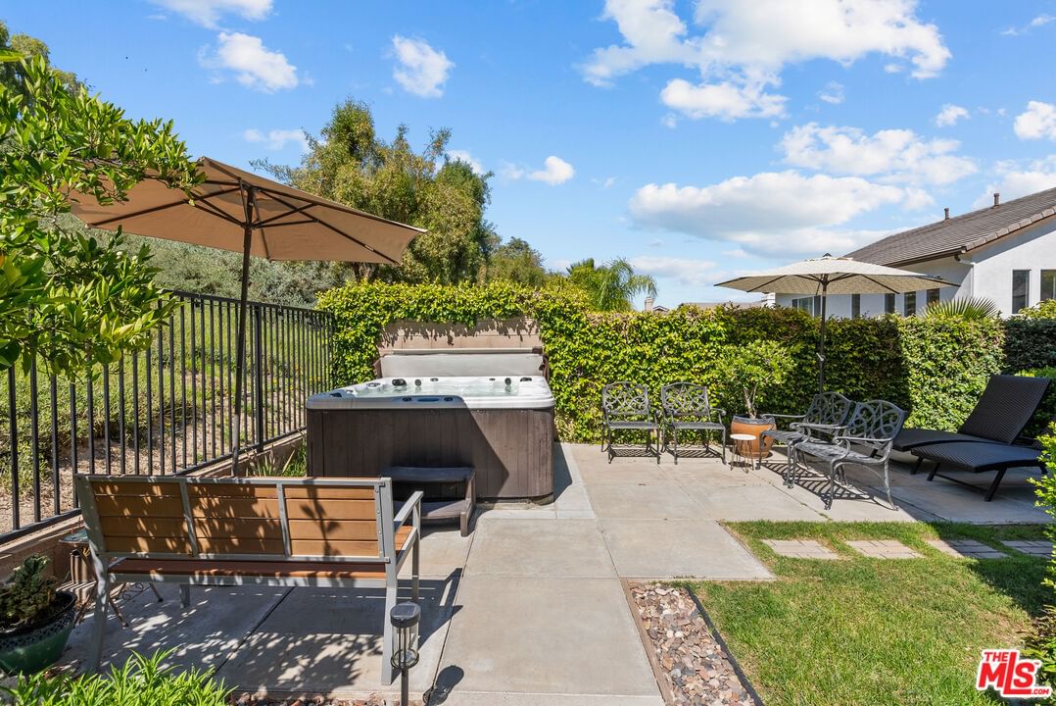
Welcome to this beautifully upgraded 5-bedroom, 4.5-bathroom home nestled in the highly sought-after, rarely available Northstar tract of Stevenson Ranch. Offering an exceptional blend of comfort, functionality, and style, this spacious residence is ideally located for commuters and just a short walk to the award-winning Pico Canyon Elementary School. From the moment you arrive, you'll appreciate the charming front porch and impressive curb appeal. Tucked away at the end of a quiet cul-de-sac down an extra-long driveway with ample parking, this home offers exceptional privacy and a peaceful setting. Additional highlights include a spacious 3-car side-by-side garage equipped with a 220V plug for an electric car charger, providing convenience for modern living. Inside, the thoughtfully designed floor plan features expansive rooms, elegant bamboo wood flooring, plantation shutters, upgraded tile, and an abundance of natural light throughout. The gourmet kitchen is equipped with premium Bosch stainless steel appliances, generous cabinetry, a walk-in pantry, and plenty of space for cooking and entertaining. The home offers a highly desirable layout with a luxurious primary suite with dual walk-in closets and a Jacuzzi tub, plus three additional bedrooms upstairs. Two of the bedrooms are en-suite bedrooms, with one conveniently located on the main floor, ideal for guests, extended family, or a private home office setup. Step outside to your very private backyard retreat featuring a relaxing spa and multiple gathering areas perfect for entertaining, outdoor dining, or simply unwinding in a tranquil setting. The low-maintenance yard is thoughtfully designed to maximize both comfort and privacy, creating an ideal indoor-outdoor lifestyle.
Days On Market: 33
Listing updated: June 15, 2026 at 08:16 PM
Listed by: Greg Erpenbach DRE #01881508, Equity Union
Shirley Erpenbach DRE #01030627, Equity Union

Features & Facts
Interior
- Bedrooms: 5
- Bathrooms: 5 full, 1 half
- Square Feet: 3343
- Year Built: 2003
- Flooring: Bamboo, Carpet
- Fireplaces: 1
- Family Room: Yes
Recently Sold Nearby


Similar Homes for Sale


Contact a Buyer's Agent
Connect with Tony O'Brien — REALTOR, The Sher Group & LOCALLA
Consent not required to use LOCALLA. See our Privacy Policy.
The Sher Group and Tony O'Brien are not mortgage brokers or lenders and do not provide financing. If you opt in, we may refer you to a third-party licensed mortgage professional. We do not guarantee loan approval, rates, or terms.

© 2026 The MLS™ - Combined L.A. Westside MLS (CLAW). All rights reserved. Based on information from The MLS™ - Combined L.A. Westside MLS (CLAW) as of 10/9/2026, 2:31:55 PM. All data, including all measurements and calculations of area, is obtained from various sources and has not been, and will not be, verified by broker or MLS. All information should be independently reviewed and verified for accuracy. Properties may or may not be listed by the office/agent presenting the information. IDX information is provided exclusively for personal, non-commercial use, and may not be used for any purpose other than to identify prospective properties consumers may be interested in purchasing. Information is deemed reliable but not guaranteed.
Tony O'Brien DRE #02200838 | The Sher Group DRE #02022464
Equal Housing Opportunity
Nearby Homes For Sale
Contact a Buyer's Agent
Connect with Tony O'Brien — REALTOR, The Sher Group & LOCALLA
Consent not required to use LOCALLA. See our Privacy Policy.
The Sher Group and Tony O'Brien are not mortgage brokers or lenders and do not provide financing. If you opt in, we may refer you to a third-party licensed mortgage professional. We do not guarantee loan approval, rates, or terms.
© 2026 The MLS™ - Combined L.A. Westside MLS (CLAW). All rights reserved. Based on information from The MLS™ - Combined L.A. Westside MLS (CLAW) as of 10/9/2026, 2:31:55 PM. All data, including all measurements and calculations of area, is obtained from various sources and has not been, and will not be, verified by broker or MLS. All information should be independently reviewed and verified for accuracy. Properties may or may not be listed by the office/agent presenting the information. IDX information is provided exclusively for personal, non-commercial use, and may not be used for any purpose other than to identify prospective properties consumers may be interested in purchasing. Information is deemed reliable but not guaranteed.
Tony O'Brien DRE #02200838 | The Sher Group DRE #02022464
Equal Housing Opportunity