LOCALLA




$2,300,000
10803 Alta View Dr Studio City CA 91604
Residential
Built 1962
N/A
$862/sqft
No HOA
N/A
What's Special
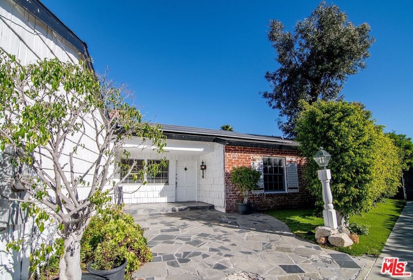
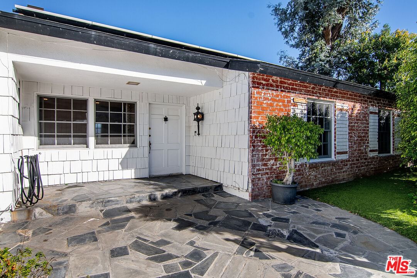
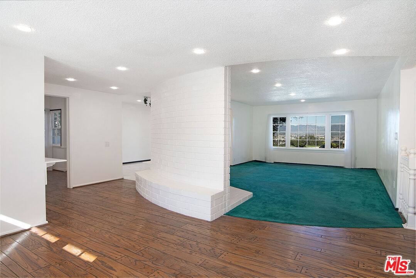
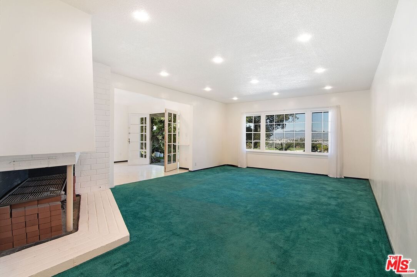
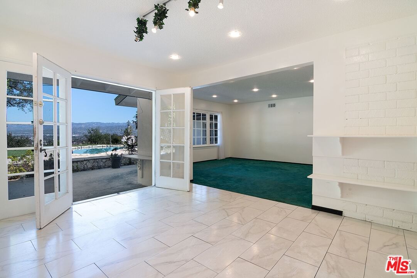
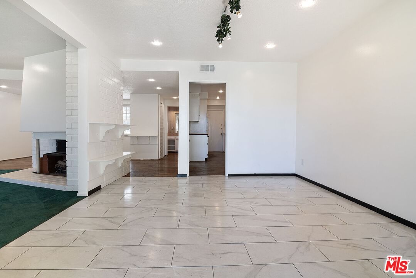
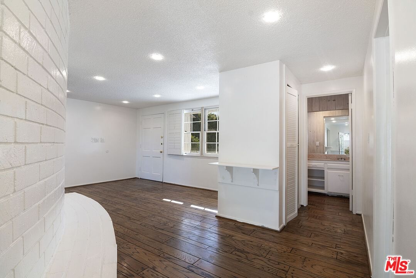
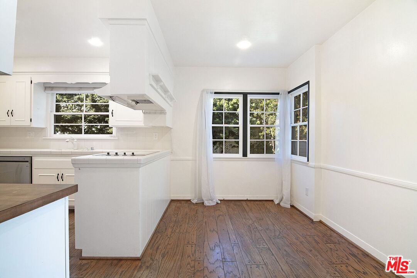
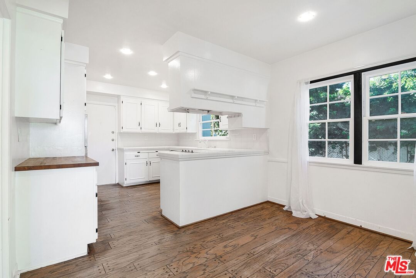
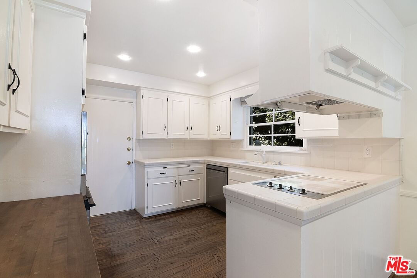
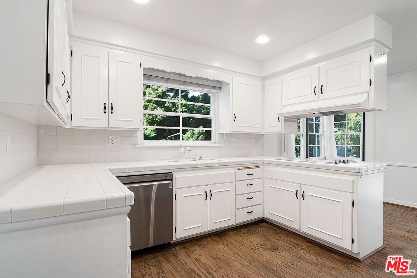
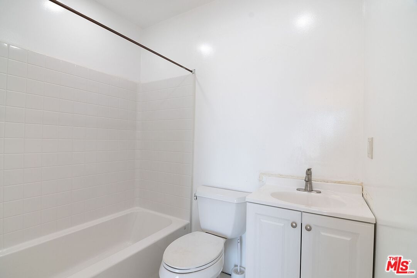
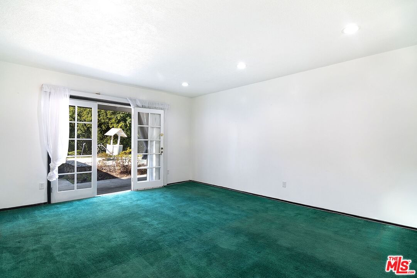
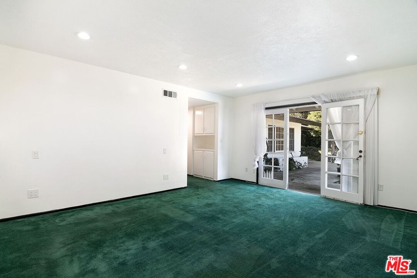
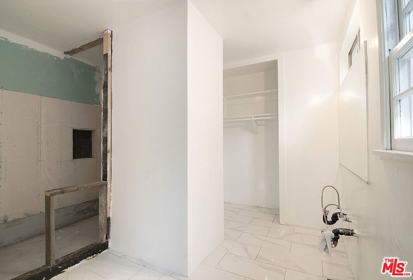
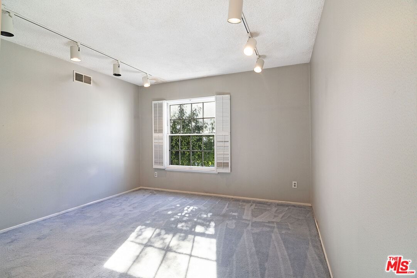
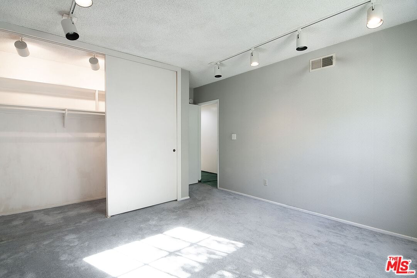
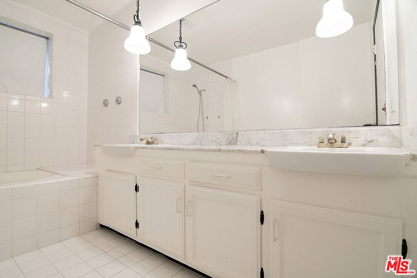
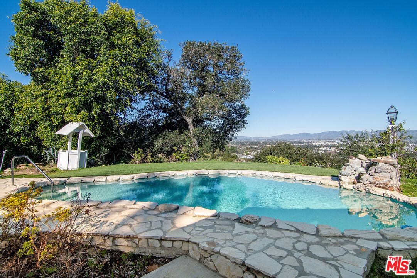
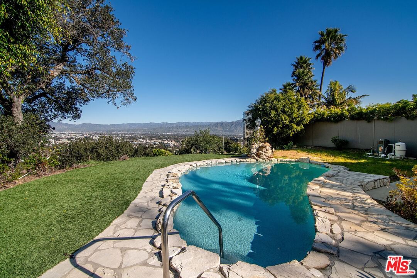
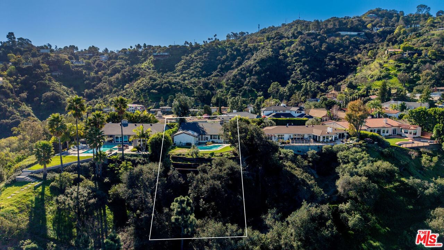
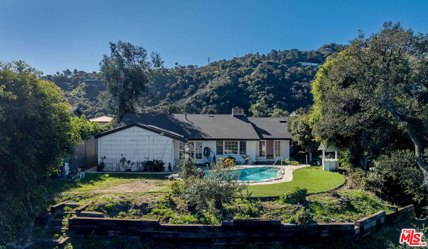
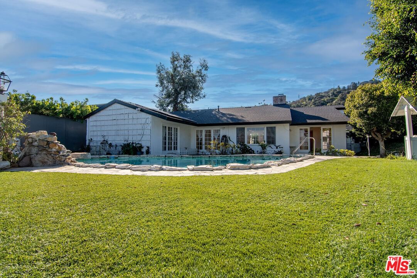
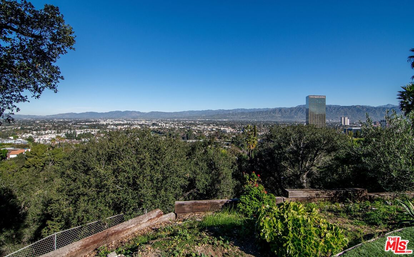
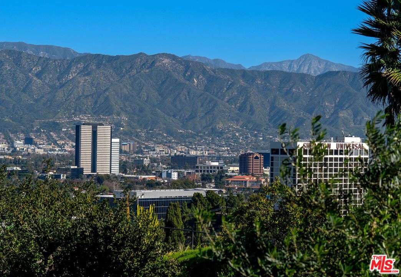
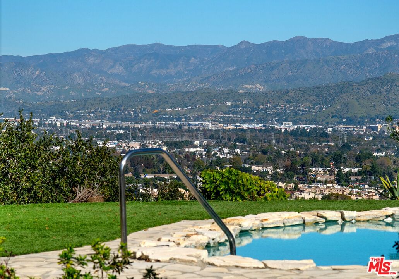
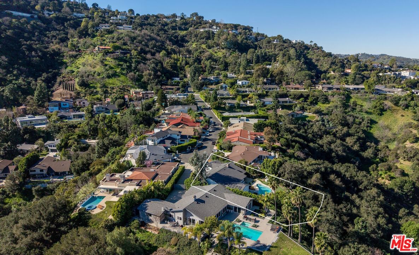
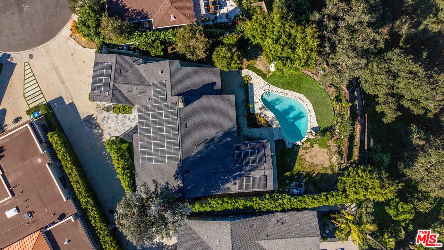
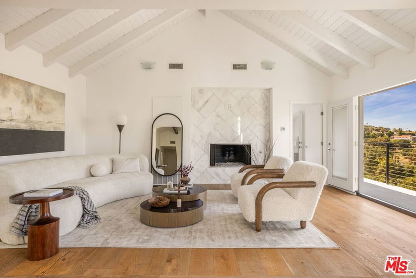
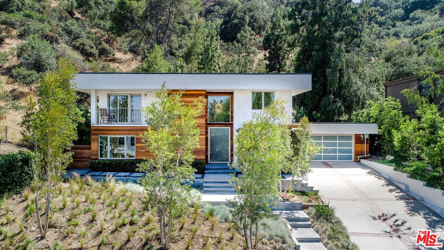
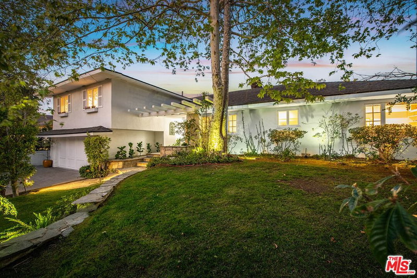
Views for miles. Welcome to an exceptional fixer-upper opportunity nestled at the end of a serene cul-de-sac in vibrant Studio City, CA. This distinguished property is poised for a new chapter, offering a wealth of potential to become your ultimate dream home. With 4 bedrooms and 3 bathrooms (the primary bathroom is unfinished and needs to be completed) plus 1 powder room. The residence unfolds with a spacious layout that invites your creative vision. Expansive windows allow natural light to grace every corner, highlighting the original features and offering a canvas for elegant modernization. The kitchen serves as a foundational space, ready to be transformed into a gourmet culinary haven. Each bedroom is generously sized, offering versatile possibilities for home offices, hobby rooms, or guest accommodations. The expansive lot is adorned with mature trees and lush landscaping, presenting limitless possibilities for enhancing the natural beauty and crafting a sophisticated outdoor retreat. Enjoy breathtaking views of city lights and majestic mountains. The property features a 2-car garage. This property is ideal for visionaries eager to renovate and breathe new life into a classic architectural gem, crafting a personalized masterpiece that reflects your unique style and aspirations. In place financing with pending buyer approval available. Property offered as is in its current condition. Seller will not make repairs or issue credits. Buyer to conduct their own due diligence.
Days On Market: 8
Listing updated: May 22, 2026 at 03:08 AM
Listed by: Leslie Gilbert DRE #02057095, Keller Williams Beverly Hills

Features & Facts
Interior
- Bedrooms: 4
- Bathrooms: 4 full, 1 half
- Square Feet: 2667
- Year Built: 1962
- Flooring: Carpet, Wood, Mixed, Ceramic Tile
- Fireplaces: 1
- Family Room: Yes



Contact a Buyer's Agent
Connect with Tony O'Brien — REALTOR, The Sher Group & LOCALLA
Consent not required to use LOCALLA. See our Privacy Policy.
The Sher Group and Tony O'Brien are not mortgage brokers or lenders and do not provide financing. If you opt in, we may refer you to a third-party licensed mortgage professional. We do not guarantee loan approval, rates, or terms.
Nearby Homes For Sale

© 2026 The MLS™ - Combined L.A. Westside MLS (CLAW). All rights reserved. Based on information from The MLS™ - Combined L.A. Westside MLS (CLAW) as of 8/26/2026, 10:35:32 PM. All data, including all measurements and calculations of area, is obtained from various sources and has not been, and will not be, verified by broker or MLS. All information should be independently reviewed and verified for accuracy. Properties may or may not be listed by the office/agent presenting the information. IDX information is provided exclusively for personal, non-commercial use, and may not be used for any purpose other than to identify prospective properties consumers may be interested in purchasing. Information is deemed reliable but not guaranteed.
Tony O'Brien DRE #02200838 | The Sher Group DRE #02022464
Equal Housing Opportunity
Nearby Homes For Sale
Contact a Buyer's Agent
Connect with Tony O'Brien — REALTOR, The Sher Group & LOCALLA
Consent not required to use LOCALLA. See our Privacy Policy.
The Sher Group and Tony O'Brien are not mortgage brokers or lenders and do not provide financing. If you opt in, we may refer you to a third-party licensed mortgage professional. We do not guarantee loan approval, rates, or terms.
© 2026 The MLS™ - Combined L.A. Westside MLS (CLAW). All rights reserved. Based on information from The MLS™ - Combined L.A. Westside MLS (CLAW) as of 8/26/2026, 10:35:32 PM. All data, including all measurements and calculations of area, is obtained from various sources and has not been, and will not be, verified by broker or MLS. All information should be independently reviewed and verified for accuracy. Properties may or may not be listed by the office/agent presenting the information. IDX information is provided exclusively for personal, non-commercial use, and may not be used for any purpose other than to identify prospective properties consumers may be interested in purchasing. Information is deemed reliable but not guaranteed.
Tony O'Brien DRE #02200838 | The Sher Group DRE #02022464
Equal Housing Opportunity