LOCALLA




$1,495,000
3554 Laurelvale Dr Studio City CA 91604
Residential
Built 1947
N/A
$843/sqft
No HOA
N/A
What's Special
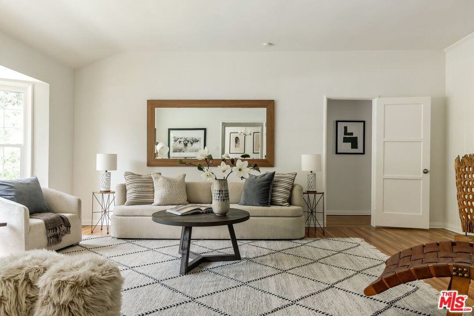
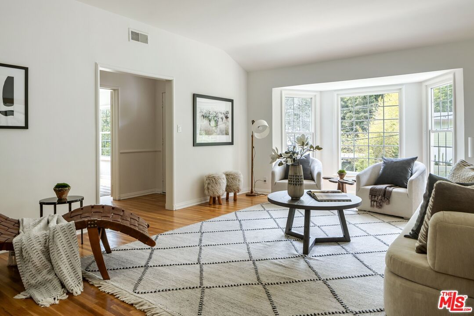
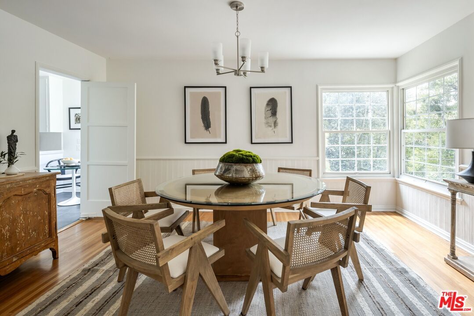
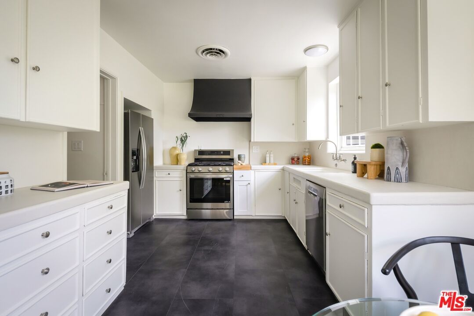
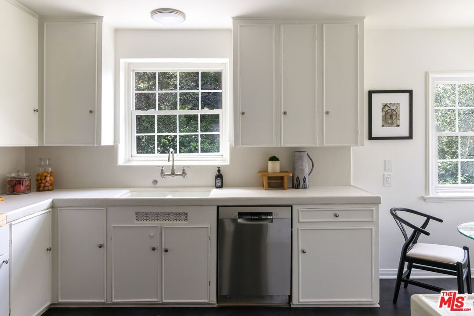
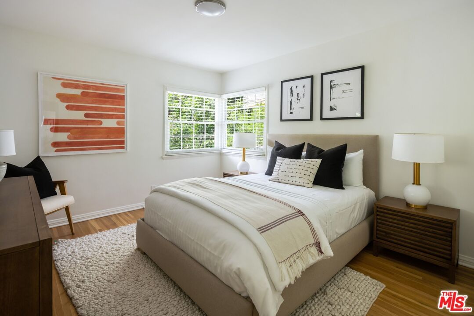
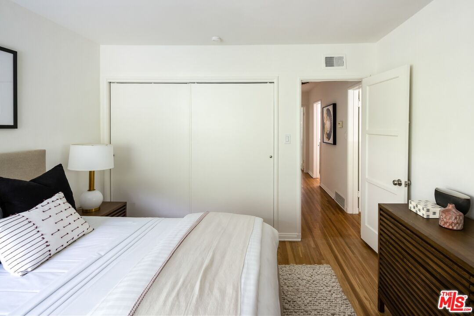
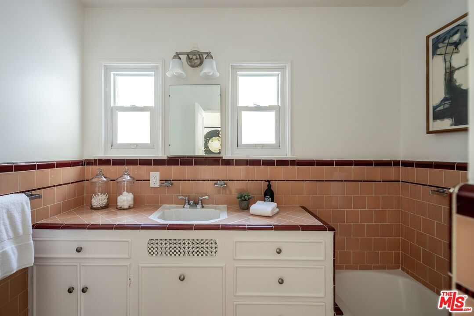
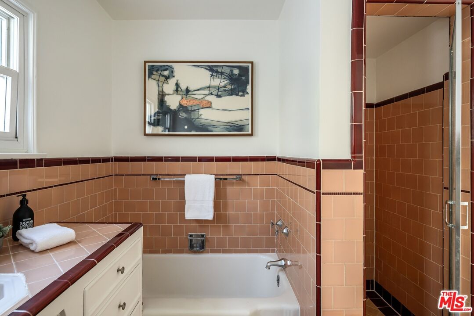
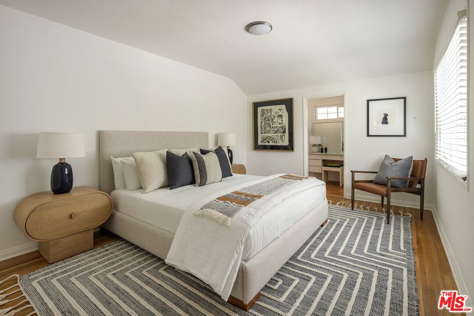
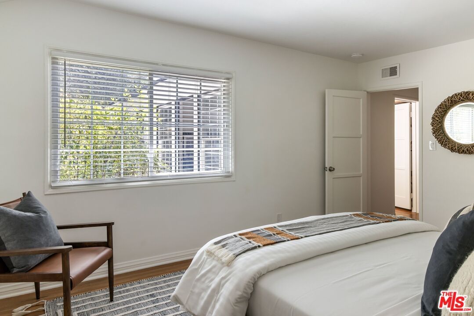
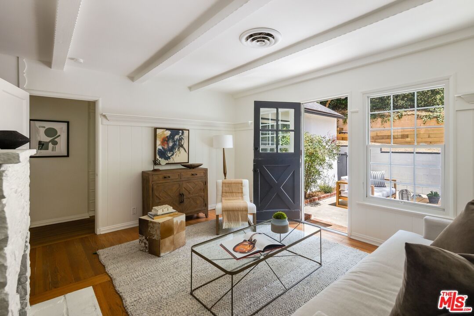
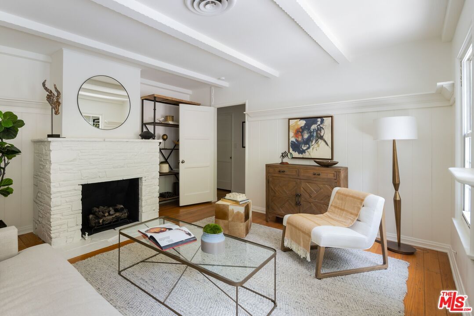
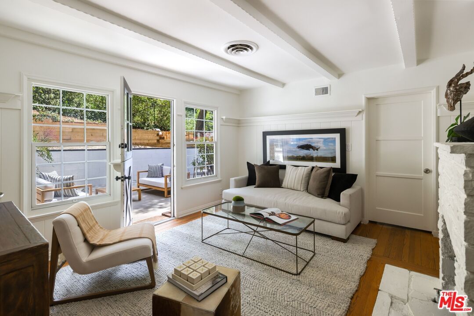
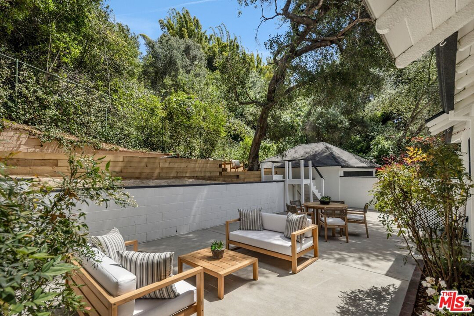
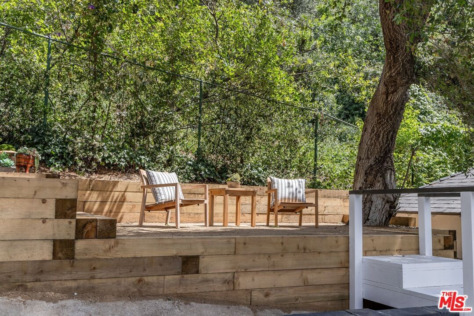
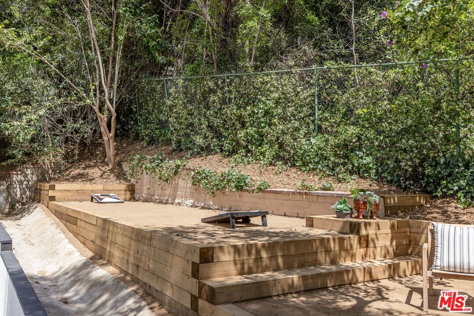
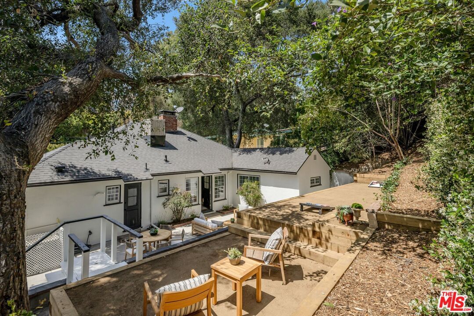
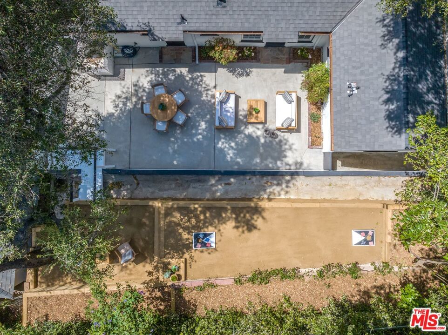
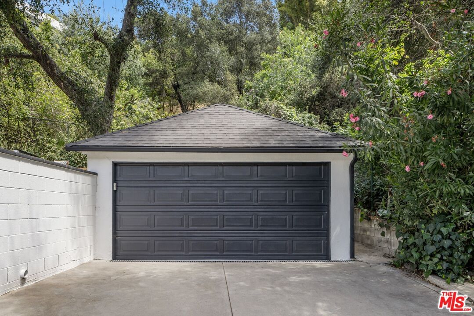
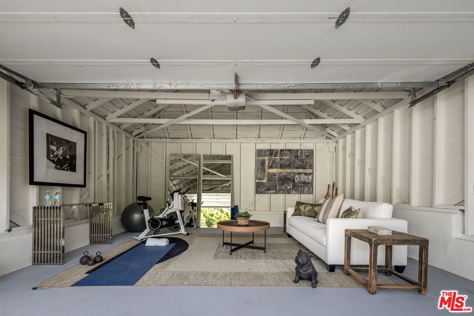
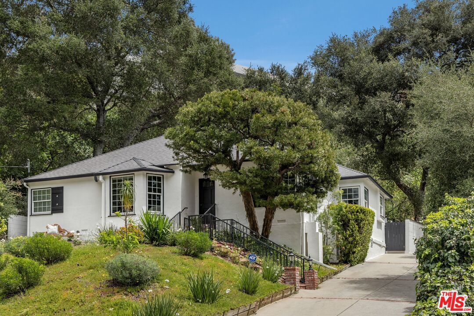
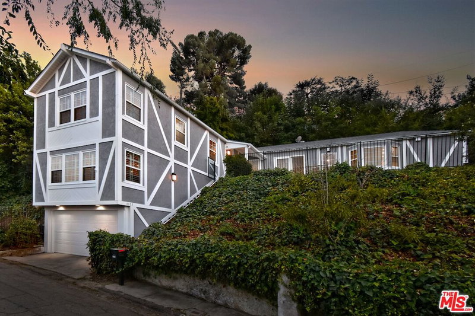
Tucked away on a private cul-de-sac South of the Blvd. in the Studio City foothills, this beautifully reimagined traditional residence is perched on a gentle knoll and enveloped by mature oaks and layered greenery, offering a rare sense of seclusion and calm within a natural canopy setting. Inside, light-filled interiors are defined by clean architectural lines, warm wood tones, and classic finishes. A spacious living room is anchored by a wood-burning fireplace and bay window, where filtered light and an effortless flow create an atmosphere suited to refined entertaining. The kitchen balances form and function with classic cabinetry, sleek cement countertops, stainless steel appliances, and a generous hidden pantry, opening to a bright eat-in environment designed for ease, gathering, and everyday living. The primary suite serves as a tranquil retreat with dual closets, including a walk-in with a dedicated makeup vanity and a spacious sliding-door wardrobe, offering excellent storage and functionality. A flexible third bedroom, currently styled as a den, opens directly to the outdoors and is centered around a fireplace, with ample wall space for dual closets, making it an adaptable space that transitions seamlessly between den, guest room, or full third bedroom. Outdoors, a series of layered living spaces unfolds beneath a mature oak canopy. A charming patio leads to a terraced upper yard, detailed with railroad ties and decomposed granite for a quietly refined, natural finish. A dense wall of star jasmine perfumes the air when in bloom, enhancing the home's immersive hillside setting. The garage has been reimagined, creating an expansive, rustic warehouse-like feel and currently staged as a versatile extension of the home with a workout area, lounge, and casual hangout space, offering exceptional flexibility for any additional use you may need. This is where indoor and outdoor living blend seamlessly, with multiple outdoor spaces ideal for entertaining, morning coffee, or sunset gatherings, delivering a private, move-in-ready retreat that embodies quintessential So Cal living, all in the coveted Carpenter Elementary school district!
Days On Market: 11
Listing updated: June 20, 2026 at 04:49 PM
Listed by: Jason Reitz DRE #01147587, Rock Realty Group

Features & Facts
Interior
- Bedrooms: 3
- Bathrooms: 2
- Square Feet: 1774
- Year Built: 1947
- Flooring: Hardwood, Tile
- Family Room: Yes
Recently Sold Nearby




Similar Homes for Sale

$1,785,000
8501 Hedges Pl, Los Angeles

$1,649,000
7659 Fountain Ave, Los Angeles

$1,725,000
7642 Hampton Ave, West Hollywood

$1,385,000
1400 Fuller Ave, Los Angeles

$1,395,000
8116 Romaine St, West Hollywood

$1,578,000
1051 Spaulding Ave, West Hollywood
Contact a Buyer's Agent
Connect with Tony O'Brien — REALTOR, The Sher Group & LOCALLA
Consent not required to use LOCALLA. See our Privacy Policy.
The Sher Group and Tony O'Brien are not mortgage brokers or lenders and do not provide financing. If you opt in, we may refer you to a third-party licensed mortgage professional. We do not guarantee loan approval, rates, or terms.
© 2026 The MLS™ - Combined L.A. Westside MLS (CLAW). All rights reserved. Based on information from The MLS™ - Combined L.A. Westside MLS (CLAW) as of 10/12/2026, 12:31:18 PM. All data, including all measurements and calculations of area, is obtained from various sources and has not been, and will not be, verified by broker or MLS. All information should be independently reviewed and verified for accuracy. Properties may or may not be listed by the office/agent presenting the information. IDX information is provided exclusively for personal, non-commercial use, and may not be used for any purpose other than to identify prospective properties consumers may be interested in purchasing. Information is deemed reliable but not guaranteed.
Tony O'Brien DRE #02200838 | The Sher Group DRE #02022464
Equal Housing Opportunity
Nearby Homes For Sale
Contact a Buyer's Agent
Connect with Tony O'Brien — REALTOR, The Sher Group & LOCALLA
Consent not required to use LOCALLA. See our Privacy Policy.
The Sher Group and Tony O'Brien are not mortgage brokers or lenders and do not provide financing. If you opt in, we may refer you to a third-party licensed mortgage professional. We do not guarantee loan approval, rates, or terms.
© 2026 The MLS™ - Combined L.A. Westside MLS (CLAW). All rights reserved. Based on information from The MLS™ - Combined L.A. Westside MLS (CLAW) as of 10/12/2026, 12:31:18 PM. All data, including all measurements and calculations of area, is obtained from various sources and has not been, and will not be, verified by broker or MLS. All information should be independently reviewed and verified for accuracy. Properties may or may not be listed by the office/agent presenting the information. IDX information is provided exclusively for personal, non-commercial use, and may not be used for any purpose other than to identify prospective properties consumers may be interested in purchasing. Information is deemed reliable but not guaranteed.
Tony O'Brien DRE #02200838 | The Sher Group DRE #02022464
Equal Housing Opportunity