LOCALLA

$3,720,000
11428 Dona Lola Dr Studio City CA 91604
Residential
Built 1964
N/A
$960/sqft
No HOA
N/A
What's Special
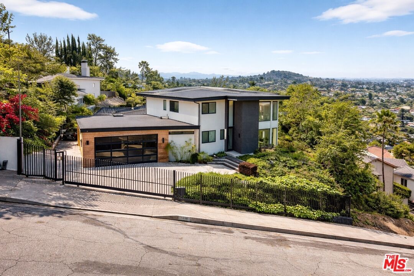
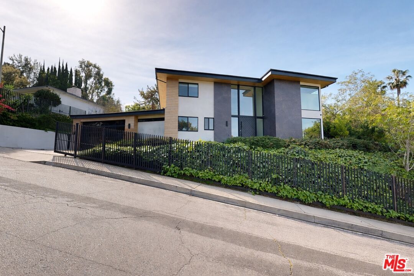
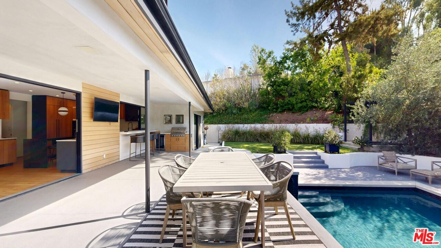
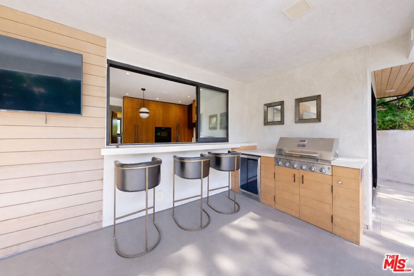
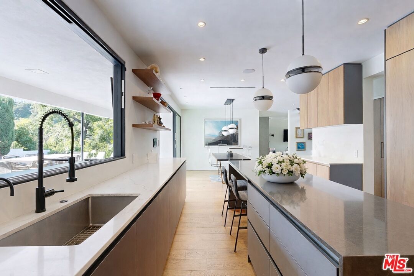
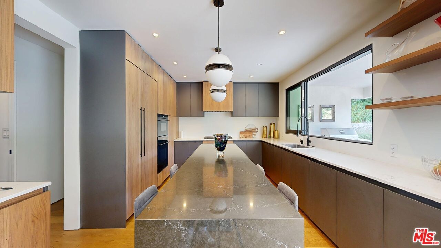
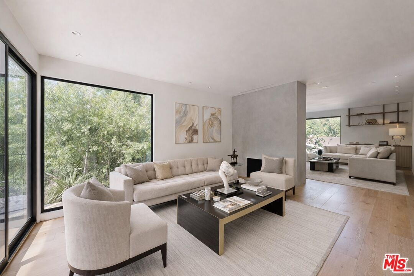
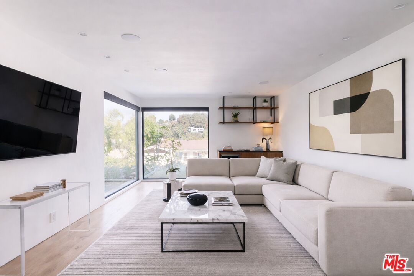
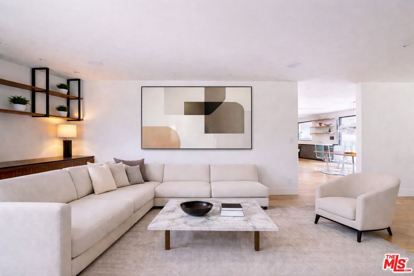
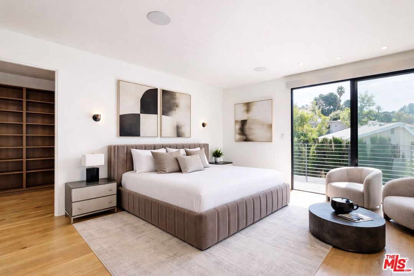
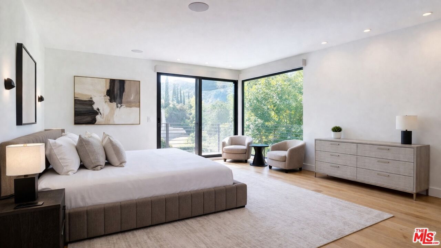
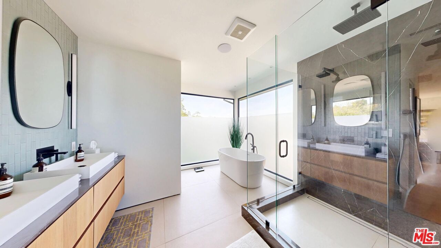
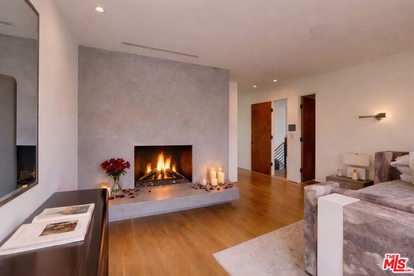
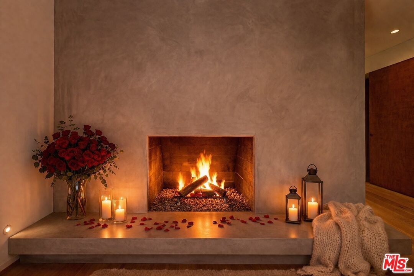
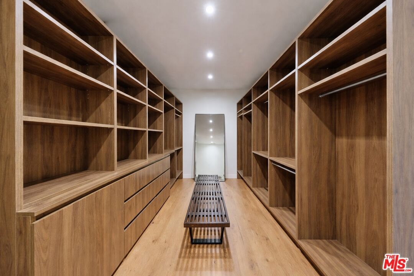
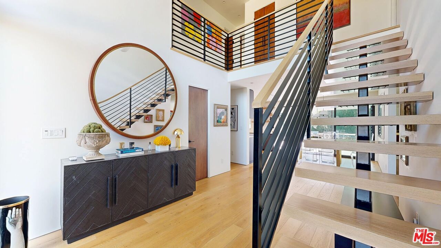
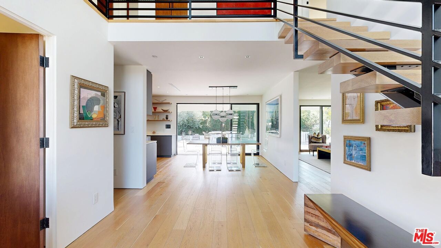
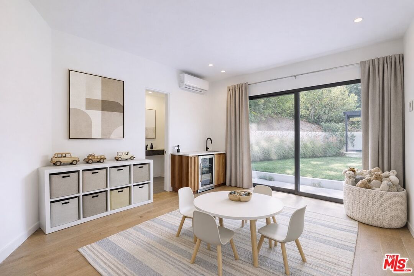
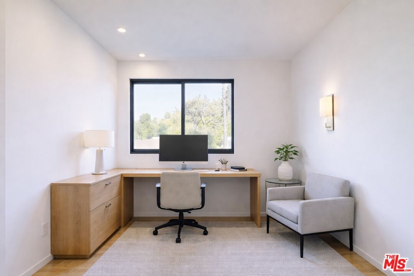
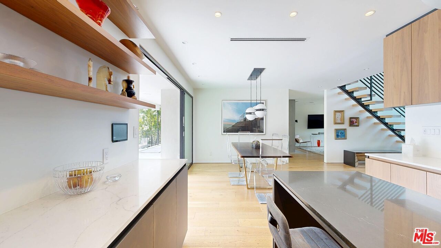
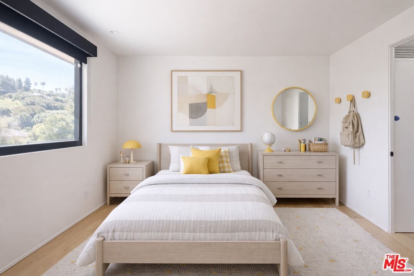
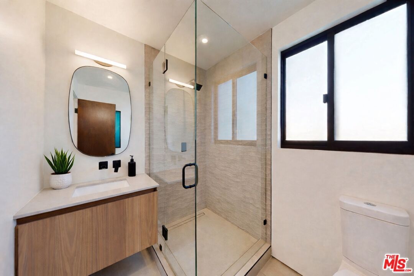
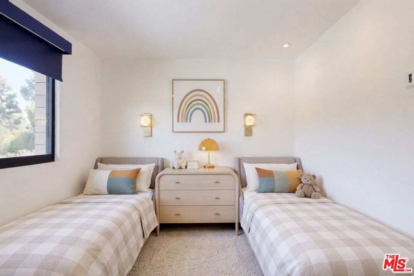
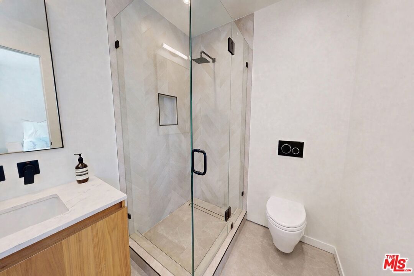
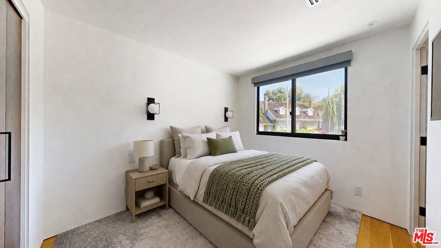
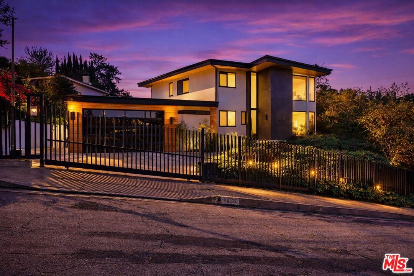
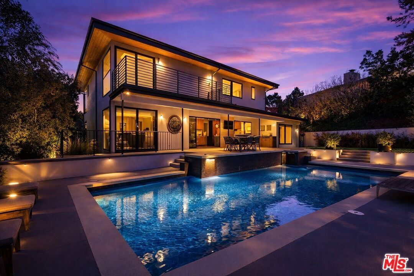
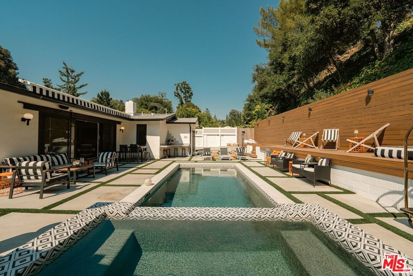
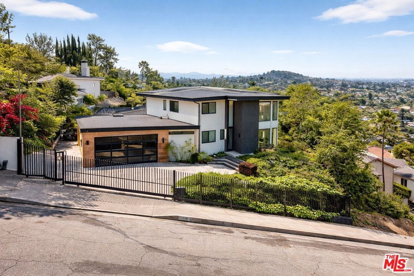
Perched atop a knoll on one of the most sought-after streets in the Donas, one of Studio City's most prestigious neighborhoods, this newly renovated contemporary residence captures sweeping panoramic views across the Mulholland Corridor from nearly every room, seamlessly blending timeless Mid-Century design with elevated modern finishes across approximately 3,900 square feet of gated, private living space. A striking entry opens to soaring ceilings and walls of glass that flood the interiors with natural light, flowing effortlessly into expansive living areas including a refined formal living room, a warm and inviting family room with bar and fireplace, and an elegant dining room set just off the sleek, designer kitchen outfitted with high-end appliances. A dramatic glass-filled atrium with approximately 30-foot ceilings serves as a stunning architectural centerpiece, enhancing the home's sense of scale and openness. The main level also offers a versatile en-suite bedroom, ideal for guests, a home office, or staff quarters. Upstairs, the spacious primary suite is a true retreat, featuring dual walk-in closets, a spa-inspired bath with refined finishes, a private balcony, and a sitting area with breathtaking views, while additional bedrooms are generously sized and appointed with en-suite baths and custom-fitted closets. Designed for seamless indoor-outdoor living, retractable windows and Fleetwood sliding doors open to an expansive entertainer's yard with a large terrace for al fresco dining, a sparkling pool, cabana, and built-in barbecue. Ideally located just moments from the Westside, Ventura Boulevard's shops and restaurants, and the scenic hiking trails of Fryman Canyon, and situated within the highly regarded Carpenter Charter School district, this exceptional offering presents a rare opportunity to own a beautifully reimagined home that effortlessly balances architectural character with modern luxury.
Days On Market: 68
Listing updated: September 1, 2026 at 04:18 PM
Listed by: Jimmy Heckenberg DRE #01910100, Rodeo Realty

Features & Facts
Interior
- Bedrooms: 6
- Bathrooms: 7
- Square Feet: 3873
- Year Built: 1964
- Flooring: Tile, Hardwood
- Fireplaces: 2
- Family Room: Yes
Recently Sold Nearby




Similar Homes for Sale

$2,995,000
848 Crescent Heights Blvd, Los Angeles

$2,995,000
740 Crescent Heights Blvd, Los Angeles

$4,395,000
1130 Poinsettia Pl, West Hollywood

$4,100,000
839 Genesee Ave, Los Angeles

$3,995,000
819 Ogden Dr, Los Angeles

$3,995,000
812 Genesee Ave, Los Angeles
Contact a Buyer's Agent
Connect with Tony O'Brien — REALTOR, The Sher Group & LOCALLA
Consent not required to use LOCALLA. See our Privacy Policy.
The Sher Group and Tony O'Brien are not mortgage brokers or lenders and do not provide financing. If you opt in, we may refer you to a third-party licensed mortgage professional. We do not guarantee loan approval, rates, or terms.
Nearby Homes For Sale


© 2026 The MLS™ - Combined L.A. Westside MLS (CLAW). All rights reserved. Based on information from The MLS™ - Combined L.A. Westside MLS (CLAW) as of 10/12/2026, 12:31:18 PM. All data, including all measurements and calculations of area, is obtained from various sources and has not been, and will not be, verified by broker or MLS. All information should be independently reviewed and verified for accuracy. Properties may or may not be listed by the office/agent presenting the information. IDX information is provided exclusively for personal, non-commercial use, and may not be used for any purpose other than to identify prospective properties consumers may be interested in purchasing. Information is deemed reliable but not guaranteed.
Tony O'Brien DRE #02200838 | The Sher Group DRE #02022464
Equal Housing Opportunity
Nearby Homes For Sale
Contact a Buyer's Agent
Connect with Tony O'Brien — REALTOR, The Sher Group & LOCALLA
Consent not required to use LOCALLA. See our Privacy Policy.
The Sher Group and Tony O'Brien are not mortgage brokers or lenders and do not provide financing. If you opt in, we may refer you to a third-party licensed mortgage professional. We do not guarantee loan approval, rates, or terms.
© 2026 The MLS™ - Combined L.A. Westside MLS (CLAW). All rights reserved. Based on information from The MLS™ - Combined L.A. Westside MLS (CLAW) as of 10/12/2026, 12:31:18 PM. All data, including all measurements and calculations of area, is obtained from various sources and has not been, and will not be, verified by broker or MLS. All information should be independently reviewed and verified for accuracy. Properties may or may not be listed by the office/agent presenting the information. IDX information is provided exclusively for personal, non-commercial use, and may not be used for any purpose other than to identify prospective properties consumers may be interested in purchasing. Information is deemed reliable but not guaranteed.
Tony O'Brien DRE #02200838 | The Sher Group DRE #02022464
Equal Housing Opportunity