LOCALLA




$2,475,000
3242 Berry Dr Los Angeles CA 91604
Single Family
Built 1964
$992/sqft
No HOA
What's Special
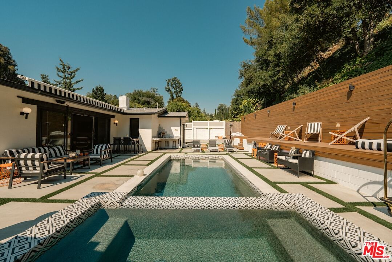
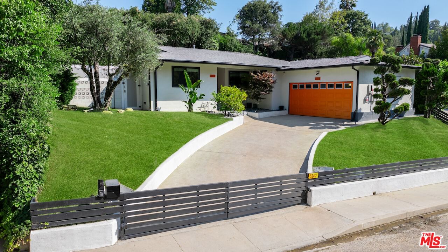
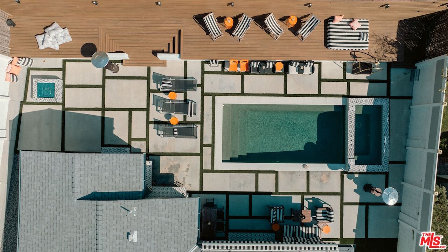
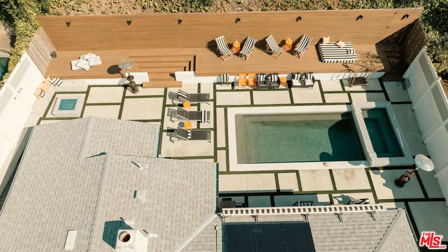
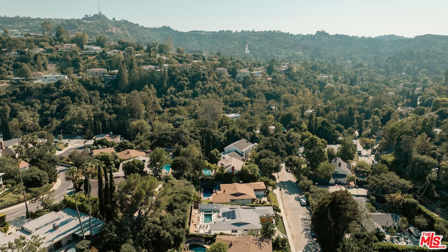
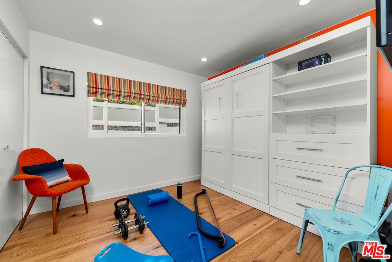
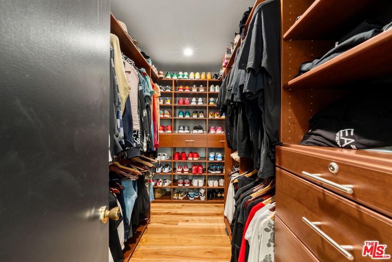
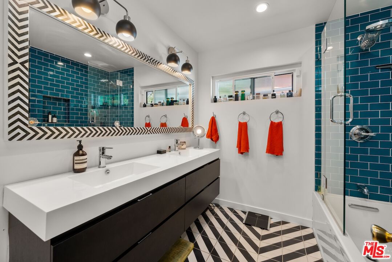
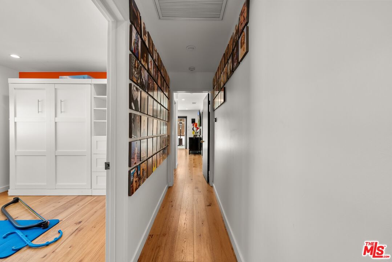
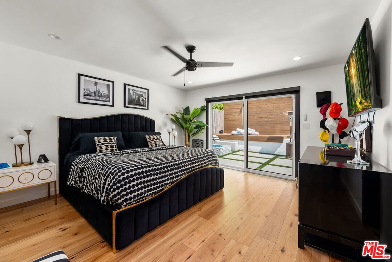
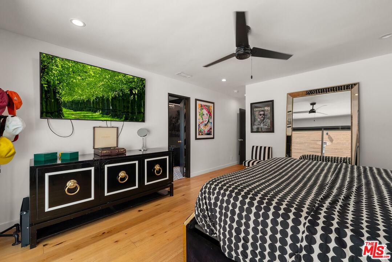
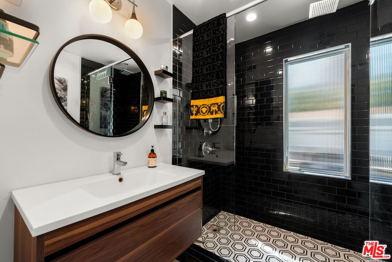
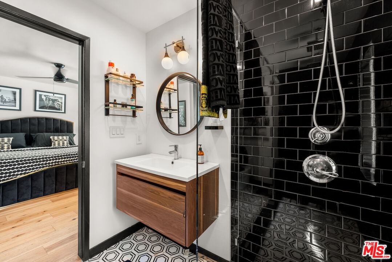
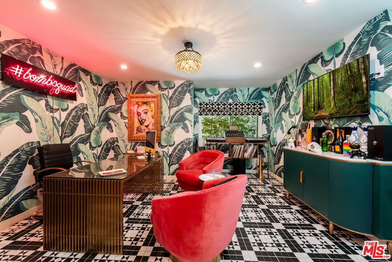
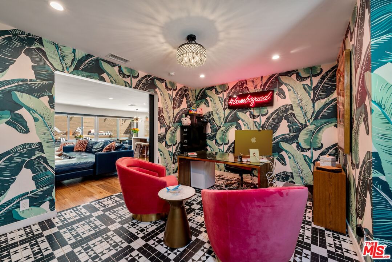
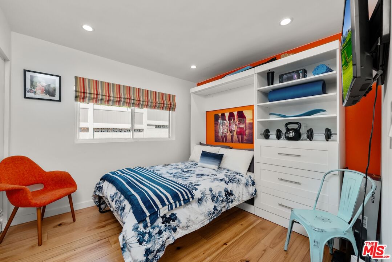
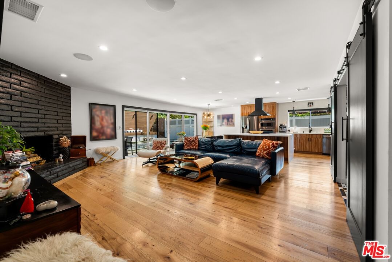
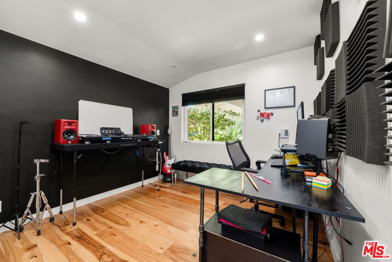
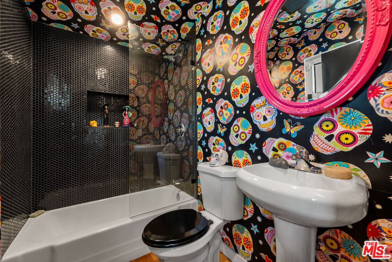
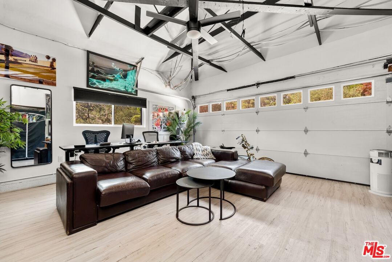
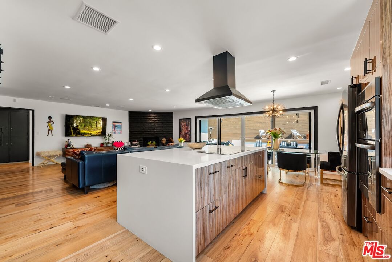
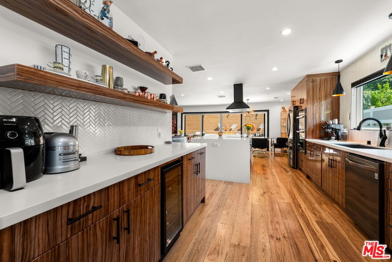
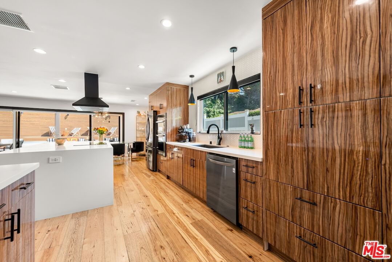
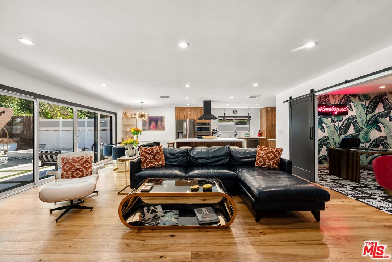
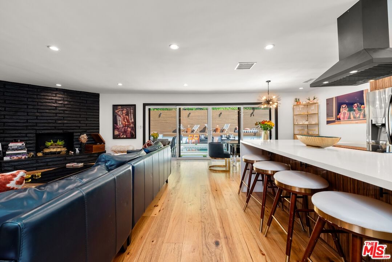
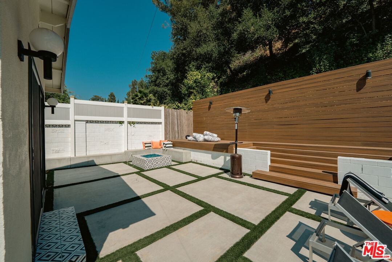
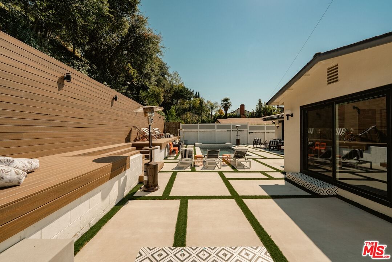
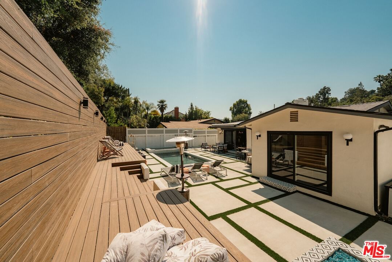
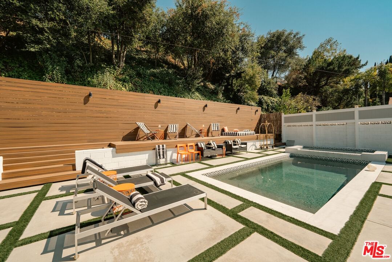
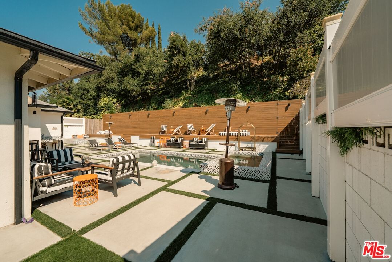
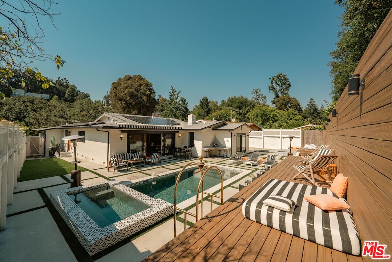
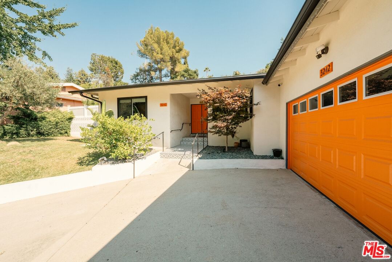
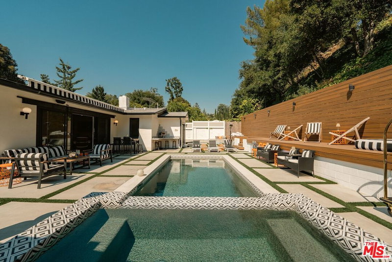
Tucked into a celebrity-favored enclave off Berry Drive, one of Studio City's most coveted pockets, this 1965 Mid-Century Modern, offered by only its second owners, has been completely reimagined with Hollywood Regency flair. Walls of glass dissolve the line between inside and out, opening the light-filled great room with sculptural fireplace to a truly astounding resort-style backyard: saltwater pool, oversized raised spa, fire pit with built-in seating, elevated composite decks, cabana-striped retractable awning, and layered patios beneath a lush, private hillside backdrop. The chef's kitchen stuns with custom cabinetry, an oversized waterfall quartz island, and premium LG appliances, flowing to a beverage bar with wine fridge. The primary suite opens directly to the pool, with a custom walk-in closet and spa-inspired bath in imported Italian marble. Three additional bedrooms, a chic flex room, and beautifully remodeled baths complete the interior, while a finished, air-conditioned bonus room, seamlessly integrated into the home's living space and included in the stated square footage, offers flexibility as an entertainment lounge, gym, or studio. Solar, an EV charger, a Cool Roof, and reflective exterior paint keep the home remarkably efficient, while smart lighting, Sonos sound, and ADT security add modern intelligence. Set in the coveted Carpenter Charter school district, moments to Ventura Blvd dining and an easy reach to the Westside, this is a rare offering, ready for its next chapter.
Days On Market: 27
Listing updated: September 15, 2026 at 07:23 PM
Listed by: Stefano Zoccatelli DRE #02108000, The Beverly Hills Estates
Tomer Fridman DRE #01750717, The Beverly Hills Estates

Features & Facts
Interior
- Bedrooms: 4
- Bathrooms: 3
- Square Feet: 2496
- Year Built: 1964
- Flooring: Wood
- Fireplaces: 1
- Family Room: Yes
Recently Sold Nearby


Similar Homes for Sale

$2,599,000
118 N La Peer Dr, Los Angeles

$2,490,000
129 N Almont Dr, Los Angeles

$2,850,000
133 N Kilkea Dr, Los Angeles

$2,295,000
153 S La Peer Dr, Los Angeles

$2,839,000
118 S La Jolla Ave, Los Angeles

$2,350,000
161 S Laurel Ave, Los Angeles
Contact a Buyer's Agent
Connect with Tony O'Brien — REALTOR, The Sher Group & LOCALLA
Consent not required to use LOCALLA. See our Privacy Policy.
The Sher Group and Tony O'Brien are not mortgage brokers or lenders and do not provide financing. If you opt in, we may refer you to a third-party licensed mortgage professional. We do not guarantee loan approval, rates, or terms.
Nearby Homes For Sale


© 2026 The MLS™ - Combined L.A. Westside MLS (CLAW). All rights reserved. Based on information from The MLS™ - Combined L.A. Westside MLS (CLAW) as of 11/21/2026, 4:49:06 AM. All data, including all measurements and calculations of area, is obtained from various sources and has not been, and will not be, verified by broker or MLS. All information should be independently reviewed and verified for accuracy. Properties may or may not be listed by the office/agent presenting the information. IDX information is provided exclusively for personal, non-commercial use, and may not be used for any purpose other than to identify prospective properties consumers may be interested in purchasing. Information is deemed reliable but not guaranteed.
Tony O'Brien DRE #02200838 | The Sher Group DRE #02022464
Equal Housing Opportunity
Nearby Homes For Sale
Contact a Buyer's Agent
Connect with Tony O'Brien — REALTOR, The Sher Group & LOCALLA
Consent not required to use LOCALLA. See our Privacy Policy.
The Sher Group and Tony O'Brien are not mortgage brokers or lenders and do not provide financing. If you opt in, we may refer you to a third-party licensed mortgage professional. We do not guarantee loan approval, rates, or terms.
© 2026 The MLS™ - Combined L.A. Westside MLS (CLAW). All rights reserved. Based on information from The MLS™ - Combined L.A. Westside MLS (CLAW) as of 11/21/2026, 4:49:06 AM. All data, including all measurements and calculations of area, is obtained from various sources and has not been, and will not be, verified by broker or MLS. All information should be independently reviewed and verified for accuracy. Properties may or may not be listed by the office/agent presenting the information. IDX information is provided exclusively for personal, non-commercial use, and may not be used for any purpose other than to identify prospective properties consumers may be interested in purchasing. Information is deemed reliable but not guaranteed.
Tony O'Brien DRE #02200838 | The Sher Group DRE #02022464
Equal Housing Opportunity