LOCALLA








$2,995,000
4323 Gentry Ave Studio City CA 91604
Residential
Built 1941
N/A
$970/sqft
No HOA
N/A
What's Special
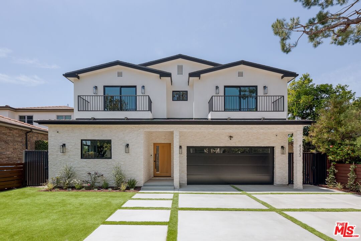
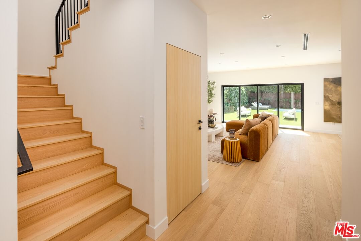
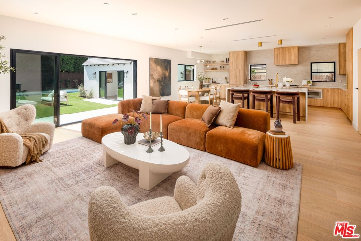
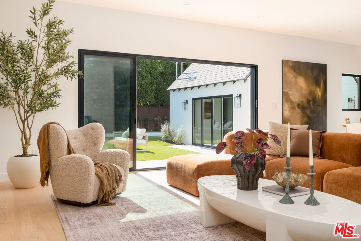
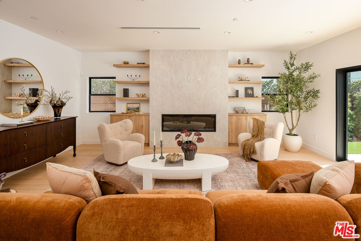
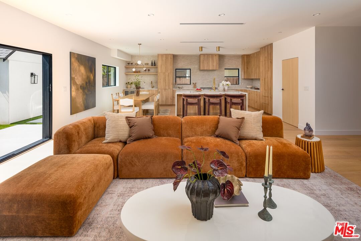
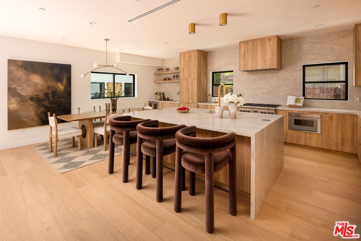
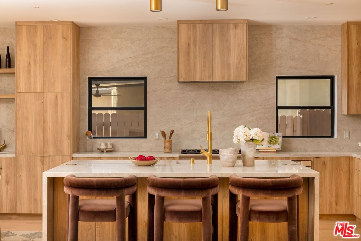
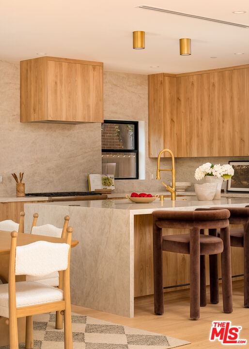
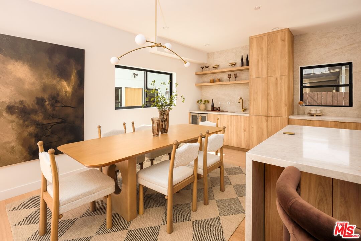
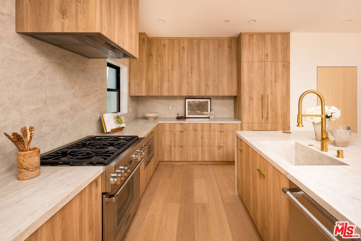
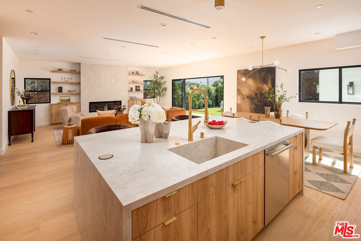
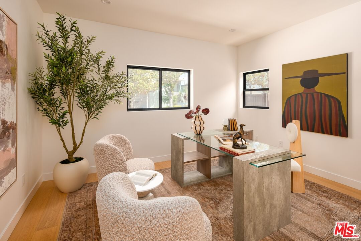
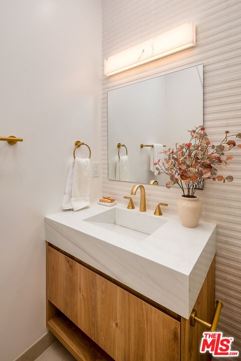
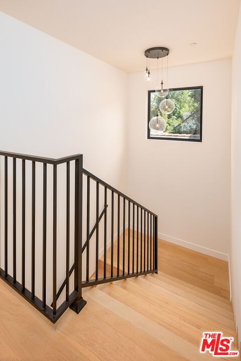
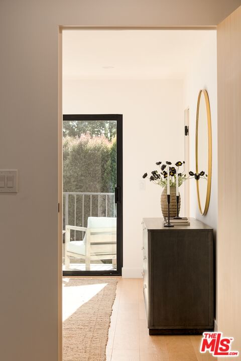
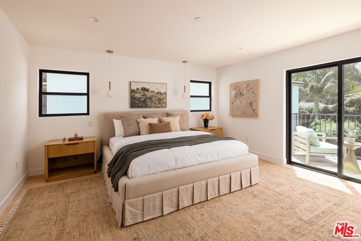
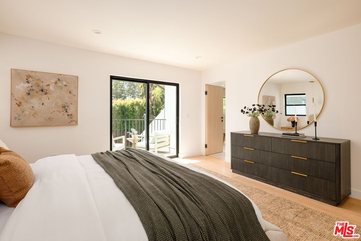
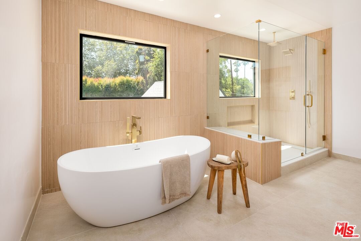
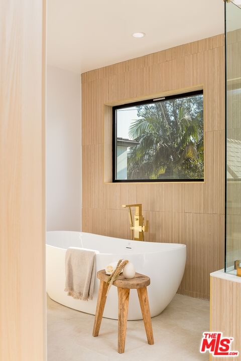
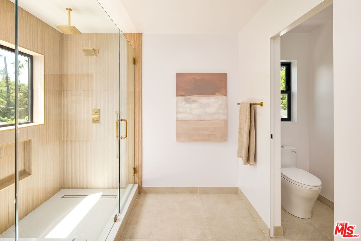
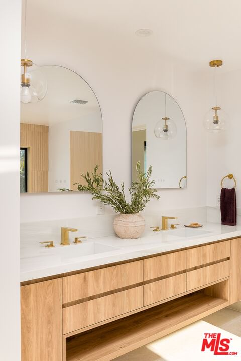
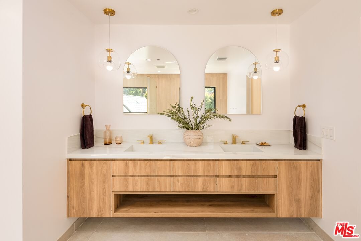
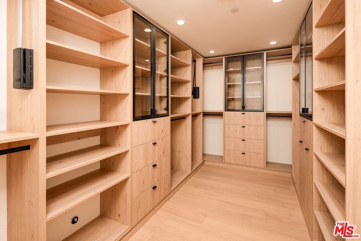
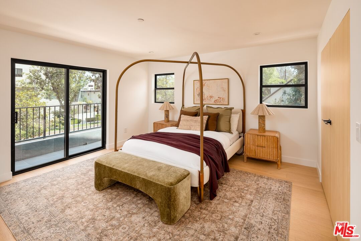
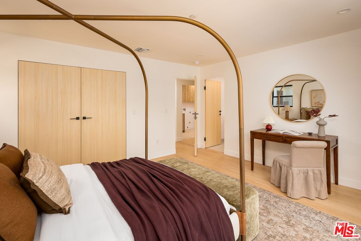
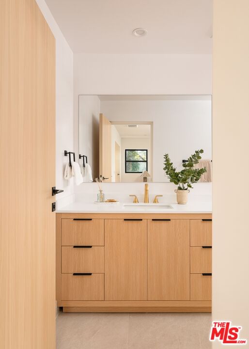
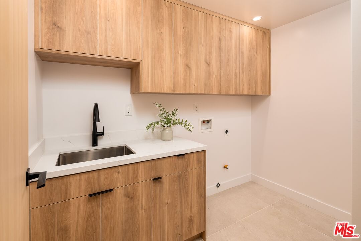
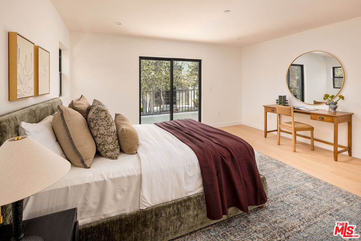
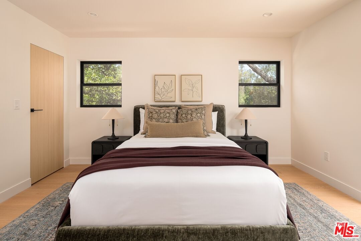
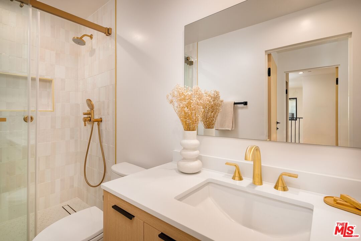
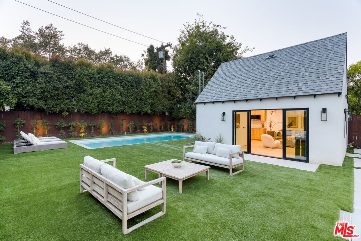
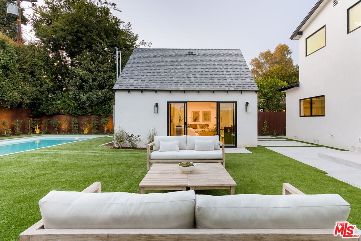
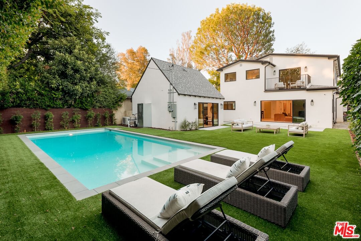
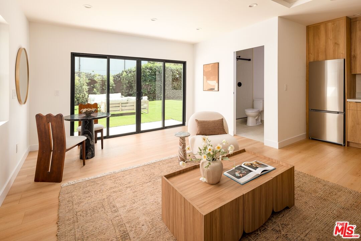
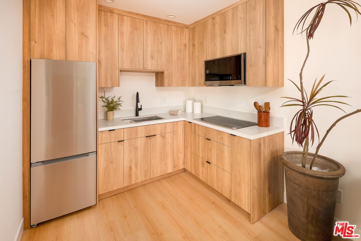
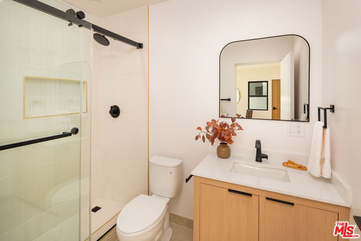
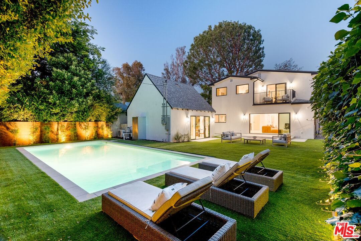
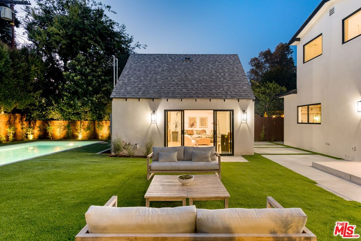
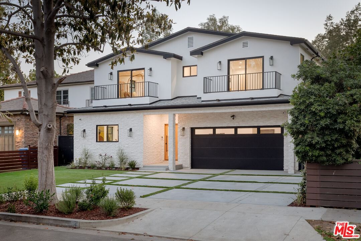
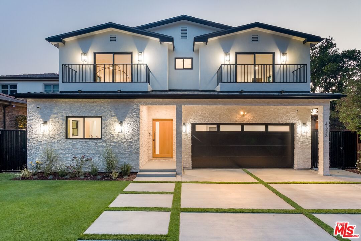
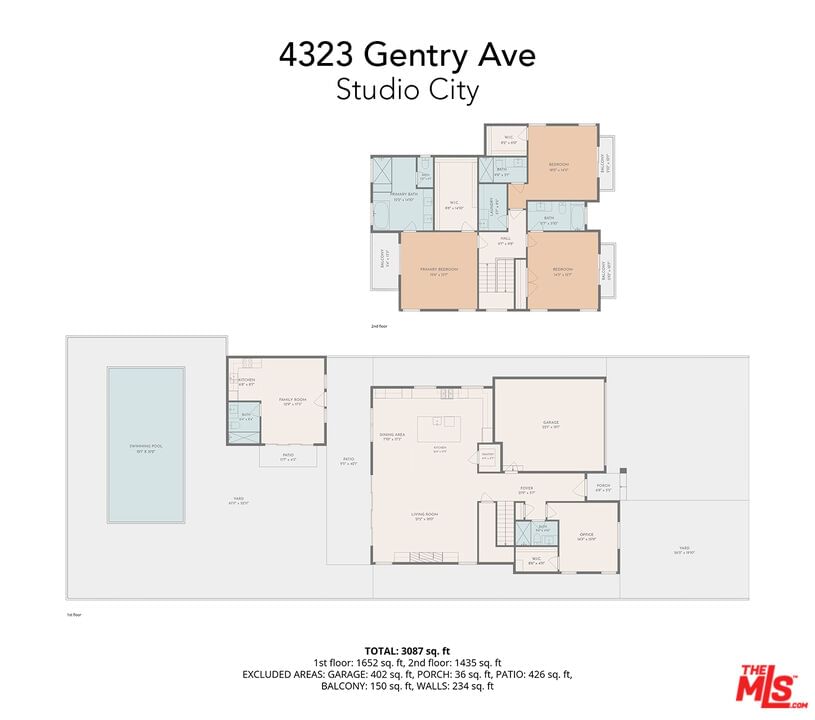
Welcome to 4323 Gentry, a completely reimagined Studio City compound thoughtfully rebuilt from the studs to deliver the ultimate in modern luxury living. The property features a 4-bedroom, 4-bathroom main residence, a fully independent ADU, and a resort-style backyard with a private pool. Wide-plank white oak hardwood floors flow throughout the home, complemented by custom white oak cabinetry and elegant Belldinni doors. At the heart of the home, the chef's kitchen showcases dramatic Taj Mahal countertops and premium Thermador appliances, while a matching Taj Mahal stone fireplace adds warmth and sophistication to the living space. Soaring ceilings and an expansive open floor plan fill the home with natural light, creating the perfect setting for both entertaining and everyday living. The standalone ADU complete with its own address and separate electric meter offers exceptional flexibility for guests, extended family, a creative workspace, or rental income potential. Outside, the private backyard feels like a true retreat, featuring a sparkling pool, lush mature landscaping for added privacy, and low-maintenance turf, and attached 2-car garage. Located within the highly coveted Carpenter Community Charter School district and just moments from Ventura Boulevard's best offerings, this location is second to none. This is far more than a renovation; it is a fully realized turnkey compound blending modern design, comfort, and versatility. A Must See!
Days On Market: 9
Listing updated: July 14, 2026 at 07:56 PM
Listed by: Justin Setareh DRE #02142832, Figure 8 Realty
Scott Harvey DRE #01963157, Figure 8 Realty

Features & Facts
Interior
- Bedrooms: 5
- Bathrooms: 5
- Square Feet: 3087
- Year Built: 1941
- Flooring: Wood
- Fireplaces: 1
- Family Room: Yes
Recently Sold Nearby
Contact a Buyer's Agent
Connect with Tony O'Brien — REALTOR, The Sher Group & LOCALLA
Consent not required to use LOCALLA. See our Privacy Policy.
The Sher Group and Tony O'Brien are not mortgage brokers or lenders and do not provide financing. If you opt in, we may refer you to a third-party licensed mortgage professional. We do not guarantee loan approval, rates, or terms.
Nearby Homes For Sale



© 2026 The MLS™ - Combined L.A. Westside MLS (CLAW). All rights reserved. Based on information from The MLS™ - Combined L.A. Westside MLS (CLAW) as of 8/26/2026, 9:13:11 PM. All data, including all measurements and calculations of area, is obtained from various sources and has not been, and will not be, verified by broker or MLS. All information should be independently reviewed and verified for accuracy. Properties may or may not be listed by the office/agent presenting the information. IDX information is provided exclusively for personal, non-commercial use, and may not be used for any purpose other than to identify prospective properties consumers may be interested in purchasing. Information is deemed reliable but not guaranteed.
Tony O'Brien DRE #02200838 | The Sher Group DRE #02022464
Equal Housing Opportunity
Nearby Homes For Sale
Contact a Buyer's Agent
Connect with Tony O'Brien — REALTOR, The Sher Group & LOCALLA
Consent not required to use LOCALLA. See our Privacy Policy.
The Sher Group and Tony O'Brien are not mortgage brokers or lenders and do not provide financing. If you opt in, we may refer you to a third-party licensed mortgage professional. We do not guarantee loan approval, rates, or terms.
© 2026 The MLS™ - Combined L.A. Westside MLS (CLAW). All rights reserved. Based on information from The MLS™ - Combined L.A. Westside MLS (CLAW) as of 8/26/2026, 9:13:11 PM. All data, including all measurements and calculations of area, is obtained from various sources and has not been, and will not be, verified by broker or MLS. All information should be independently reviewed and verified for accuracy. Properties may or may not be listed by the office/agent presenting the information. IDX information is provided exclusively for personal, non-commercial use, and may not be used for any purpose other than to identify prospective properties consumers may be interested in purchasing. Information is deemed reliable but not guaranteed.
Tony O'Brien DRE #02200838 | The Sher Group DRE #02022464
Equal Housing Opportunity