LOCALLA


$2,895,000
3977 Oeste Ave Studio City CA 91604
Residential
Built 1969
N/A
$908/sqft
No HOA
N/A
What's Special
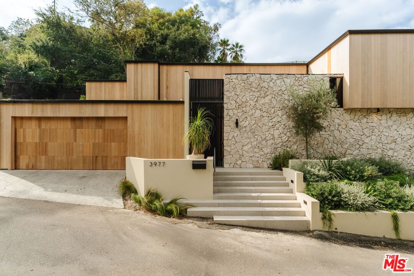
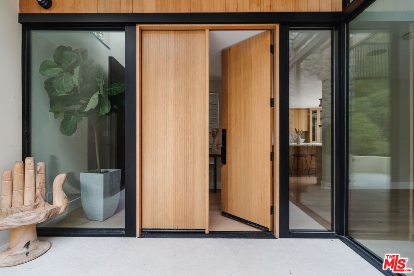
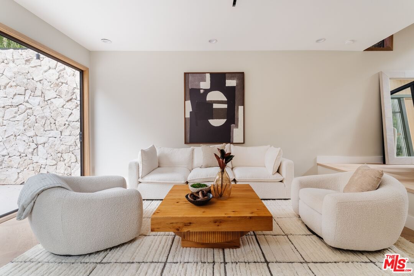
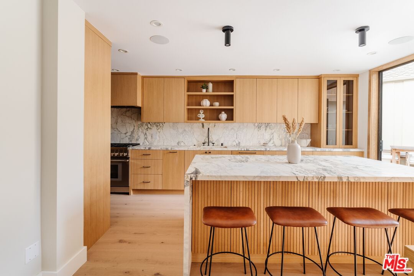
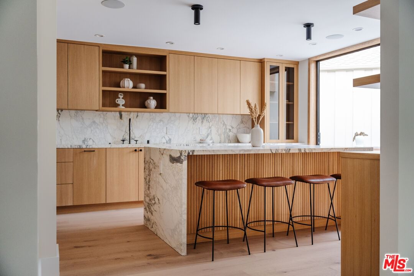
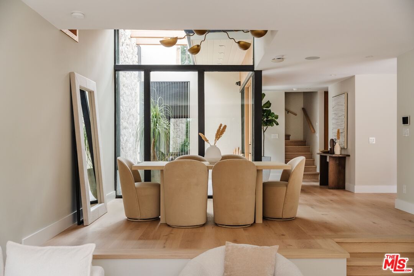
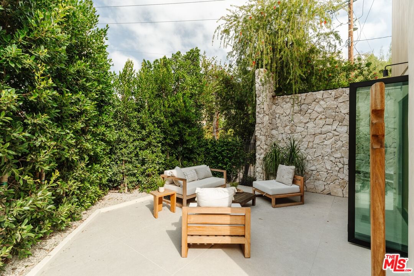
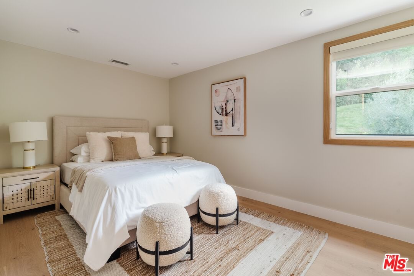
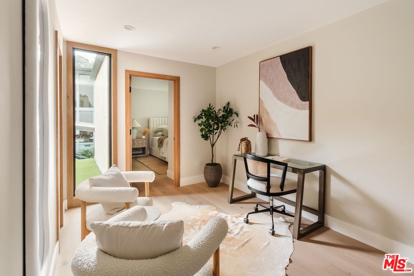
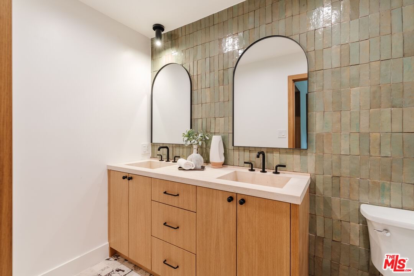
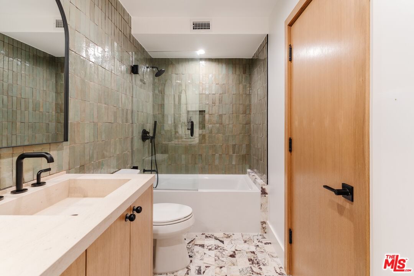
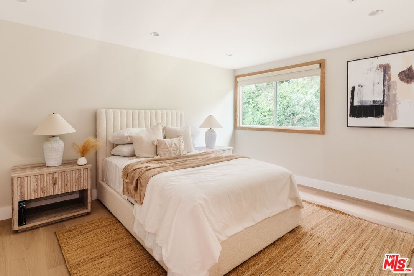
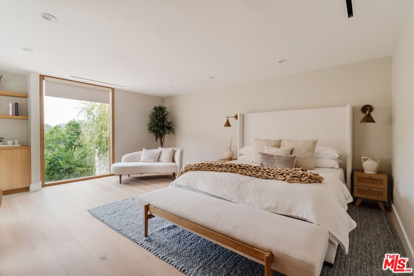
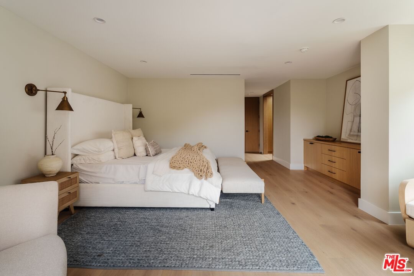
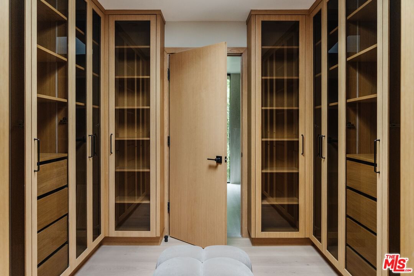
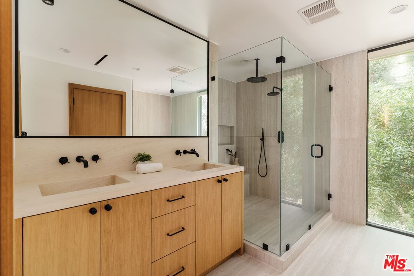
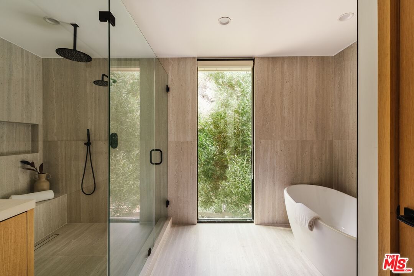
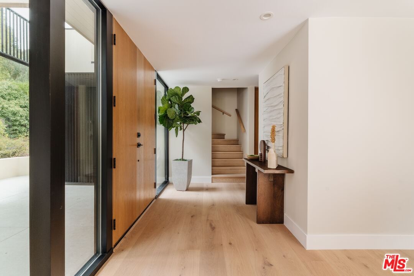
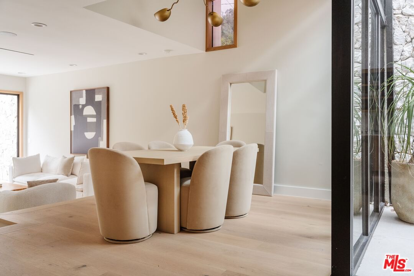
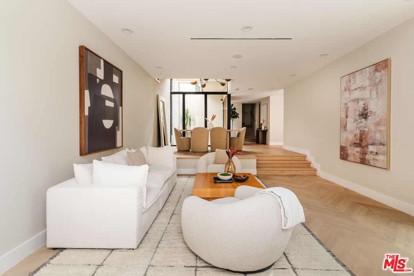
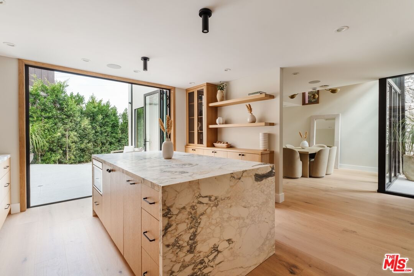
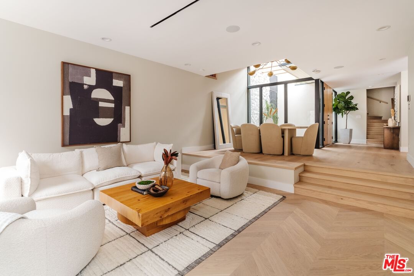
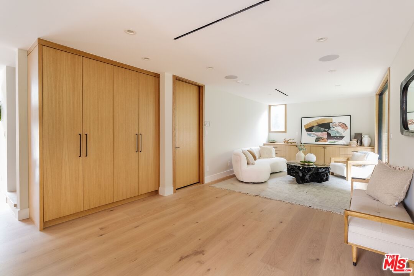
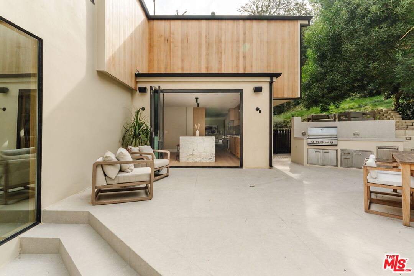
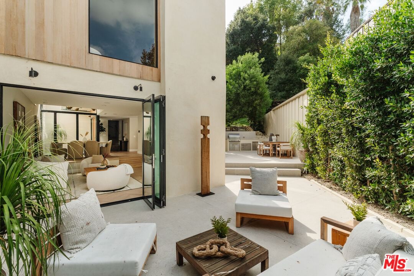
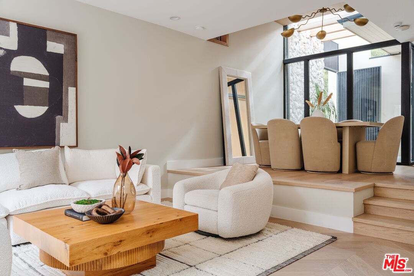
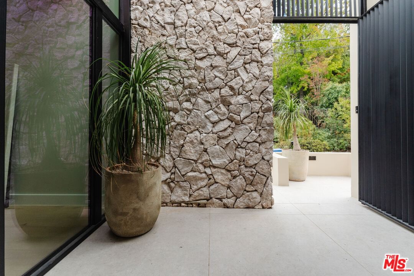
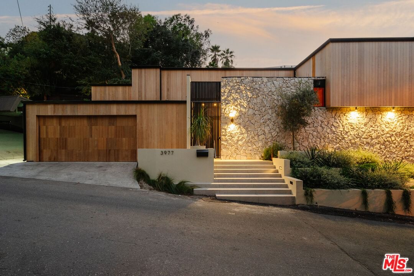
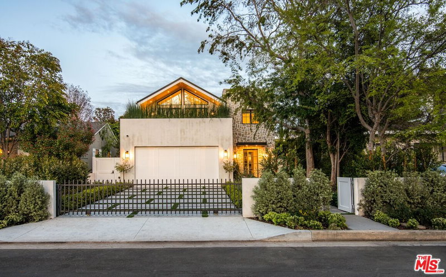
Tucked south of the Boulevard in one of Studio City's most coveted pockets, this strikingly reimagined mid-century residence blends warm organic design with elevated modern living. Thoughtfully redesigned throughout, the 3-bedroom, 2.5-bath home plus office showcases refined craftsmanship, rich natural materials, and seamless indoor-outdoor flow.Wrapped in cedar cladding and hand-laid stone, the exterior sets a sophisticated tone from the moment you arrive. Inside, light-filled interiors unfold across herringbone wood floors, custom millwork, and layered textures that create a calm, understated elegance. The open-concept living, dining, and kitchen spaces were designed for both everyday living and effortless entertaining, with floor-to-ceiling glass doors opening to a private patio complete with a built-in grill and outdoor lounge space.The chef's kitchen pairs timeless design with modern function, featuring white oak cabinetry, Viola Monet Calacatta marble, paneled appliances, and sleek integrated finishes. The main level also includes a stylish powder room, laundry area, and an attached two-car garage with an EV charger.Upstairs, the tranquil primary suite feels like a private retreat, offering expansive windows, custom closets, and a spa-inspired bath with a soaking tub, walk-in shower, and dual vanities. Two additional bedrooms, a full bath, and a versatile office or den provide flexibility for guests, family, or a creative workspace.Ideally located moments from Mulholland Drive, scenic hiking trails, Beverly Hills, and The Shops at Sportsmen's Lodge including Erewhon, Equinox, and some of Studio City's best dining this polished architectural retreat captures the essence of elevated California living.
Days On Market: 80
Listing updated: August 16, 2026 at 03:11 PM
Listed by: Jordan Ginsburg DRE #02099575, The Agency
jordan.ginsburg@theagencyre.com
George Ouzounian DRE #01948763, The Agency

Features & Facts
Interior
- Bedrooms: 3
- Bathrooms: 3 full, 1 half
- Square Feet: 3190
- Year Built: 1969
- Flooring: Hardwood
- Family Room: Yes
Recently Sold Nearby

Tour with Localla
LOCALLA was built by Tony O'Brien, a REALTOR with The Sher Group, to give buyers a direct and transparent way to search and tour homes. No selling your data. No partner agents. Just Tony.
Select a date and time
Contact a Buyer's Agent
Connect with Tony O'Brien — REALTOR, The Sher Group & LOCALLA
Consent not required to use LOCALLA. See our Privacy Policy.
The Sher Group and Tony O'Brien are not mortgage brokers or lenders and do not provide financing. If you opt in, we may refer you to a third-party licensed mortgage professional. We do not guarantee loan approval, rates, or terms.
Nearby Homes For Sale



© 2026 The MLS™ - Combined L.A. Westside MLS (CLAW). All rights reserved. Based on information from The MLS™ - Combined L.A. Westside MLS (CLAW) as of 8/26/2026, 6:56:39 PM. All data, including all measurements and calculations of area, is obtained from various sources and has not been, and will not be, verified by broker or MLS. All information should be independently reviewed and verified for accuracy. Properties may or may not be listed by the office/agent presenting the information. IDX information is provided exclusively for personal, non-commercial use, and may not be used for any purpose other than to identify prospective properties consumers may be interested in purchasing. Information is deemed reliable but not guaranteed.
Tony O'Brien DRE #02200838 | The Sher Group DRE #02022464
Equal Housing Opportunity
Tour with Localla
LOCALLA was built by Tony O'Brien, a REALTOR with The Sher Group, to give buyers a direct and transparent way to search and tour homes. No selling your data. No partner agents. Just Tony.
Select a date and time
Nearby Homes For Sale
Contact a Buyer's Agent
Connect with Tony O'Brien — REALTOR, The Sher Group & LOCALLA
Consent not required to use LOCALLA. See our Privacy Policy.
The Sher Group and Tony O'Brien are not mortgage brokers or lenders and do not provide financing. If you opt in, we may refer you to a third-party licensed mortgage professional. We do not guarantee loan approval, rates, or terms.
© 2026 The MLS™ - Combined L.A. Westside MLS (CLAW). All rights reserved. Based on information from The MLS™ - Combined L.A. Westside MLS (CLAW) as of 8/26/2026, 6:56:39 PM. All data, including all measurements and calculations of area, is obtained from various sources and has not been, and will not be, verified by broker or MLS. All information should be independently reviewed and verified for accuracy. Properties may or may not be listed by the office/agent presenting the information. IDX information is provided exclusively for personal, non-commercial use, and may not be used for any purpose other than to identify prospective properties consumers may be interested in purchasing. Information is deemed reliable but not guaranteed.
Tony O'Brien DRE #02200838 | The Sher Group DRE #02022464
Equal Housing Opportunity