LOCALLA



$2,199,000
13084 Blairwood Dr Studio City CA 91604
Residential
Built 1948
N/A
$847/sqft
No HOA
N/A
What's Special
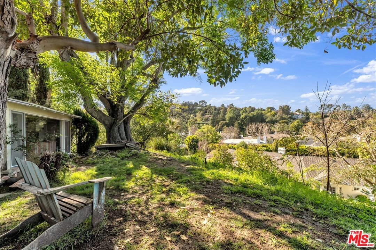
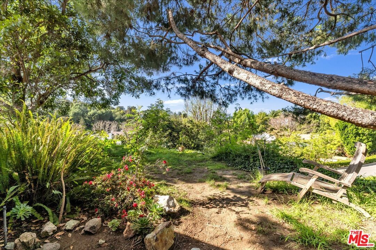
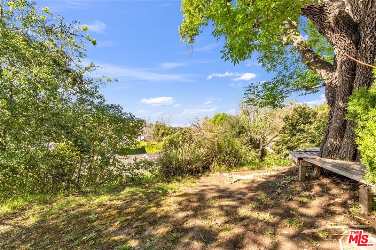
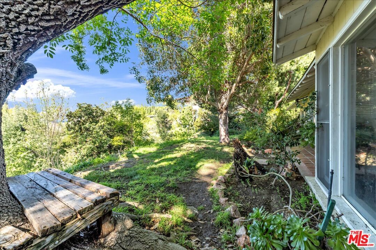
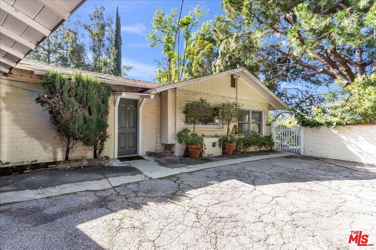
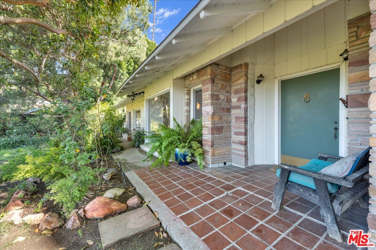
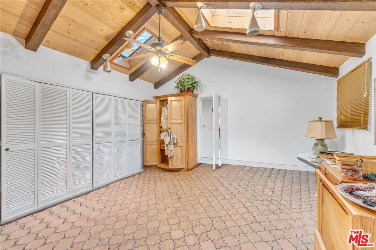
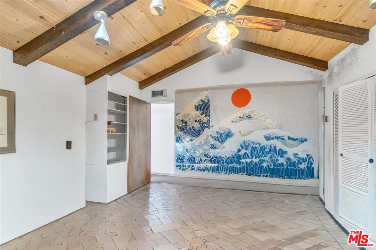
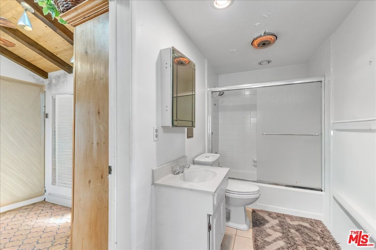
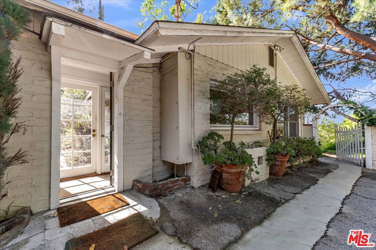
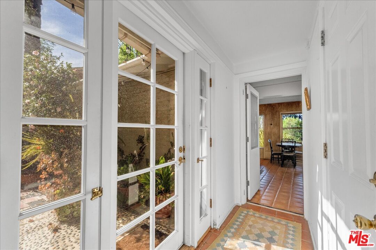
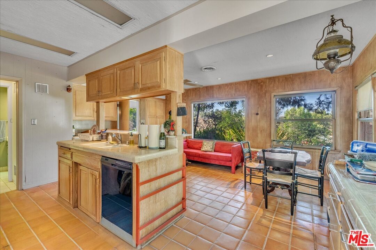
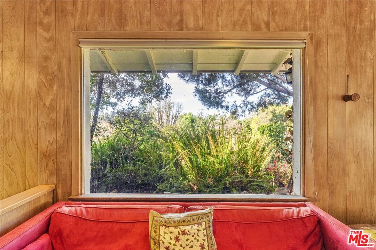
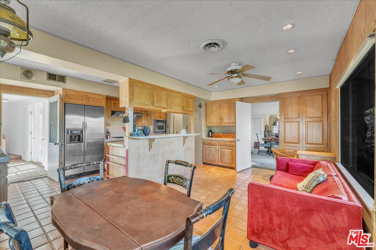
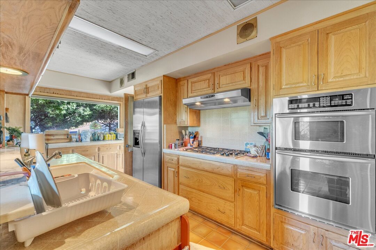
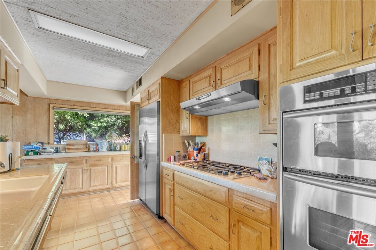
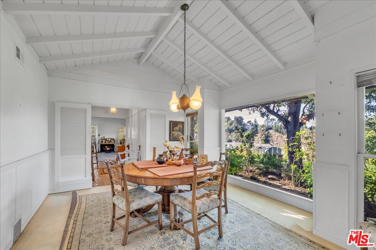
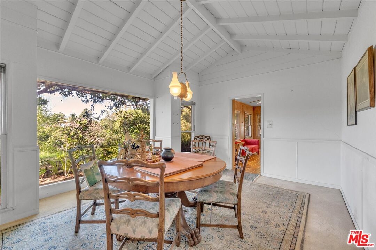
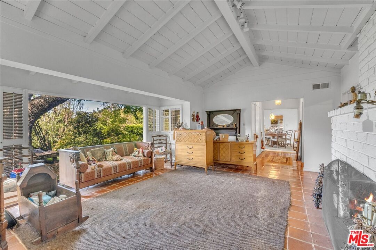
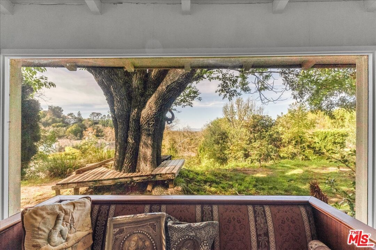
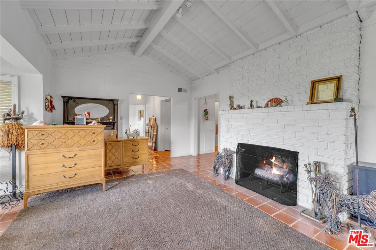
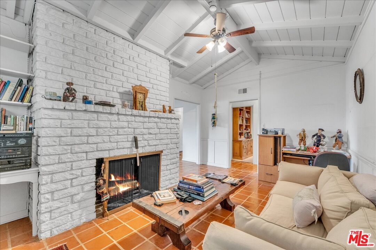
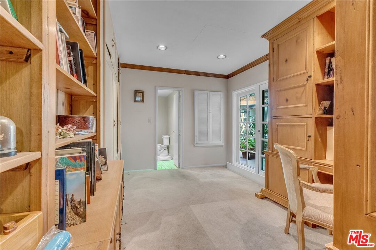
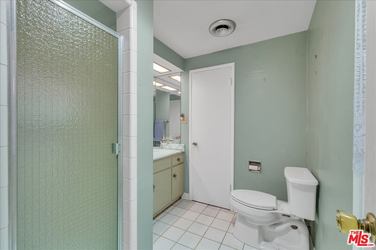
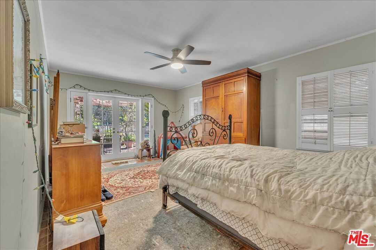
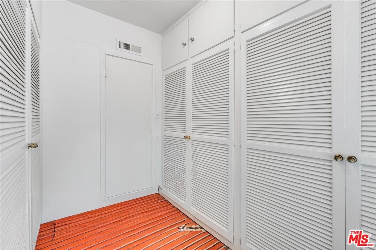
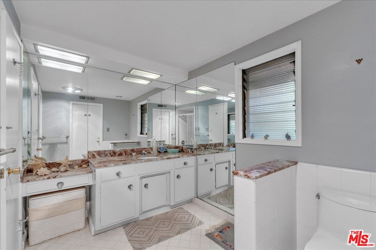
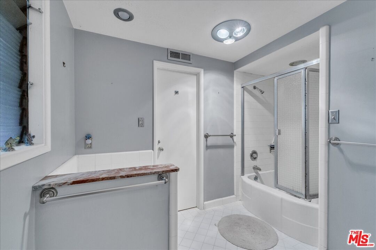
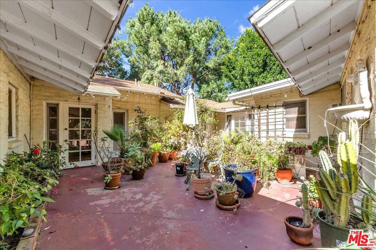
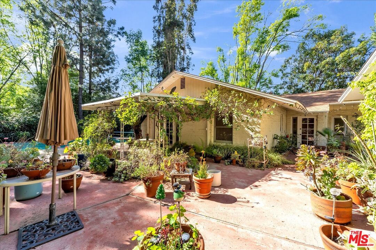
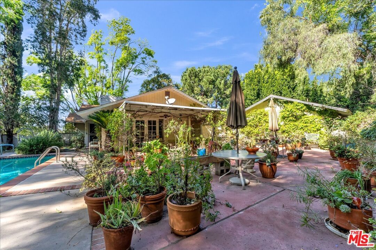
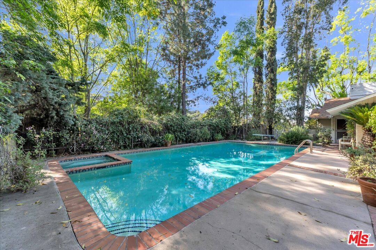
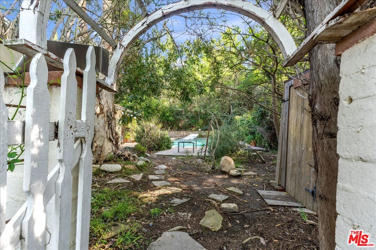
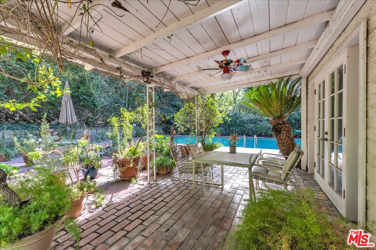
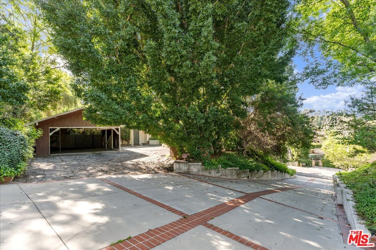
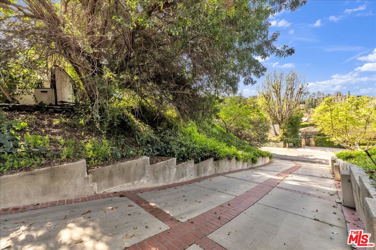
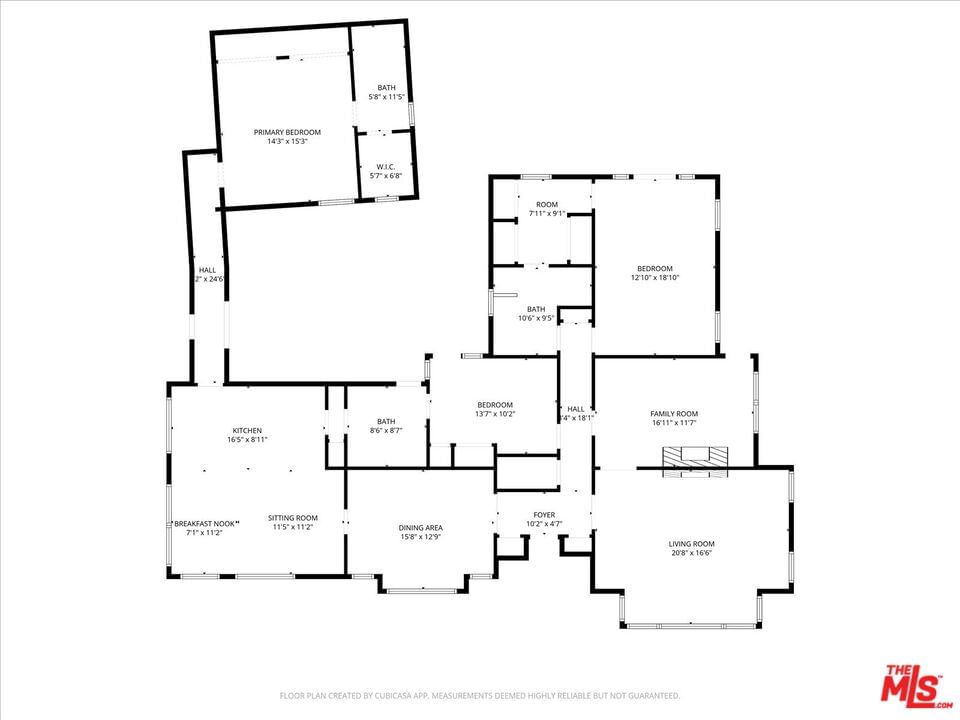
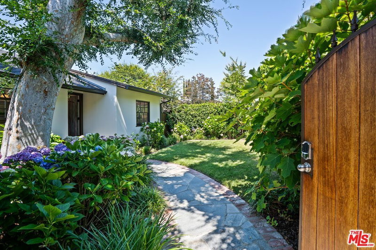
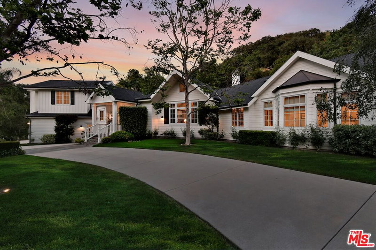
First time on the market in decades! This exceptional remodel/rebuild opportunity view home is located just 3 doors off of Longridge Ave in the prestigious Longridge Estates area of Studio City. Located up a long drive, this over 18,000 sqft mostly usable lot provides limitless potential to remodel or create your dream home. Currently, the existing house is a one-level 1948 traditional with an open kitchen/family room with stainless appliances, 3 bedrooms (1 of which is a separate suite with its own entrance), a formal dining room, and living room and den with their own fireplaces, all offering treetop and lush garden views as well as vaulted beam ceilings. Primary suite with dressing area and bath with french doors opening to a covered patio. A full-size pool w/spa perfectly placed in the rear corner of the lot frames a private yard, patio, and lush gardens. Surrounded by multi-million dollar estates, this is the chance to make dreams come true. Dixie Canyon Community Charter Elementary School.
Days On Market: 19
Listing updated: April 2, 2026 at 08:42 PM
Listed by: Andrew Manning DRE #00941825, Berkshire Hathaway HomeServices California Propert

Features & Facts
Interior
- Bedrooms: 3
- Bathrooms: 2
- Square Feet: 2595
- Year Built: 1948
- Flooring: Tile, Carpet, Mixed, Other
- Family Room: Yes
Recently Sold Nearby




Contact a Buyer's Agent
Connect with Tony O'Brien — REALTOR, The Sher Group & LOCALLA
Consent not required to use LOCALLA. See our Privacy Policy.
The Sher Group and Tony O'Brien are not mortgage brokers or lenders and do not provide financing. If you opt in, we may refer you to a third-party licensed mortgage professional. We do not guarantee loan approval, rates, or terms.
Nearby Homes For Sale


© 2026 The MLS™ - Combined L.A. Westside MLS (CLAW). All rights reserved. Based on information from The MLS™ - Combined L.A. Westside MLS (CLAW) as of 8/26/2026, 6:56:43 PM. All data, including all measurements and calculations of area, is obtained from various sources and has not been, and will not be, verified by broker or MLS. All information should be independently reviewed and verified for accuracy. Properties may or may not be listed by the office/agent presenting the information. IDX information is provided exclusively for personal, non-commercial use, and may not be used for any purpose other than to identify prospective properties consumers may be interested in purchasing. Information is deemed reliable but not guaranteed.
Tony O'Brien DRE #02200838 | The Sher Group DRE #02022464
Equal Housing Opportunity
Nearby Homes For Sale
Contact a Buyer's Agent
Connect with Tony O'Brien — REALTOR, The Sher Group & LOCALLA
Consent not required to use LOCALLA. See our Privacy Policy.
The Sher Group and Tony O'Brien are not mortgage brokers or lenders and do not provide financing. If you opt in, we may refer you to a third-party licensed mortgage professional. We do not guarantee loan approval, rates, or terms.
© 2026 The MLS™ - Combined L.A. Westside MLS (CLAW). All rights reserved. Based on information from The MLS™ - Combined L.A. Westside MLS (CLAW) as of 8/26/2026, 6:56:43 PM. All data, including all measurements and calculations of area, is obtained from various sources and has not been, and will not be, verified by broker or MLS. All information should be independently reviewed and verified for accuracy. Properties may or may not be listed by the office/agent presenting the information. IDX information is provided exclusively for personal, non-commercial use, and may not be used for any purpose other than to identify prospective properties consumers may be interested in purchasing. Information is deemed reliable but not guaranteed.
Tony O'Brien DRE #02200838 | The Sher Group DRE #02022464
Equal Housing Opportunity