LOCALLA
$7,995,000
3801 Longridge Ave Sherman Oaks CA 91423
Residential
Built 1940
N/A
$1,080/sqft
No HOA
N/A
What's Special
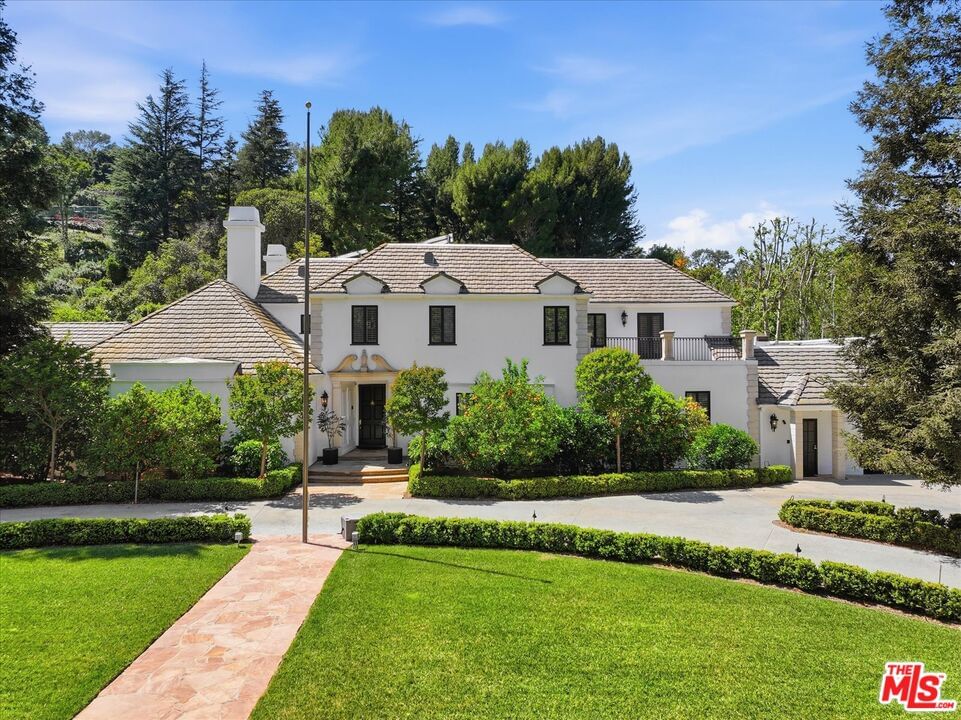
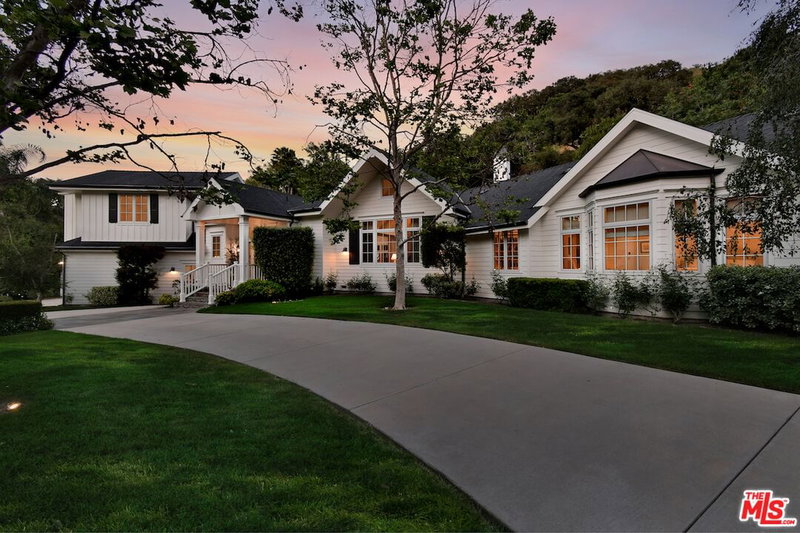
Welcome to the Susan Hayward Estate, a sprawling sanctuary in the exclusive Longridge Estates neighborhood of Sherman Oaks. Nestled on a 1.25-acre lot, this 7,400-square-foot residence blends classic sophistication with modern comfort, offering six bedrooms and eight bathrooms across a thoughtfully designed floor plan. Entering through the private gates, a scenic driveway leads to a stunning French-inspired estate. Inside, the elegant interiors are defined by a magnificent two-story foyer, complete with a sweeping staircase, intricate iron railings, and a dazzling chandelier. The home's design seamlessly blends luxury and livability, with multiple living spaces ideal for both relaxation and entertainment. The formal living room with a fireplace exudes warmth and charm, while the dining room, adorned with custom wallpaper, is the ideal setting for evening gatherings. The estate's culinary centerpiece is its expansive gourmet kitchen, a dream for any cooking enthusiast. Outfitted with professional-grade stainless steel appliances, including a commercial gas range with a custom hood, this kitchen is designed for effortless meal preparation. The space is enhanced by pristine white cabinetry, luxurious stone countertops, and an oversized central island. A spacious breakfast area and floor to ceiling windows complete this stunning space. Among its six bedrooms, the estate boasts dual primary suites, with the upstairs primary suite boasting two sizable cedar-planked closets. The downstairs secondary suite, complete with a private entrance, is perfect for guests or multi-generational living. Outside, the resort-style backyard is an oasis, designed for both leisure and recreation. A swimming pool serves as the centerpiece, complemented by an elegant stone-lined hot tub with a cascading waterfall feature. The expansive deck area is ideal for soaking up the California sun, while the pool house offers a perfect space for wellness and potential for a home gym. The estate boasts fruit trees of many varieties and a greenhouse providing a lush space for gardening. As evening falls, the estate transforms under the glow of pergola-lined outdoor spaces, creating an enchanting ambiance for entertaining or unwinding in complete privacy. An advanced security system with 16 closed circuit cameras further enhances the privacy and comfort of living. This is a rare opportunity to own one of Sherman Oaks' most distinguished homes, located moments from the finest dining, shopping, and entertainment that Ventura Blvd has to offer. The Susan Hayward Estate is a residence unlike any other.
Days On Market: 180
Listing updated: July 1, 2026 at 12:32 AM
Listed by: Kevin Dees DRE #01915567, Carolwood Estates
David 'Wick' Ludwick DRE #01874085, Compass

Features & Facts
Interior
- Bedrooms: 6
- Bathrooms: 8 full, 3 half
- Square Feet: 7400
- Year Built: 1940
- Flooring: Wood, Tile, Stone
- Fireplaces: 2
- Family Room: Yes
Recently Sold Nearby


Similar Homes for Sale

$7,499,999
1617 Tower Grove Dr, Los Angeles

$6,495,000
1590 BENEDICT CANYON DR, BEVERLY HILLS

$8,999,999
9226 Swallow Dr, Los Angeles

$6,795,000
9225 Nightingale Dr, Los Angeles

$8,995,000
1350 Benedict Canyon Dr, Beverly Hills

$7,600,000
9311 Readcrest Dr, Beverly Hills
Contact a Buyer's Agent
Connect with Tony O'Brien — REALTOR, The Sher Group & LOCALLA
Consent not required to use LOCALLA. See our Privacy Policy.
The Sher Group and Tony O'Brien are not mortgage brokers or lenders and do not provide financing. If you opt in, we may refer you to a third-party licensed mortgage professional. We do not guarantee loan approval, rates, or terms.
Nearby Homes For Sale


© 2026 The MLS™ - Combined L.A. Westside MLS (CLAW). All rights reserved. Based on information from The MLS™ - Combined L.A. Westside MLS (CLAW) as of 10/12/2026, 11:52:41 AM. All data, including all measurements and calculations of area, is obtained from various sources and has not been, and will not be, verified by broker or MLS. All information should be independently reviewed and verified for accuracy. Properties may or may not be listed by the office/agent presenting the information. IDX information is provided exclusively for personal, non-commercial use, and may not be used for any purpose other than to identify prospective properties consumers may be interested in purchasing. Information is deemed reliable but not guaranteed.
Tony O'Brien DRE #02200838 | The Sher Group DRE #02022464
Equal Housing Opportunity
Nearby Homes For Sale
Contact a Buyer's Agent
Connect with Tony O'Brien — REALTOR, The Sher Group & LOCALLA
Consent not required to use LOCALLA. See our Privacy Policy.
The Sher Group and Tony O'Brien are not mortgage brokers or lenders and do not provide financing. If you opt in, we may refer you to a third-party licensed mortgage professional. We do not guarantee loan approval, rates, or terms.
© 2026 The MLS™ - Combined L.A. Westside MLS (CLAW). All rights reserved. Based on information from The MLS™ - Combined L.A. Westside MLS (CLAW) as of 10/12/2026, 11:52:41 AM. All data, including all measurements and calculations of area, is obtained from various sources and has not been, and will not be, verified by broker or MLS. All information should be independently reviewed and verified for accuracy. Properties may or may not be listed by the office/agent presenting the information. IDX information is provided exclusively for personal, non-commercial use, and may not be used for any purpose other than to identify prospective properties consumers may be interested in purchasing. Information is deemed reliable but not guaranteed.
Tony O'Brien DRE #02200838 | The Sher Group DRE #02022464
Equal Housing Opportunity