LOCALLA




$3,999,999
3216 Fryman Rd Studio City CA 91604
Residential
Built 1966
N/A
$703/sqft
No HOA
N/A
What's Special
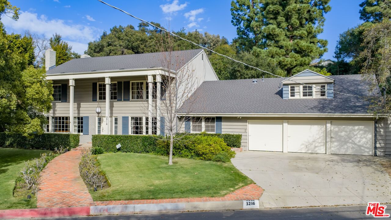
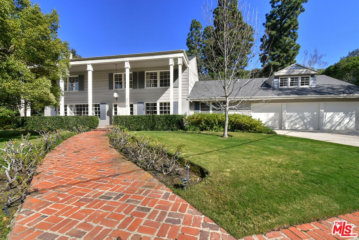
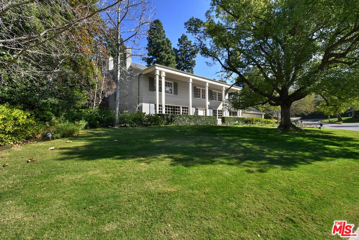
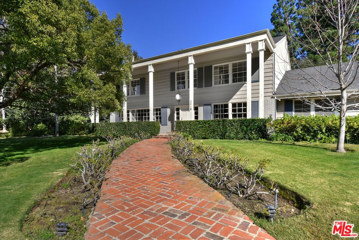
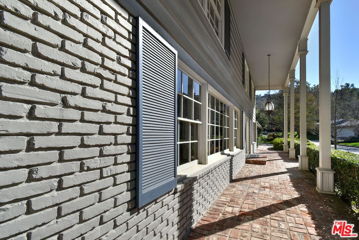
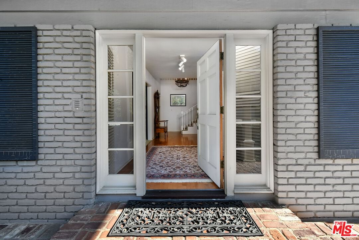
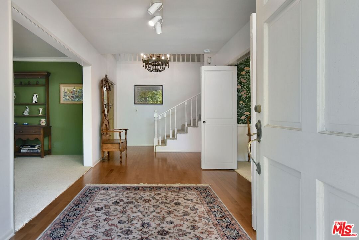
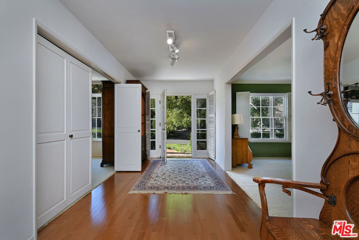
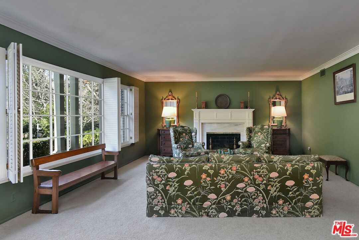
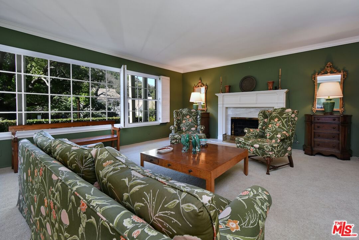
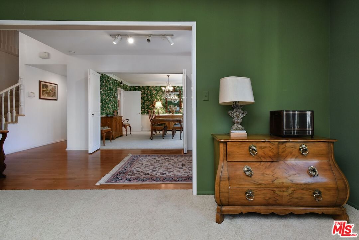
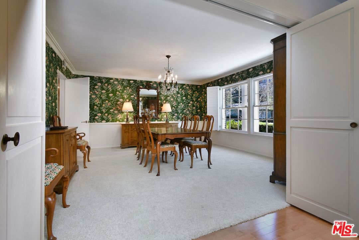
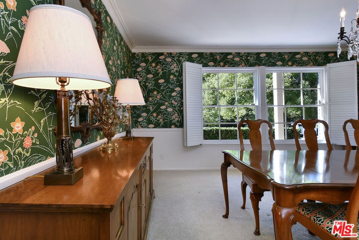
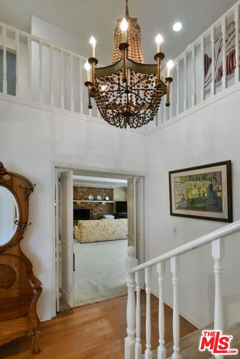
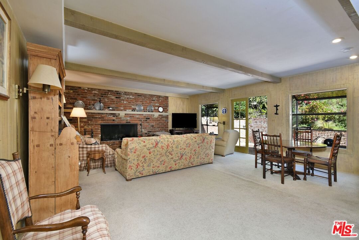
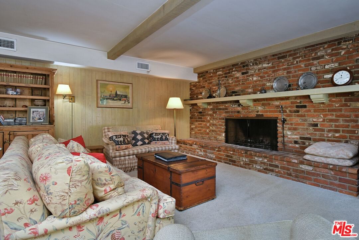
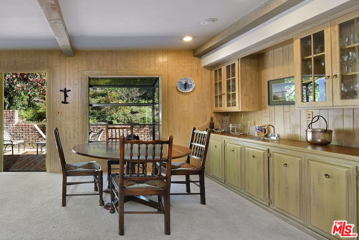
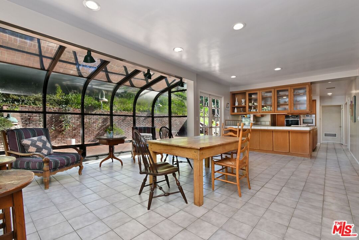
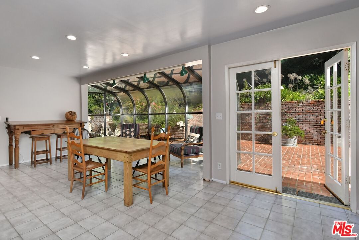
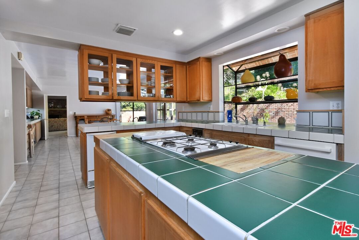
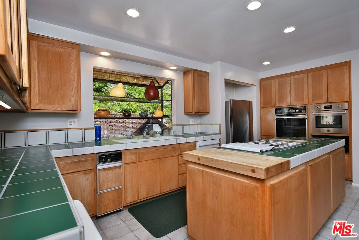
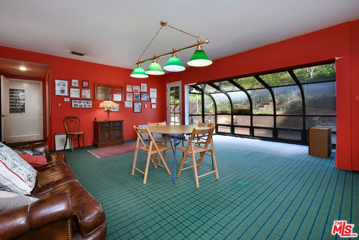
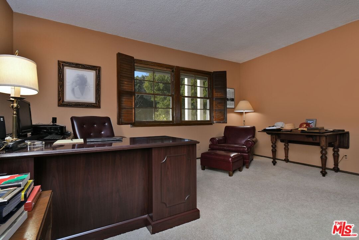
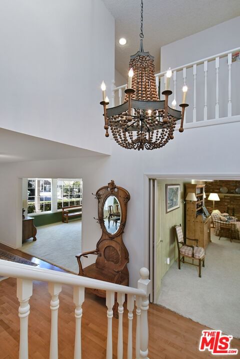
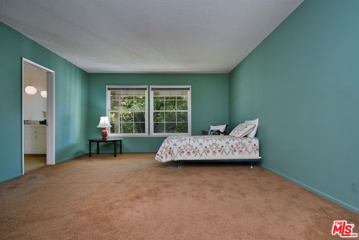
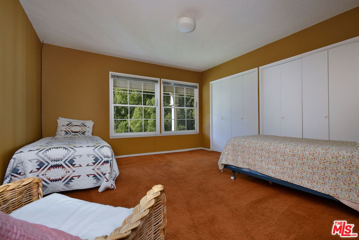
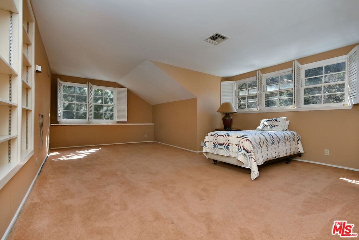
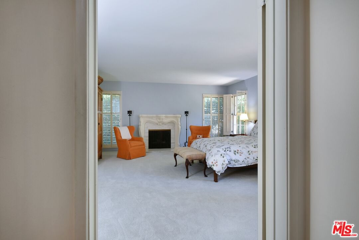
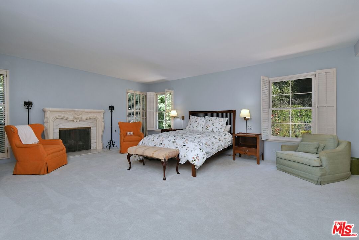
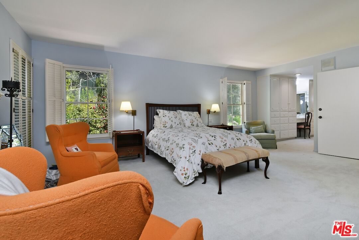
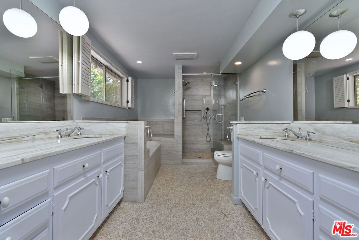
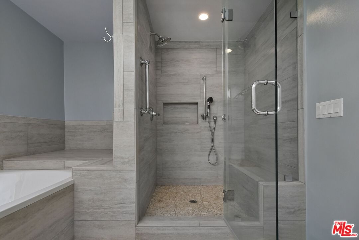
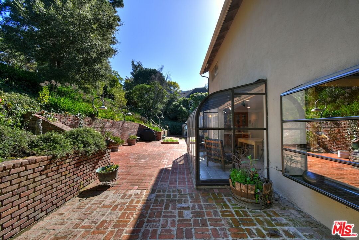
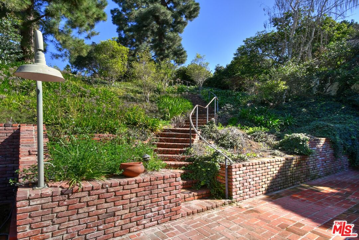
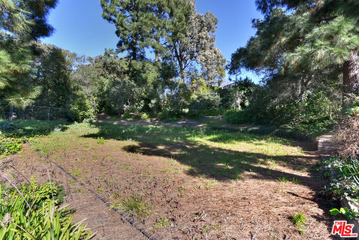
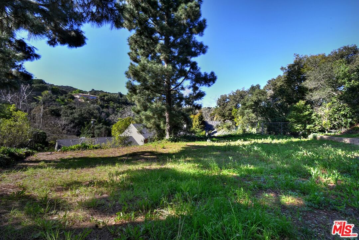
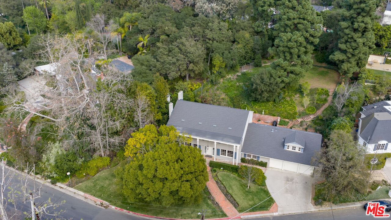
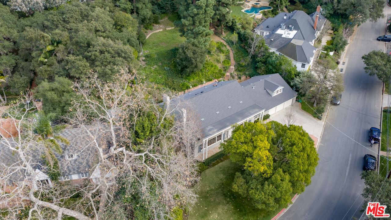
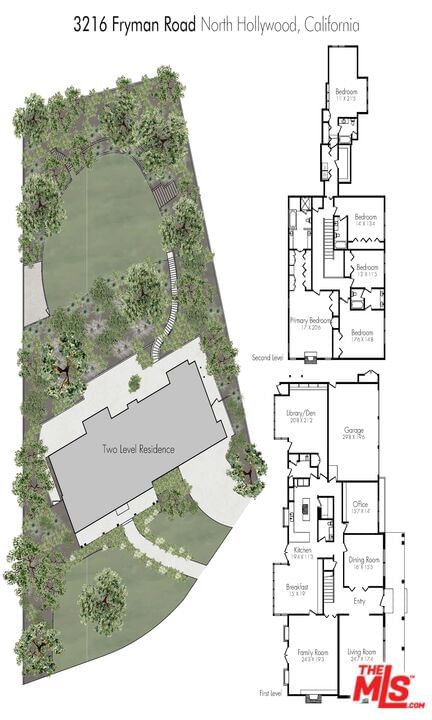
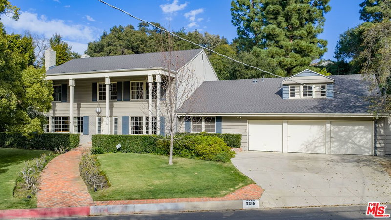
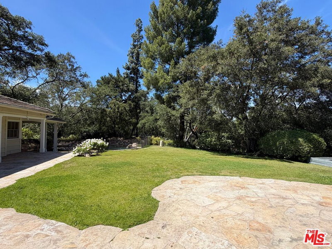
A generational opportunity to live in exclusive Fryman Canyon, one of the best locations in Los Angeles. This prime location in the acclaimed Carpenter school district is close to all of Hollywood's studios, a quick drive up Laurel into Hollywood and the Sunset Strip, while also enjoying easy access to Burbank and Van Nuys airport. The trendy shopping and restaurants of Ventura Blvd are close by, as is downtown's vibrant nightlife and theater/sports venues. The front curb appeal of this classic Colonial grabs you instantly. Those stately Georgian columns announce a statement of timeless beauty firmly rooted in tradition, but ready for the boundless excitement of the future. The moment you pass that enticing front brick porch into the foyer, you sense the intuitive floor plan. Everything is located where you want it to be. The gorgeous living room, anchored by the real wood burning fireplace, illuminated with a full wall of western facing windows for maximum natural light is a great room to re-invent. Across the front entry is the gracious formal dining room, also enjoying a wall of windows. This is where families celebrate life's milestone moments. We love the spacious "great Family Room" just off the kitchen. You can make this more of the modern open floor plan by opening a wall into kitchen for a peninsula bar top seating, or maintain the purposeful separation of the traditional floorpan. Either way, both family room and kitchen have separate French doors leading out to the back patio to further enhance the space and usability. The kitchen has been remodeled and enlarged over the years, and is now ready for state-of-the-art design finishes. The walk-in pantry, the breakfast nook and the additional storage area with a wine closet are all in the right places. The huge bonus or pool room off to the side has tremendous optionality. We envision a movie theater, an incredible home gym, or it could even be a main-level suite for grandparents. The main level home office is perfectly placed off the 3-car garage, and enjoys nice natural light. What a great work-from-home option. Up the staircase lays out second floor laundry, and three en suite bedrooms. They don't build homes like this anymore - your kids will love how big their rooms are! The primary suite, adjacent to those secondary rooms so that parents can be near kids, has ample space and lots of windows. The size and placement of the amenities all work - it's now time to enjoy the fun of selecting your specific stylish finishes. The outdoor area definitely accommodates al fresco dining and entertaining. Then, up some gentle stairs is where the magic happens - this huge, flat, park-like lot opens up and gets your imagination running on overdrive. What an enticing opportunity to create a fabulous guest house, a huge sparkling pool, a sports court, a soccer field or championship wiffle ball field, or all of the above. Located near the acclaimed Tree People/Fryman hiking trails is a rare opportunity to create and enjoy, a Wonderful Life.
Days On Market: 15
Listing updated: April 29, 2026 at 08:43 PM
Listed by: Craig Knizek DRE #01377932, The Agency
Maxim Sidelnik DRE #02109488, The Agency

Features & Facts
Interior
- Bedrooms: 5
- Bathrooms: 4
- Square Feet: 5692
- Year Built: 1966
- Flooring: Carpet, Hardwood, Tile
- Fireplaces: 3
- Family Room: Yes
Recently Sold Nearby

Similar Homes for Sale

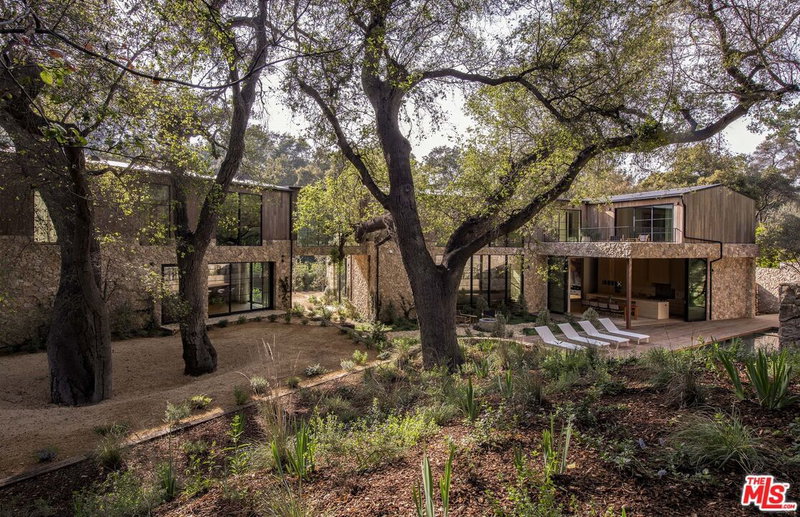
$4,495,000
1124 Sierra Alta Way, Los Angeles

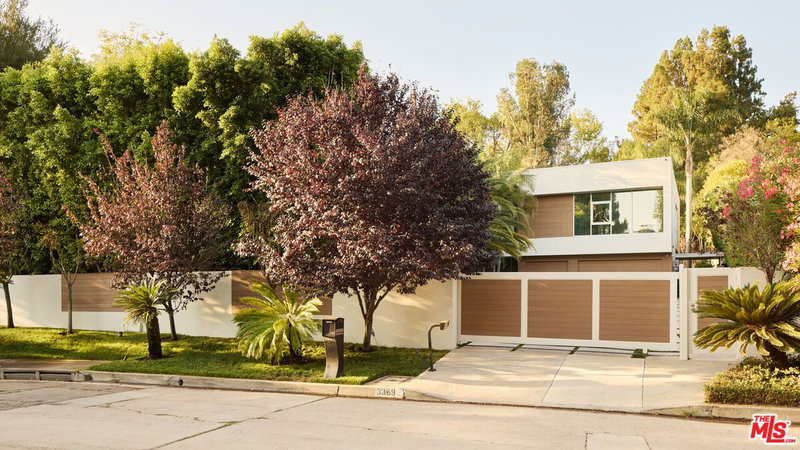
$4,498,000
918 La Jolla Ave, West Hollywood

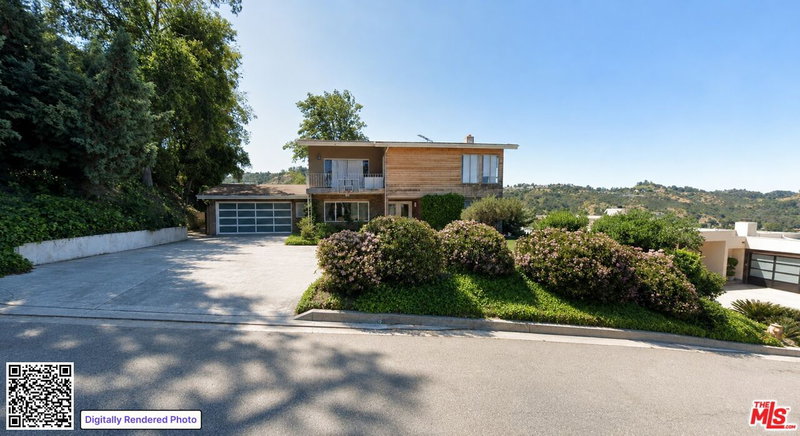
$4,195,000
952 Laurel Ave, Los Angeles

$4,799,000
844 Harper Ave, Los Angeles

$3,395,000
543 Westmount Dr, West Hollywood

$3,995,000
436 Norwich Dr, West Hollywood
Contact a Buyer's Agent
Connect with Tony O'Brien — REALTOR, The Sher Group & LOCALLA
Consent not required to use LOCALLA. See our Privacy Policy.
The Sher Group and Tony O'Brien are not mortgage brokers or lenders and do not provide financing. If you opt in, we may refer you to a third-party licensed mortgage professional. We do not guarantee loan approval, rates, or terms.
Nearby Homes For Sale


© 2026 The MLS™ - Combined L.A. Westside MLS (CLAW). All rights reserved. Based on information from The MLS™ - Combined L.A. Westside MLS (CLAW) as of 10/12/2026, 12:17:40 PM. All data, including all measurements and calculations of area, is obtained from various sources and has not been, and will not be, verified by broker or MLS. All information should be independently reviewed and verified for accuracy. Properties may or may not be listed by the office/agent presenting the information. IDX information is provided exclusively for personal, non-commercial use, and may not be used for any purpose other than to identify prospective properties consumers may be interested in purchasing. Information is deemed reliable but not guaranteed.
Tony O'Brien DRE #02200838 | The Sher Group DRE #02022464
Equal Housing Opportunity
Nearby Homes For Sale
Contact a Buyer's Agent
Connect with Tony O'Brien — REALTOR, The Sher Group & LOCALLA
Consent not required to use LOCALLA. See our Privacy Policy.
The Sher Group and Tony O'Brien are not mortgage brokers or lenders and do not provide financing. If you opt in, we may refer you to a third-party licensed mortgage professional. We do not guarantee loan approval, rates, or terms.
© 2026 The MLS™ - Combined L.A. Westside MLS (CLAW). All rights reserved. Based on information from The MLS™ - Combined L.A. Westside MLS (CLAW) as of 10/12/2026, 12:17:40 PM. All data, including all measurements and calculations of area, is obtained from various sources and has not been, and will not be, verified by broker or MLS. All information should be independently reviewed and verified for accuracy. Properties may or may not be listed by the office/agent presenting the information. IDX information is provided exclusively for personal, non-commercial use, and may not be used for any purpose other than to identify prospective properties consumers may be interested in purchasing. Information is deemed reliable but not guaranteed.
Tony O'Brien DRE #02200838 | The Sher Group DRE #02022464
Equal Housing Opportunity