LOCALLA



$3,499,000
10940 Terryview Dr Studio City CA 91604
Residential
Built 2005
N/A
$662/sqft
No HOA
N/A
What's Special
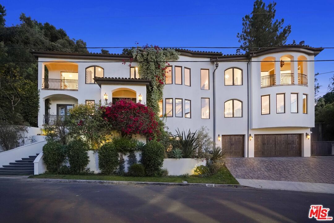
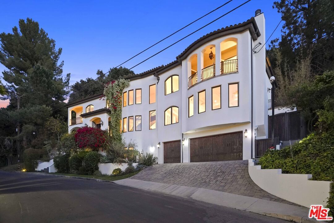
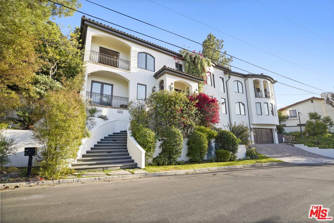
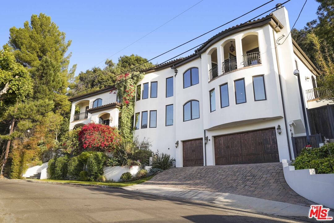
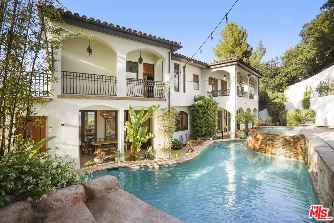
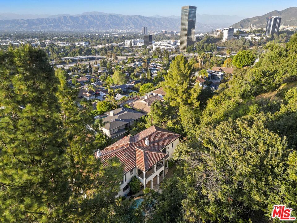
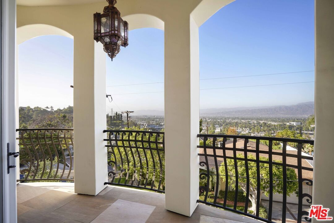
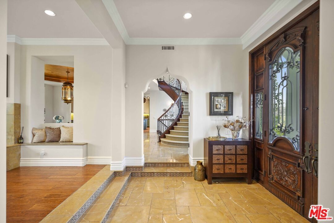
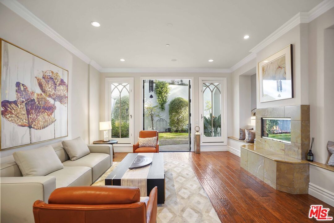
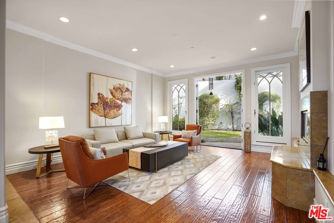
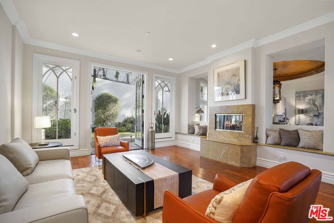
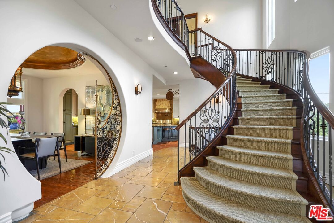
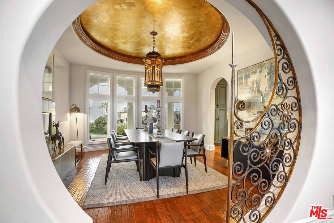
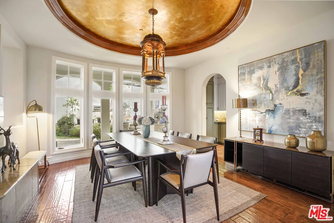
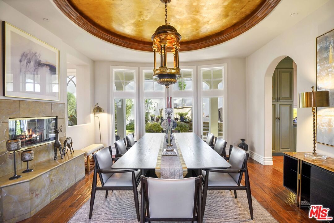
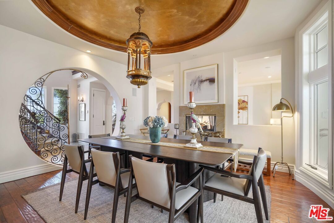
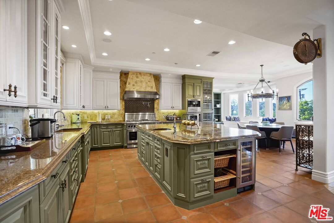
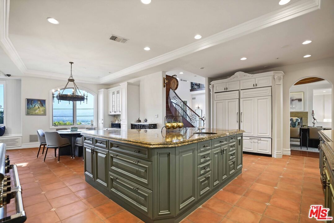
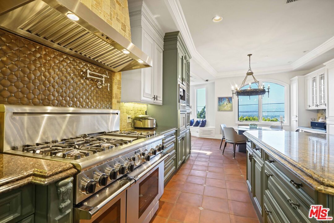
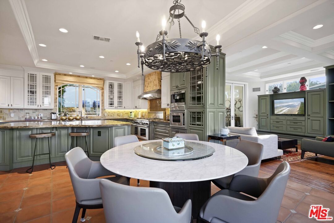
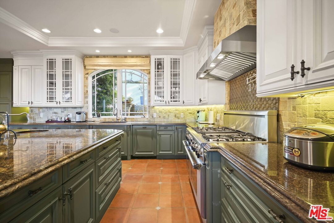
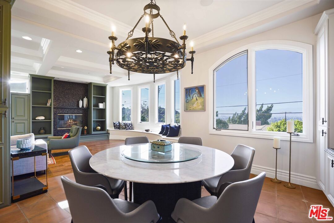
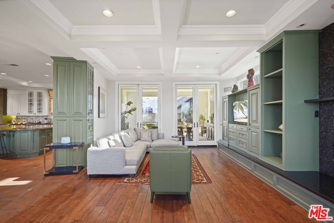
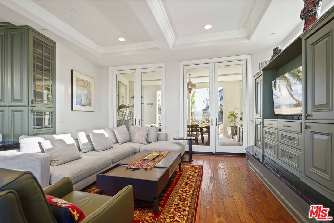
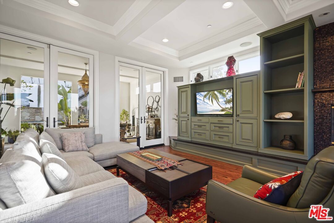
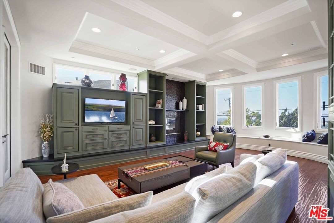
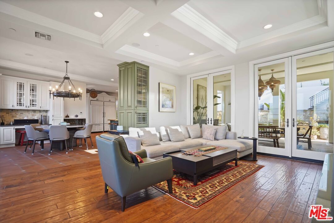
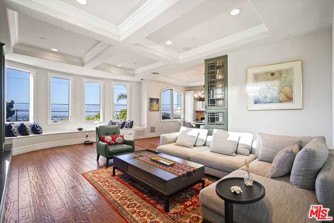
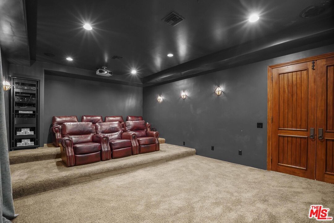
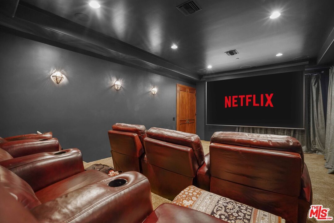
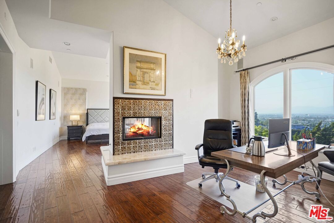
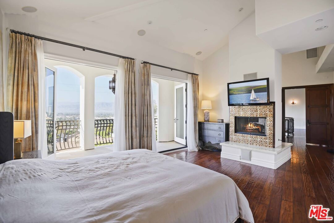
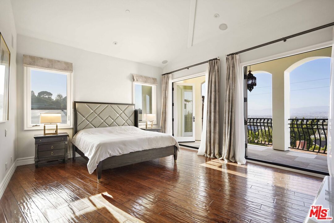
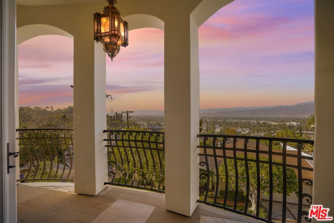
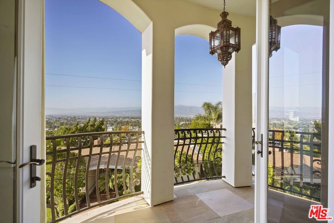
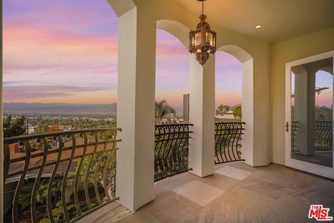
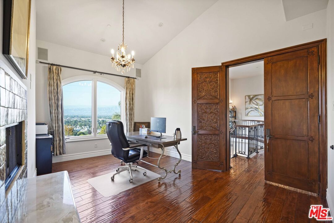
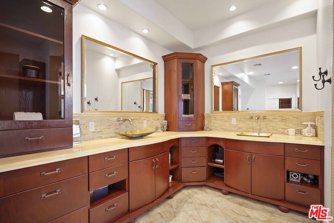
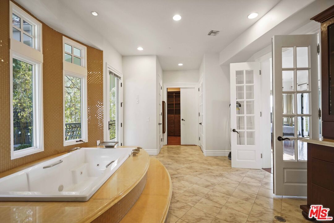
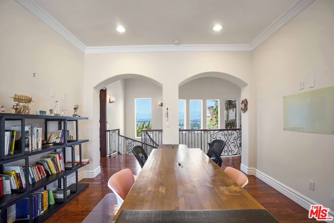
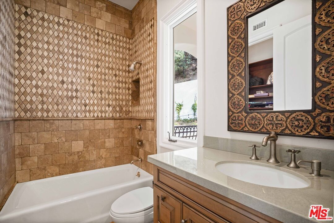
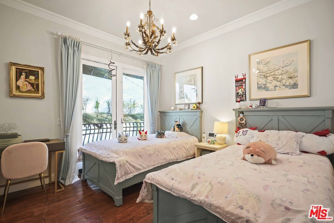
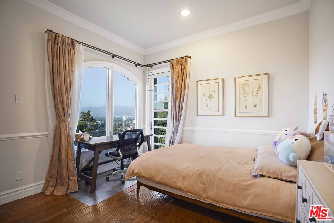
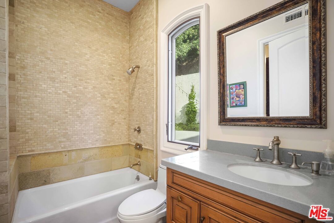
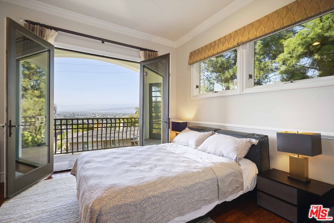
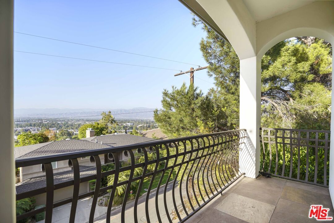
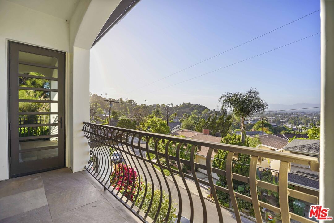
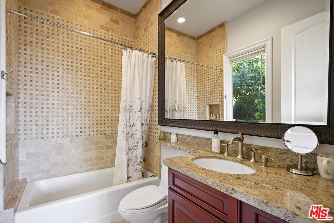
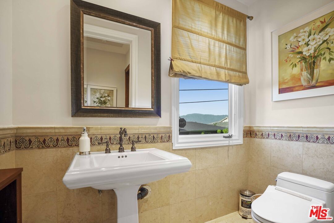
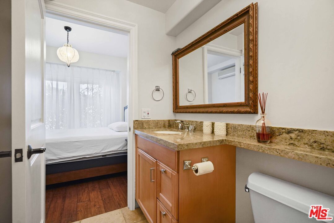
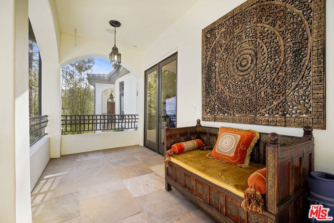
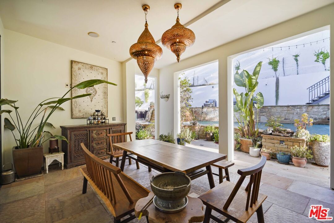
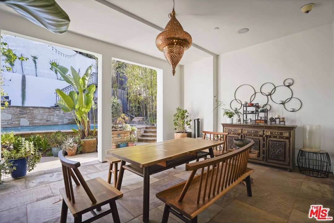
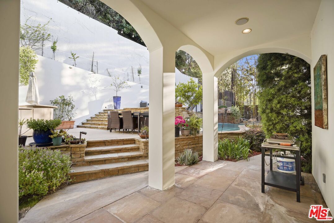
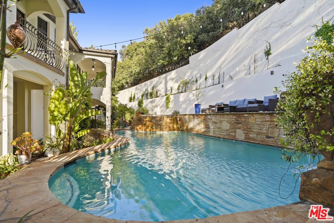
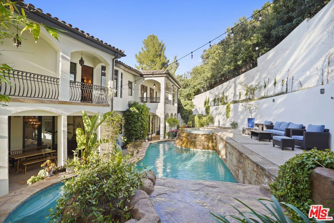
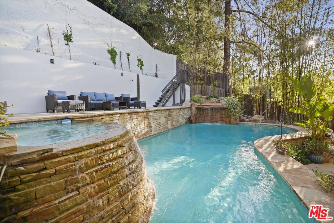
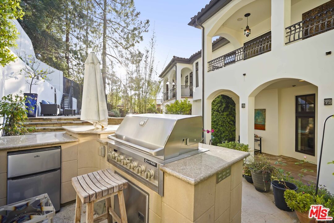
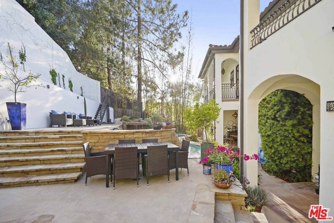
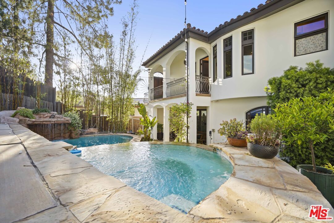
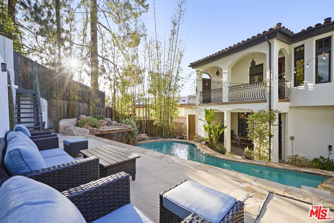
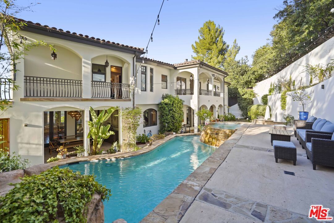
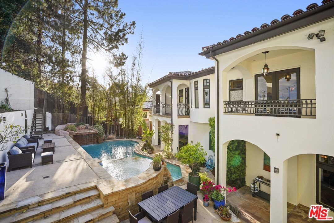
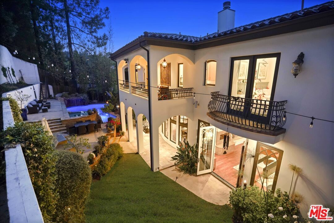
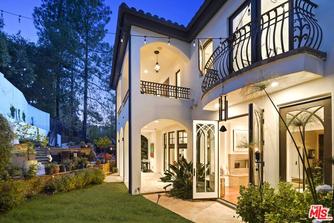
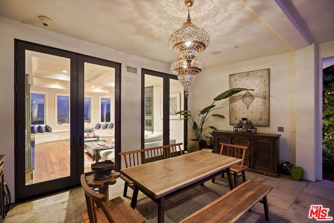
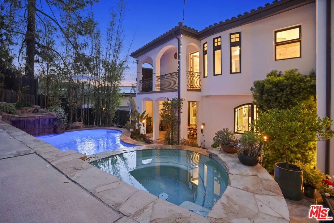
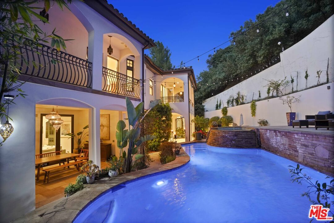
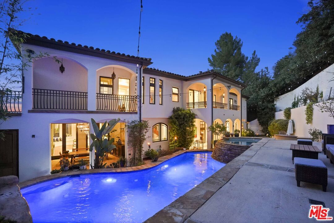
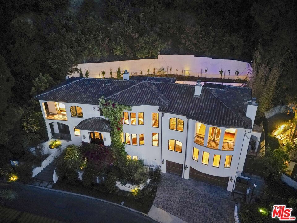
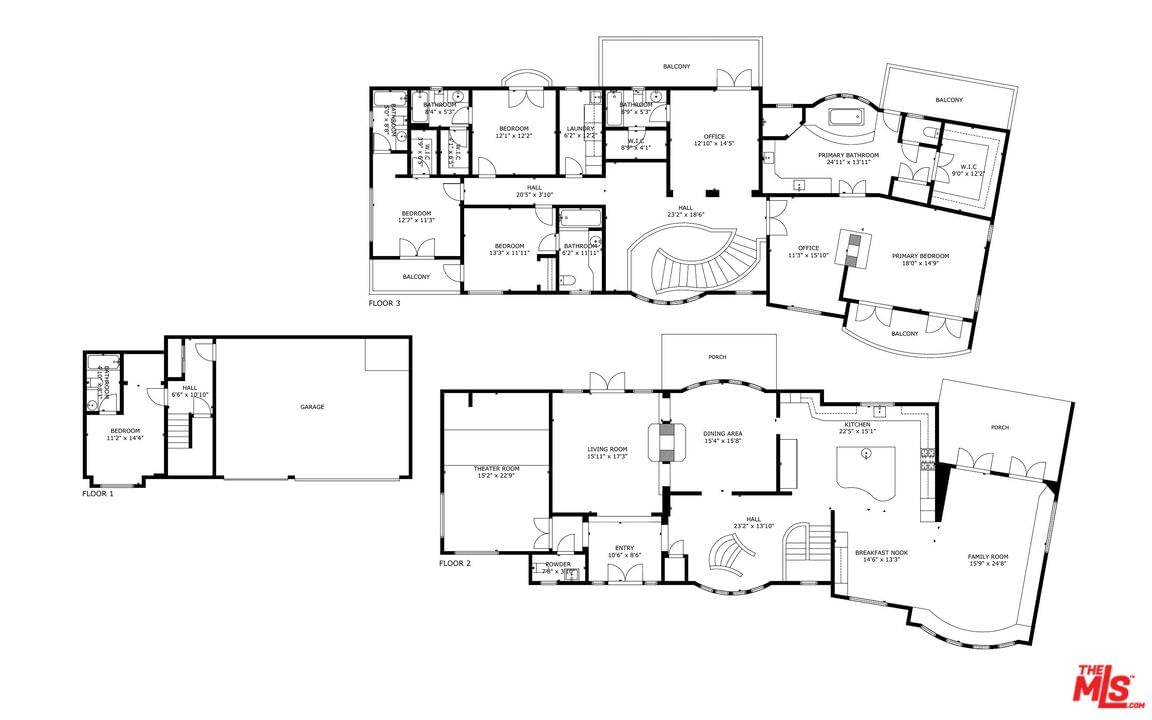
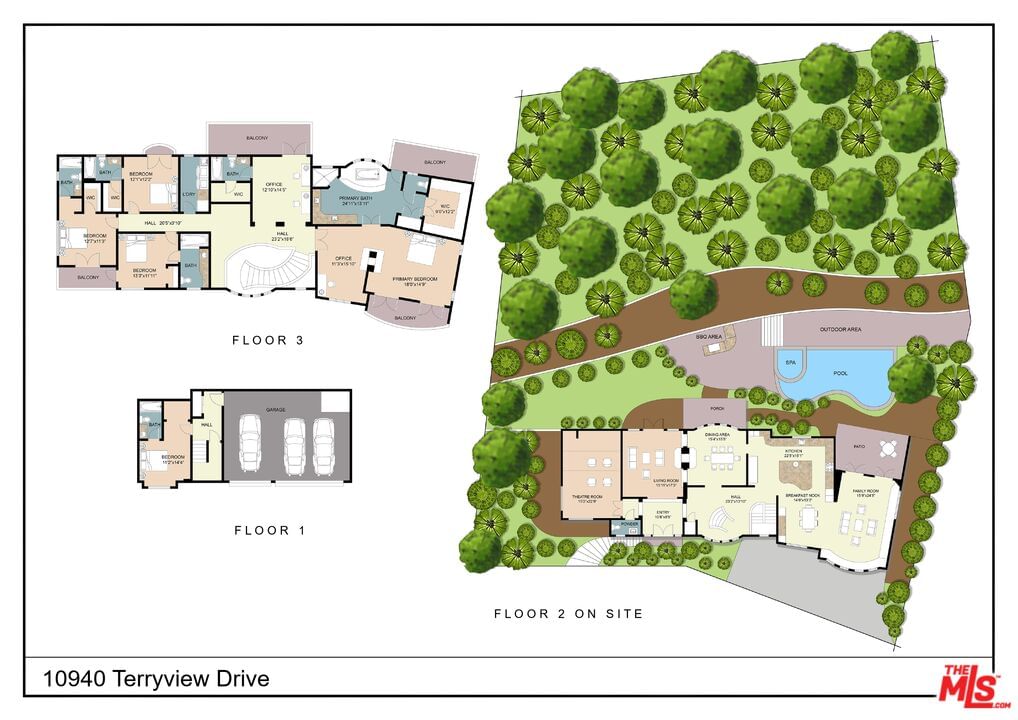
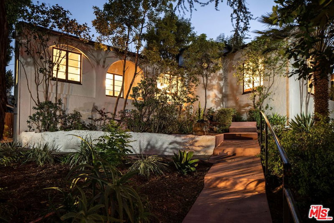
Presenting a grand, enchanting residence of notable distinction sited sky high in the hills of Studio City's acclaimed Wrightwood Estates. Crowning over a 1/3 acre lot on a peaceful, serene cul-de-sac, the home beautifully bridges the aesthetic divide between structure and nature surrounded by a vast, magnificent mountain backdrop. Boundless, breathtaking views of the mountains beyond and the city below are showcased from abundant vantage points, expansive picture frame windows and view decks throughout the property. Inspired by the famed Santa Barbara Spanish, this romantic architecture is timeless in its appeal. A unique symmetry of alluring old world elegance with the superlative style, high design and appealing amenities ideally suited for today's modern living. Light, open and quietly spectacular, the open flowing floor plan provides gracious transition from room to room. Baths are dressed in fine tile, fixtures and finishes. The kitchen is a bespoke open concept culinary dream center curated for the adventurous at home chef. Featuring a full array of state-of-the-art professional appliances. Opening to the family room it becomes the perfect gathering place for friends and family. With an emphasis on lifestyle, the outdoor space defines Southern California living at its finest as a continuum of glass atrium doors reveal a private backyard retreat and resort oasis fulfilling every entertainment possibility. Replete with outdoor BBQ, lawn, expansive pool and spa, waterfall and lounge and dining terraces. The quintessential venue for warm, relaxed poolside lounging by day, cool gatherings and lavish entertaining by night. Five en suite bedrooms including a magnificent, lux primary suite with view terrace and day spa inspired bath round out the comfortable accommodations for family and guests. Highlights include a direct entrance, three car garage and fabulous home theater perfect for gaming and movie parties. With proximity to CBS, NBC, Disney, Warner Bros. and Universal Studio and the chic shopping and dining district along Ventura Blvd. this stunning, distinctive property is a case study in quality craftsmanship where enduring style and high design are the legacy. This ultimate luxury urban hills retreat is the place and space where you want to liveWelcome!
Days On Market: 82
Listing updated: September 30, 2026 at 07:24 PM
Listed by: Michael J. Okun DRE #01430979, Sotheby's International Realty

Features & Facts
Interior
- Bedrooms: 5
- Bathrooms: 7
- Square Feet: 5288
- Year Built: 2005
- Flooring: Stone Tile, Wood
- Fireplaces: 2
- Family Room: Yes
Recently Sold Nearby




Similar Homes for Sale

$2,995,000
9146 St Ives Dr, West Hollywood

$4,195,000
952 Laurel Ave, Los Angeles

$3,898,000
9430 Readcrest Dr, Beverly Hills

$2,995,000
848 Crescent Heights Blvd, Los Angeles

$4,100,000
839 Genesee Ave, Los Angeles

$3,995,000
819 Ogden Dr, Los Angeles
Tour with Localla
LOCALLA was built by Tony O'Brien, a REALTOR with The Sher Group, to give buyers a direct and transparent way to search and tour homes. No selling your data. No partner agents. Just Tony.
Select a date and time
Contact a Buyer's Agent
Connect with Tony O'Brien — REALTOR, The Sher Group & LOCALLA
Consent not required to use LOCALLA. See our Privacy Policy.
The Sher Group and Tony O'Brien are not mortgage brokers or lenders and do not provide financing. If you opt in, we may refer you to a third-party licensed mortgage professional. We do not guarantee loan approval, rates, or terms.
Nearby Homes For Sale


© 2026 The MLS™ - Combined L.A. Westside MLS (CLAW). All rights reserved. Based on information from The MLS™ - Combined L.A. Westside MLS (CLAW) as of 10/12/2026, 1:11:32 PM. All data, including all measurements and calculations of area, is obtained from various sources and has not been, and will not be, verified by broker or MLS. All information should be independently reviewed and verified for accuracy. Properties may or may not be listed by the office/agent presenting the information. IDX information is provided exclusively for personal, non-commercial use, and may not be used for any purpose other than to identify prospective properties consumers may be interested in purchasing. Information is deemed reliable but not guaranteed.
Tony O'Brien DRE #02200838 | The Sher Group DRE #02022464
Equal Housing Opportunity
Tour with Localla
LOCALLA was built by Tony O'Brien, a REALTOR with The Sher Group, to give buyers a direct and transparent way to search and tour homes. No selling your data. No partner agents. Just Tony.
Select a date and time
Nearby Homes For Sale
Contact a Buyer's Agent
Connect with Tony O'Brien — REALTOR, The Sher Group & LOCALLA
Consent not required to use LOCALLA. See our Privacy Policy.
The Sher Group and Tony O'Brien are not mortgage brokers or lenders and do not provide financing. If you opt in, we may refer you to a third-party licensed mortgage professional. We do not guarantee loan approval, rates, or terms.
© 2026 The MLS™ - Combined L.A. Westside MLS (CLAW). All rights reserved. Based on information from The MLS™ - Combined L.A. Westside MLS (CLAW) as of 10/12/2026, 1:11:32 PM. All data, including all measurements and calculations of area, is obtained from various sources and has not been, and will not be, verified by broker or MLS. All information should be independently reviewed and verified for accuracy. Properties may or may not be listed by the office/agent presenting the information. IDX information is provided exclusively for personal, non-commercial use, and may not be used for any purpose other than to identify prospective properties consumers may be interested in purchasing. Information is deemed reliable but not guaranteed.
Tony O'Brien DRE #02200838 | The Sher Group DRE #02022464
Equal Housing Opportunity