LOCALLA


$2,895,000
3109 Dona Susana Dr Studio City CA 91604
Residential
Built 1963
N/A
$1,153/sqft
No HOA
N/A
What's Special
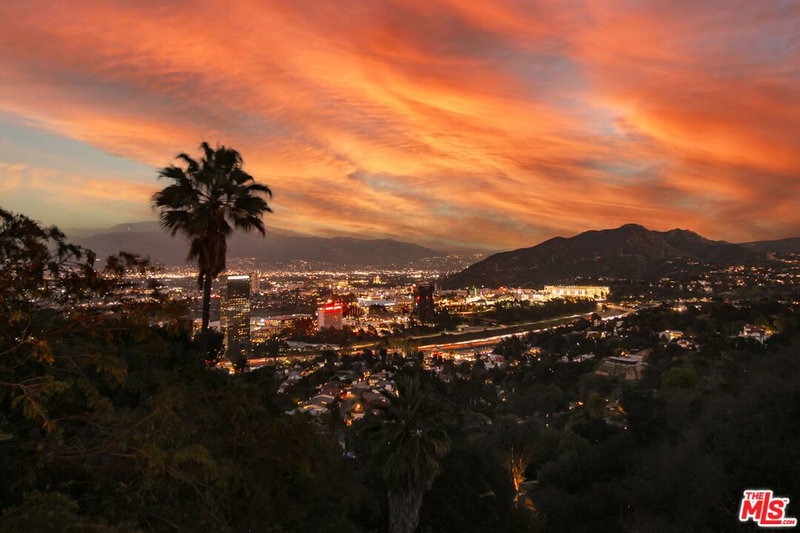
Welcome to Los Angeles living at its finest, where 180-degree jetliner views, a true infinity pool, and seamless indoor/outdoor living come together in Studio City's coveted Dona Streets. Set high above the city, this beautifully updated 4BD/2.5BA home captures sweeping, unobstructed city and valley views from nearly every room. Inside, vaulted ceilings and warm wood floors create an inviting first impression. The living room is centered around a dual fireplace and opens to the dining area, where 16' Fleetwood pocket doors disappear into the wall and connect the interior directly to the backyard and views beyond. The kitchen is designed for serious cooking and entertaining, with Wolf appliances, a Sub-Zero refrigerator, wine and beverage refrigeration, a secondary sink, custom cabinetry, and generous counter space. The main level primary suite features abundant closet space and an ensuite bath with a newly installed vanity and step in shower. A powder bath is conveniently located off the entry. Upstairs are three generously sized bedrooms and a completely renovated bathroom with dual vanities, shower, and a soaking tub overlooking the valley. The backyard is what truly sets this home apart. An infinity edge pool and spa sit against a dramatic city backdrop, while a covered patio and built in fire pit provide multiple areas for entertaining, relaxing, and taking in the sunsets. The combination of panoramic views, resort style outdoor living, and seamless connection to the interior creates an extraordinary setting that is difficult to replicate. A three car garage with EV charging and direct kitchen access, built in surround sound, a new roof, and thoughtful updates throughout complete the home. Located within the Carpenter School District, with Ventura Boulevard just minutes away and convenient access to the Westside via Laurel Canyon. Views, privacy, indoor/outdoor living, and a true infinity pool setting, all in one of Studio City's most desirable neighborhoods.
Days On Market: 21
Listing updated: September 22, 2026 at 09:30 PM
Listed by: Andrew Dinsky DRE #01724985, Equity Union

Features & Facts
Interior
- Bedrooms: 4
- Bathrooms: 3 full, 1 half
- Square Feet: 2511
- Year Built: 1963
- Flooring: Mixed
- Family Room: Yes
Recently Sold Nearby



Tour with Localla
LOCALLA was built by Tony O'Brien, a REALTOR with The Sher Group, to give buyers a direct and transparent way to search and tour homes. No selling your data. No partner agents. Just Tony.
Select a date and time
Contact a Buyer's Agent
Connect with Tony O'Brien — REALTOR, The Sher Group & LOCALLA
Consent not required to use LOCALLA. See our Privacy Policy.
The Sher Group and Tony O'Brien are not mortgage brokers or lenders and do not provide financing. If you opt in, we may refer you to a third-party licensed mortgage professional. We do not guarantee loan approval, rates, or terms.
Nearby Homes For Sale


© 2026 The MLS™ - Combined L.A. Westside MLS (CLAW). All rights reserved. Based on information from The MLS™ - Combined L.A. Westside MLS (CLAW) as of 9/23/2026, 12:49:06 PM. All data, including all measurements and calculations of area, is obtained from various sources and has not been, and will not be, verified by broker or MLS. All information should be independently reviewed and verified for accuracy. Properties may or may not be listed by the office/agent presenting the information. IDX information is provided exclusively for personal, non-commercial use, and may not be used for any purpose other than to identify prospective properties consumers may be interested in purchasing. Information is deemed reliable but not guaranteed.
Tony O'Brien DRE #02200838 | The Sher Group DRE #02022464
Equal Housing Opportunity
Tour with Localla
LOCALLA was built by Tony O'Brien, a REALTOR with The Sher Group, to give buyers a direct and transparent way to search and tour homes. No selling your data. No partner agents. Just Tony.
Select a date and time
Nearby Homes For Sale
Contact a Buyer's Agent
Connect with Tony O'Brien — REALTOR, The Sher Group & LOCALLA
Consent not required to use LOCALLA. See our Privacy Policy.
The Sher Group and Tony O'Brien are not mortgage brokers or lenders and do not provide financing. If you opt in, we may refer you to a third-party licensed mortgage professional. We do not guarantee loan approval, rates, or terms.
© 2026 The MLS™ - Combined L.A. Westside MLS (CLAW). All rights reserved. Based on information from The MLS™ - Combined L.A. Westside MLS (CLAW) as of 9/23/2026, 12:49:06 PM. All data, including all measurements and calculations of area, is obtained from various sources and has not been, and will not be, verified by broker or MLS. All information should be independently reviewed and verified for accuracy. Properties may or may not be listed by the office/agent presenting the information. IDX information is provided exclusively for personal, non-commercial use, and may not be used for any purpose other than to identify prospective properties consumers may be interested in purchasing. Information is deemed reliable but not guaranteed.
Tony O'Brien DRE #02200838 | The Sher Group DRE #02022464
Equal Housing Opportunity