LOCALLA


$4,795,000
11662 Duque Dr Studio City CA 91604
Residential
Built 1972
N/A
$1,034/sqft
No HOA
N/A
What's Special
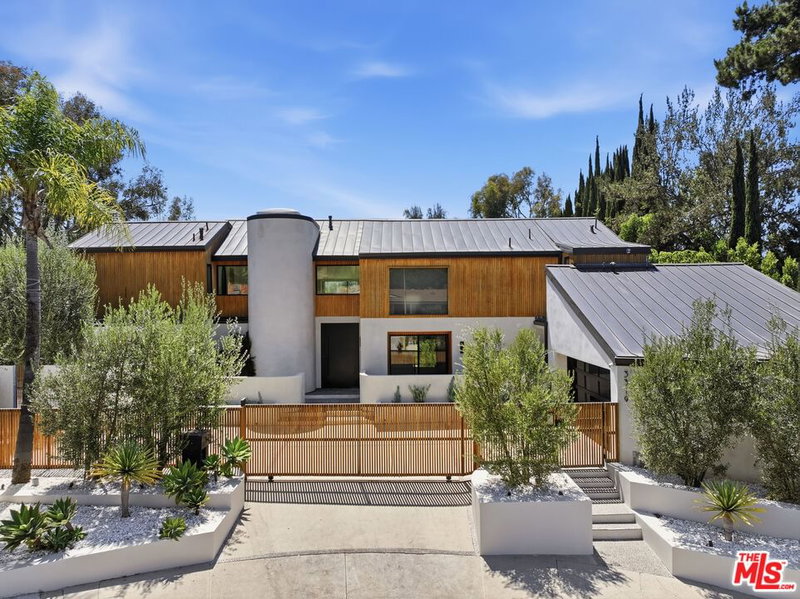
A location so private, you barely know the house exists. A updated Spanish villa so sublimely sophisticated, you fall in love upon first sight. A location so coveted, homes in Fryman Canyon rarely become available. Just off Laurel Canyon at the end of a quiet cul-de-sac and a long private gated driveway, this one-acre property achieves the impossible for LA, it's simultaneously close to several beautiful countryside hikes, with all the amenities of Studio City's vibrant restaurants and shopping, top-rated Carpenter Elementary, and yet incredibly safe and remote since it cannot be seen from the road, or even the gated driveway. The distinctly vintage brick flooring, the polished concrete flooring, and the iconic blue glass chandelier in the 2-story front foyer boldly announce that this is a compellingly unique and artistic home. Cozy wood burning fireplaces anchor the family and living rooms. The formal dining room surrounded by gorgeous arches overlooks the sparkling pool and lush landscaping, and elegantly flows to an expansive living room with a fireplace and piano. The chef's kitchen with the best appliances hosts memorable meal preparation, and serves as the heartbeat of this warm and lovely home. A downstairs office has plenty of storage and is perfect for working at home, or a children's playroom nearby to the kitchen and family room. Upstairs has an en suite guest room, plus two additional bedrooms that share a remodeled Jack-n-Jill bathroom, and are adjacent to the beautiful primary suite. The great room is truly great. Exterior access enables this amazing space with voluminous windows and soaring ceilings to function as a killer home office, creative edit suite or musician's studio, or just a great place to hang out. Fryman Canyon sales are soaring, with several significant renovations in the pipeline, boding well for continued price appreciation. This is a beautiful house offering compelling value for a truly lovely lifestyle.
Days On Market: 63
Listing updated: October 8, 2026 at 10:06 PM
Listed by: Craig Knizek DRE #01377932, The Agency
Karen Silver DRE #01985126, The Agency

Features & Facts
Interior
- Bedrooms: 4
- Bathrooms: 4
- Square Feet: 4638
- Year Built: 1972
- Flooring: Brick, Wood
- Fireplaces: 3
- Family Room: Yes
Recently Sold Nearby


Similar Homes for Sale

$5,625,000
8636 Edwin Dr, Los Angeles

$4,795,000
8559 Edwin Dr, Los Angeles

$4,500,000
3225 Iredell Ln, Studio City

$4,500,000
11210 Briarcliff Ln, Los Angeles

$4,250,000
2968 Dona Susana Dr, Studio City

$4,450,000
3831 Mound View Ave, Los Angeles
Tour with Localla
LOCALLA was built by Tony O'Brien, a REALTOR with The Sher Group, to give buyers a direct and transparent way to search and tour homes. No selling your data. No partner agents. Just Tony.
Select a date and time
Contact a Buyer's Agent
Connect with Tony O'Brien — REALTOR, The Sher Group & LOCALLA
Consent not required to use LOCALLA. See our Privacy Policy.
The Sher Group and Tony O'Brien are not mortgage brokers or lenders and do not provide financing. If you opt in, we may refer you to a third-party licensed mortgage professional. We do not guarantee loan approval, rates, or terms.
Nearby Homes For Sale




© 2026 The MLS™ - Combined L.A. Westside MLS (CLAW). All rights reserved. Based on information from The MLS™ - Combined L.A. Westside MLS (CLAW) as of 10/9/2026, 5:37:04 AM. All data, including all measurements and calculations of area, is obtained from various sources and has not been, and will not be, verified by broker or MLS. All information should be independently reviewed and verified for accuracy. Properties may or may not be listed by the office/agent presenting the information. IDX information is provided exclusively for personal, non-commercial use, and may not be used for any purpose other than to identify prospective properties consumers may be interested in purchasing. Information is deemed reliable but not guaranteed.
Tony O'Brien DRE #02200838 | The Sher Group DRE #02022464
Equal Housing Opportunity
Tour with Localla
LOCALLA was built by Tony O'Brien, a REALTOR with The Sher Group, to give buyers a direct and transparent way to search and tour homes. No selling your data. No partner agents. Just Tony.
Select a date and time
Nearby Homes For Sale
Contact a Buyer's Agent
Connect with Tony O'Brien — REALTOR, The Sher Group & LOCALLA
Consent not required to use LOCALLA. See our Privacy Policy.
The Sher Group and Tony O'Brien are not mortgage brokers or lenders and do not provide financing. If you opt in, we may refer you to a third-party licensed mortgage professional. We do not guarantee loan approval, rates, or terms.
© 2026 The MLS™ - Combined L.A. Westside MLS (CLAW). All rights reserved. Based on information from The MLS™ - Combined L.A. Westside MLS (CLAW) as of 10/9/2026, 5:37:04 AM. All data, including all measurements and calculations of area, is obtained from various sources and has not been, and will not be, verified by broker or MLS. All information should be independently reviewed and verified for accuracy. Properties may or may not be listed by the office/agent presenting the information. IDX information is provided exclusively for personal, non-commercial use, and may not be used for any purpose other than to identify prospective properties consumers may be interested in purchasing. Information is deemed reliable but not guaranteed.
Tony O'Brien DRE #02200838 | The Sher Group DRE #02022464
Equal Housing Opportunity