LOCALLA





$1,899,900
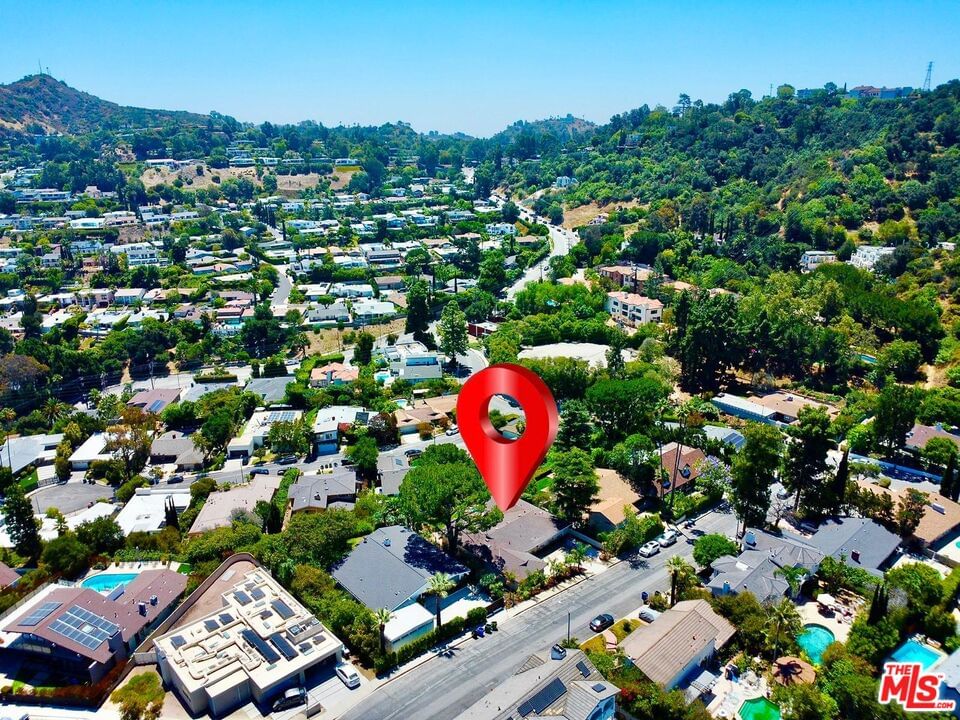
11425 Dona Evita Dr Studio City CA 91604
Residential
Built 1960
N/A
$797/sqft
No HOA
N/A
What's Special
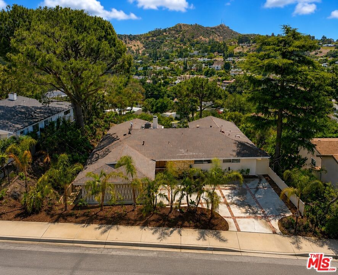
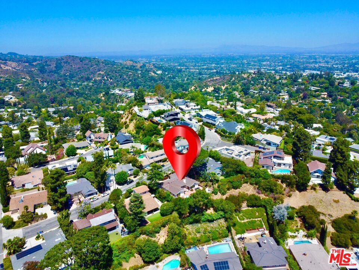
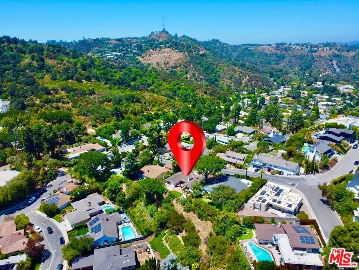
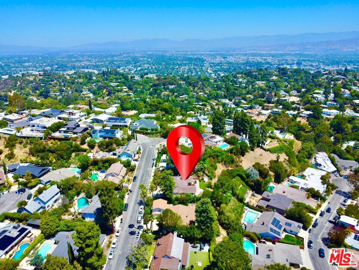
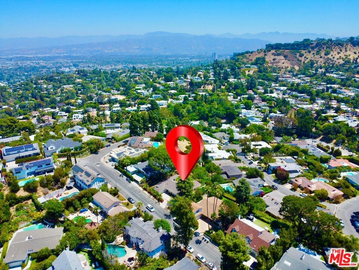
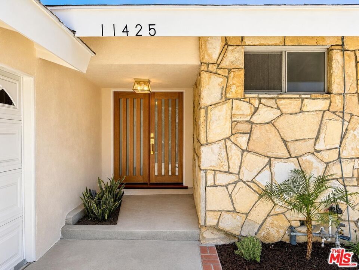
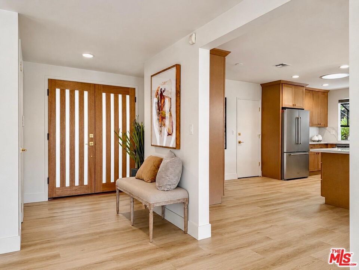
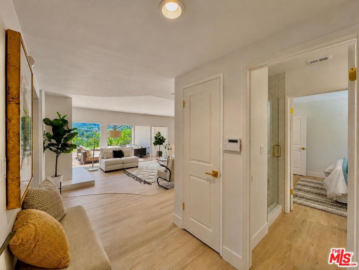
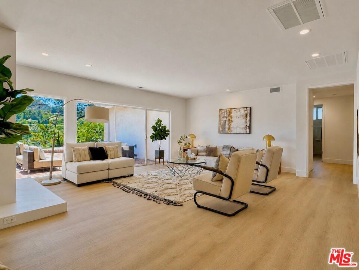
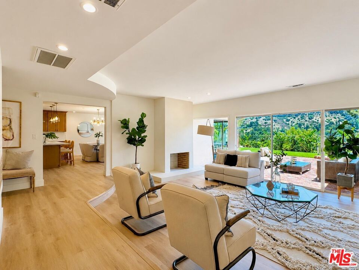
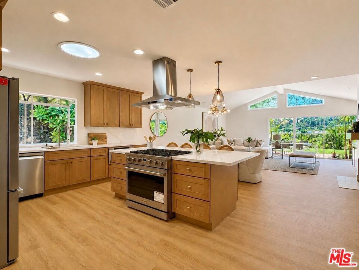
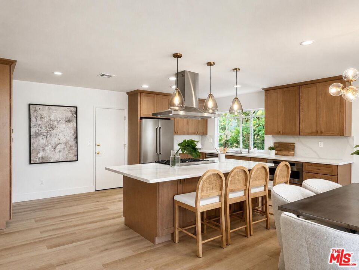
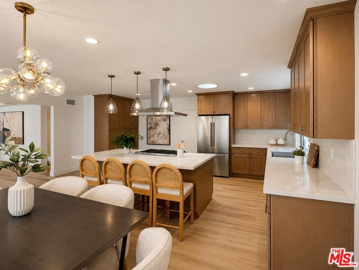
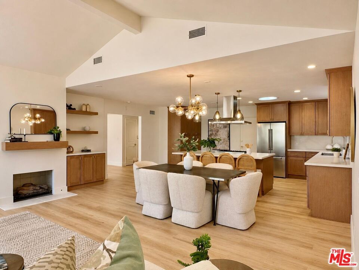
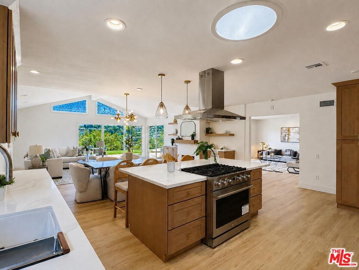
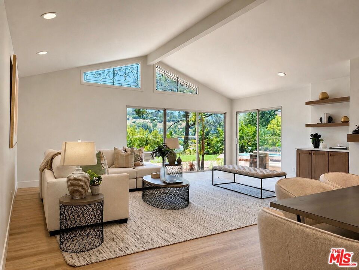
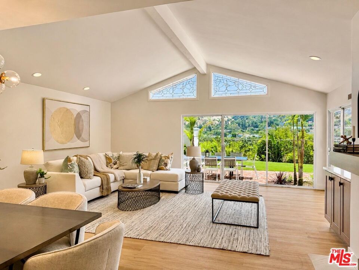
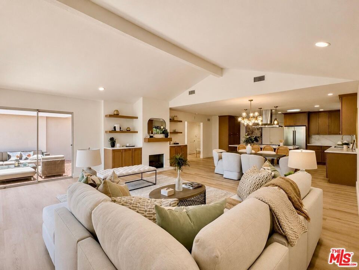
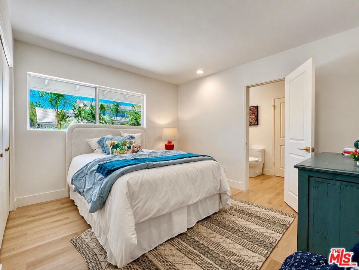
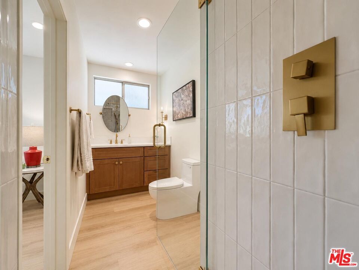
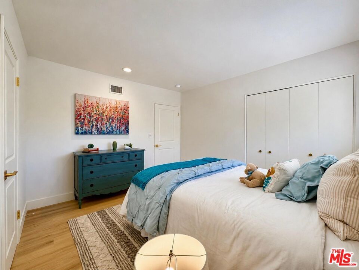
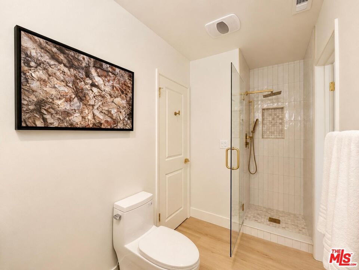
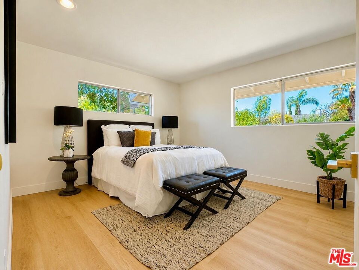
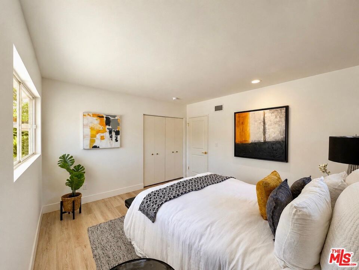
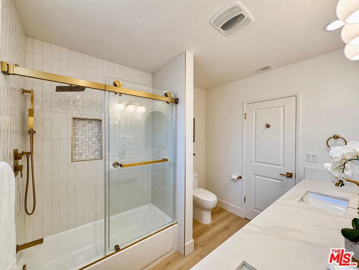
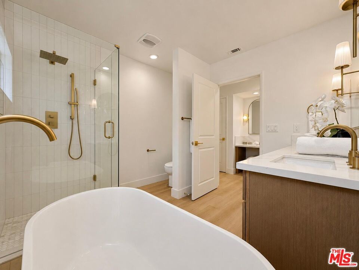
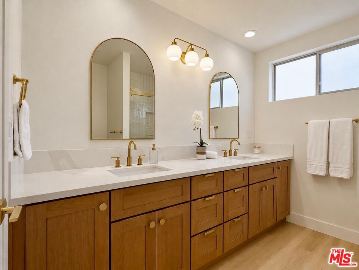
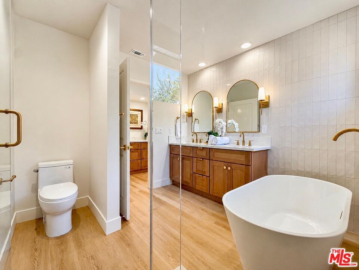
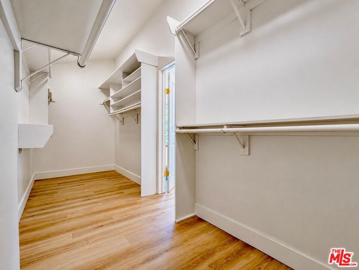
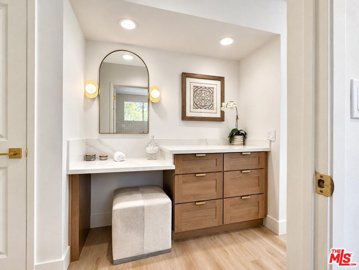
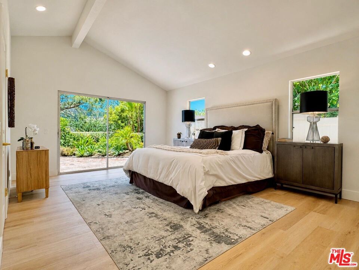
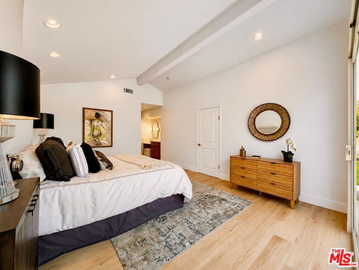
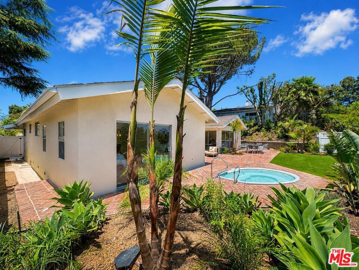
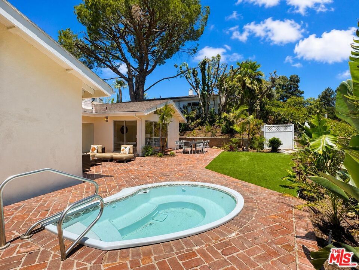
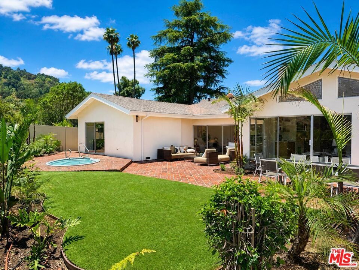
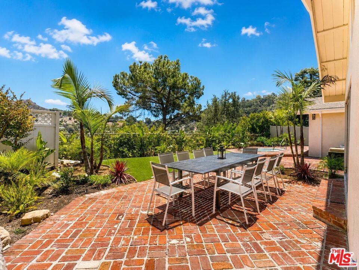
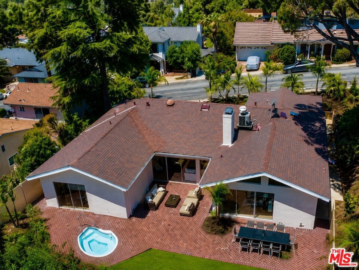
Fully reimagined with designer finishes and sweeping canyon views, 11425 Dona Evita Drive presents a rare opportunity to own a turnkey modern retreat that beautifully blends timeless mid-century architectural character with contemporary luxury in Studio City's coveted Dona Streets. A dramatic open-concept design is framed by vaulted ceilings and expansive walls of glass that flood the interiors with natural light and seamlessly connect the home to its lush outdoor surroundings. Every detail has been elevated with designer finishes, including wide-plank luxury vinyl flooring, bespoke cabinetry, curated lighting, and spa-inspired baths. The centerpiece of the home is a stunning chef's kitchen featuring custom cabinetry, a generous island, premium countertops, and a suite of high-end appliances designed for both culinary performance and striking visual appeal. The primary suite is a tranquil sanctuary with garden and canyon vistas, while sliding glass doors invite indoor-outdoor living at its finest. Outside, tropical landscaping with towering palms and vibrant Birds of Paradise creates a private resort ambiance, enhanced by an updated irrigation system for year-round ease. Offering the best of both worlds, this exceptional location combines the tranquility of canyon living with effortless access to Ventura Boulevard's renowned dining, shopping, cafes, and entertainment, while remaining conveniently close to Beverly Hills, Century City, West Hollywood, and major studio centers.
Days On Market: 39
Listing updated: August 19, 2026 at 10:25 PM
Listed by: Orit Gadish DRE #01505675, Geffen Real Estate

Features & Facts
Interior
- Bedrooms: 3
- Bathrooms: 3
- Square Feet: 2384
- Year Built: 1960
- Flooring: Vinyl Plank
- Fireplaces: 2
- Family Room: Yes
Recently Sold Nearby


Similar Homes for Sale

$2,199,999
939 Wetherly Dr, West Hollywood

$1,925,000
8963 Cynthia St, West Hollywood

$2,099,000
7719 Norton Ave, West Hollywood

$2,175,000
934 La Jolla Ave, West Hollywood

$1,578,000
1051 Spaulding Ave, West Hollywood

$1,828,000
1051 Spaulding Ave, West Hollywood
Contact a Buyer's Agent
Connect with Tony O'Brien — REALTOR, The Sher Group & LOCALLA
Consent not required to use LOCALLA. See our Privacy Policy.
The Sher Group and Tony O'Brien are not mortgage brokers or lenders and do not provide financing. If you opt in, we may refer you to a third-party licensed mortgage professional. We do not guarantee loan approval, rates, or terms.
Nearby Homes For Sale



© 2026 The MLS™ - Combined L.A. Westside MLS (CLAW). All rights reserved. Based on information from The MLS™ - Combined L.A. Westside MLS (CLAW) as of 10/12/2026, 12:31:19 PM. All data, including all measurements and calculations of area, is obtained from various sources and has not been, and will not be, verified by broker or MLS. All information should be independently reviewed and verified for accuracy. Properties may or may not be listed by the office/agent presenting the information. IDX information is provided exclusively for personal, non-commercial use, and may not be used for any purpose other than to identify prospective properties consumers may be interested in purchasing. Information is deemed reliable but not guaranteed.
Tony O'Brien DRE #02200838 | The Sher Group DRE #02022464
Equal Housing Opportunity
Nearby Homes For Sale
Contact a Buyer's Agent
Connect with Tony O'Brien — REALTOR, The Sher Group & LOCALLA
Consent not required to use LOCALLA. See our Privacy Policy.
The Sher Group and Tony O'Brien are not mortgage brokers or lenders and do not provide financing. If you opt in, we may refer you to a third-party licensed mortgage professional. We do not guarantee loan approval, rates, or terms.
© 2026 The MLS™ - Combined L.A. Westside MLS (CLAW). All rights reserved. Based on information from The MLS™ - Combined L.A. Westside MLS (CLAW) as of 10/12/2026, 12:31:19 PM. All data, including all measurements and calculations of area, is obtained from various sources and has not been, and will not be, verified by broker or MLS. All information should be independently reviewed and verified for accuracy. Properties may or may not be listed by the office/agent presenting the information. IDX information is provided exclusively for personal, non-commercial use, and may not be used for any purpose other than to identify prospective properties consumers may be interested in purchasing. Information is deemed reliable but not guaranteed.
Tony O'Brien DRE #02200838 | The Sher Group DRE #02022464
Equal Housing Opportunity