LOCALLA








$980,000
10430 Flowerdale Ct Sun Valley CA 91352
Residential
Built 1950
N/A
$738/sqft
No HOA
N/A
What's Special
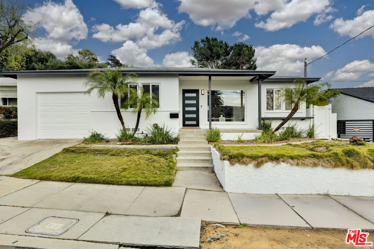
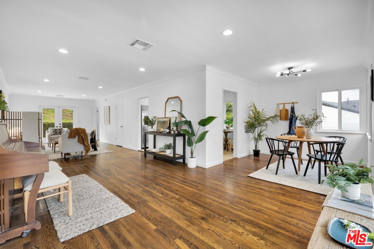
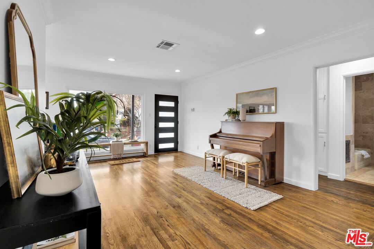
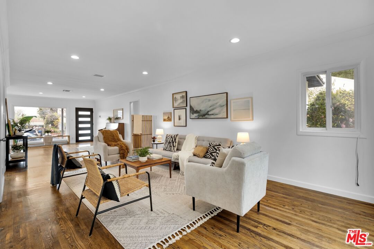
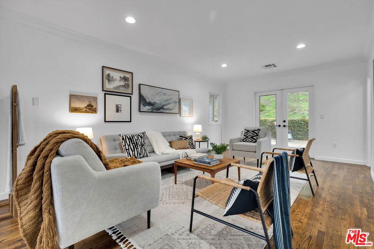
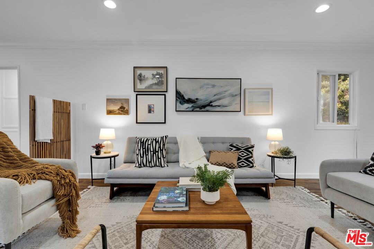
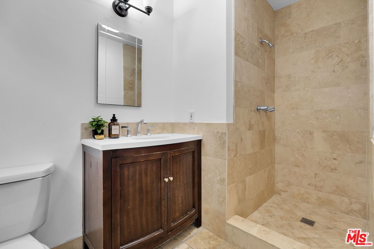
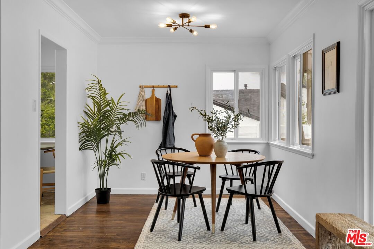
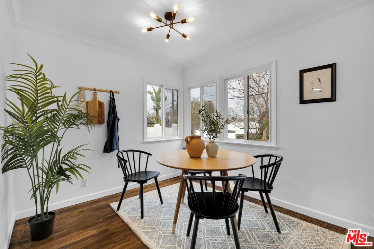
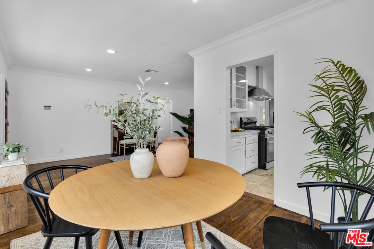
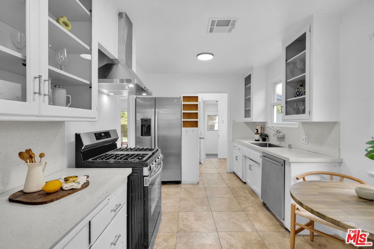
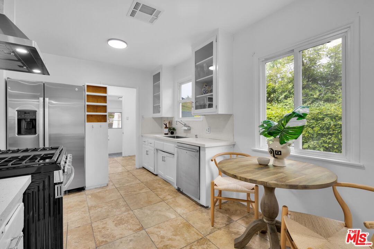
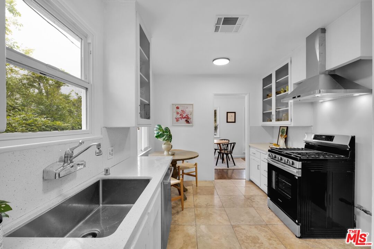
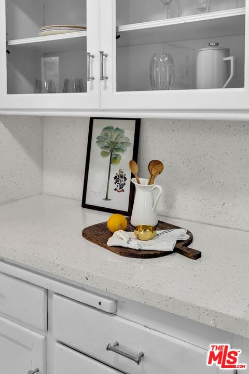
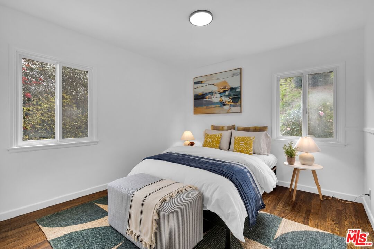
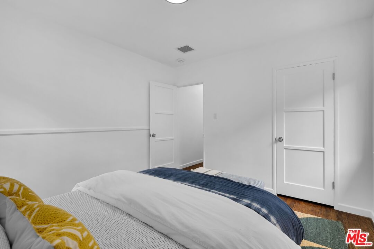
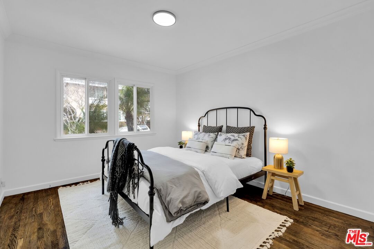
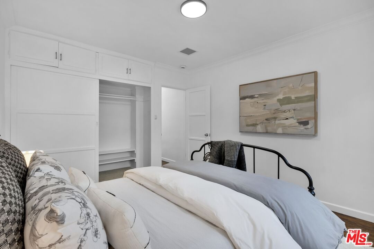
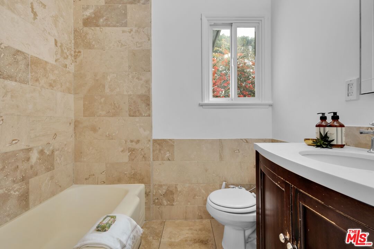
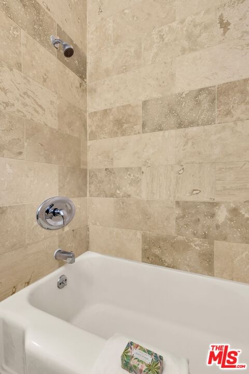
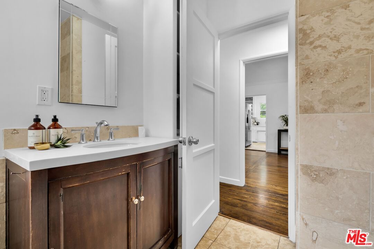
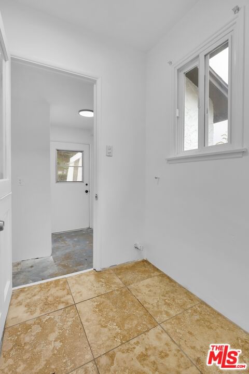
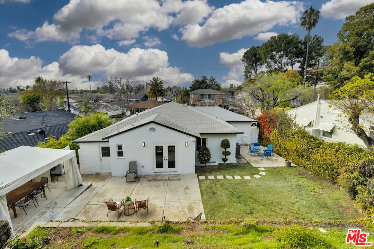
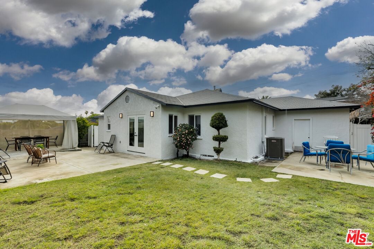
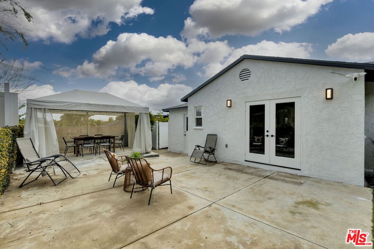
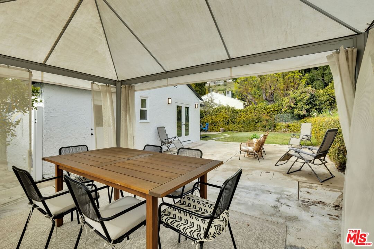
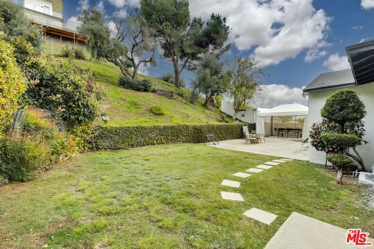
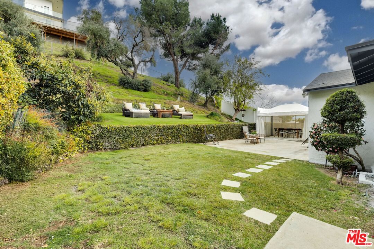
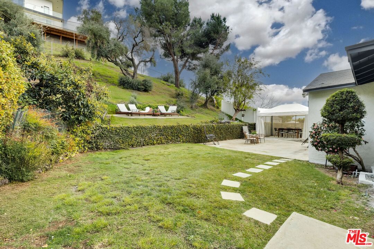
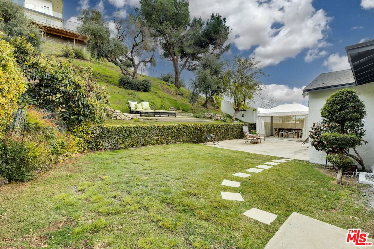
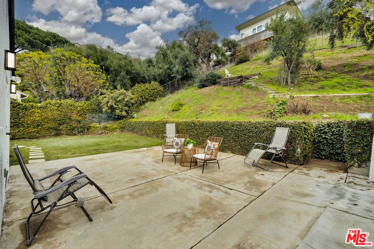
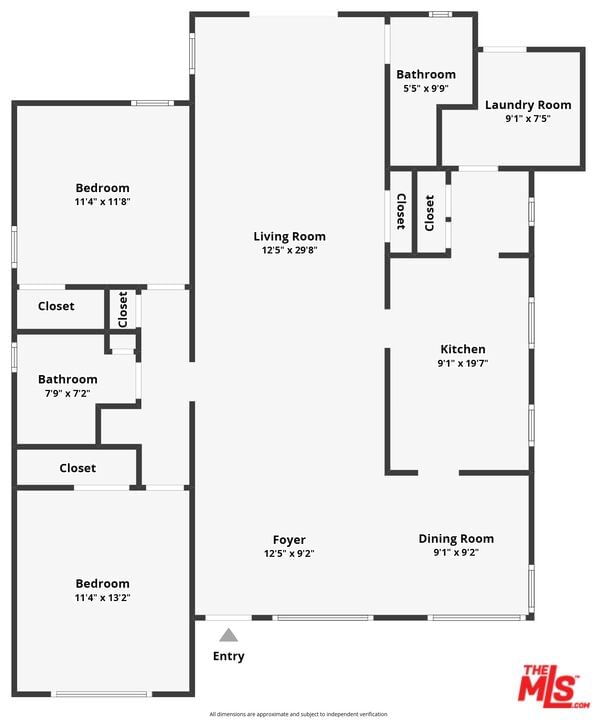
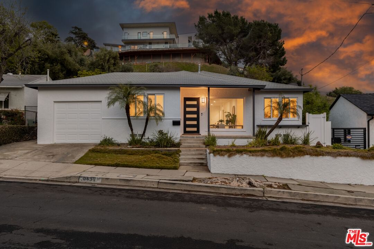
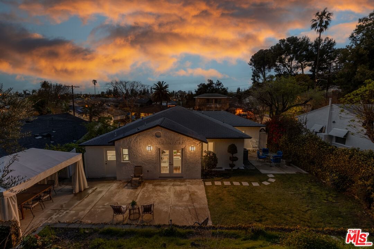
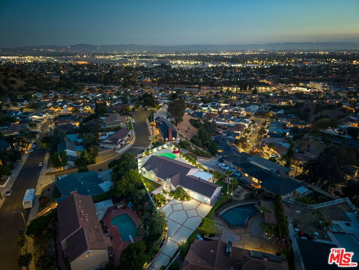
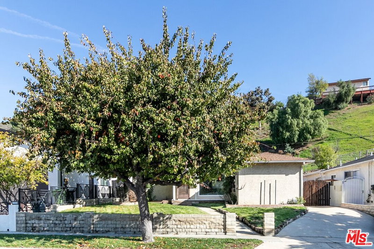
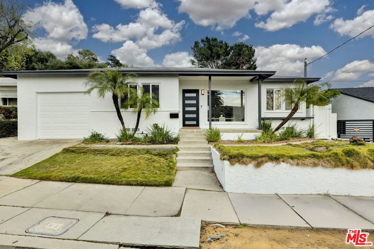
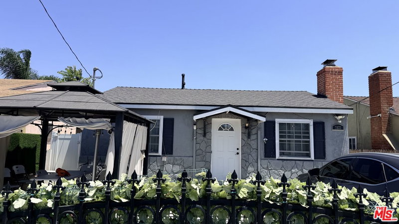
Welcome to 10430 Flowerdale Ct, a freshly updated 2-bedroom, 2-bathroom home in the highly desirable Glencrest Hills neighborhood in Sun Valley on a quiet, private cul-de-sac. From the moment you arrive, you'll notice the stunning curb appeal, the fresh exterior paint, lush landscaping, and newer dual-pane windows that enhance style and energy efficiency. Inside, this home offers warmth and character with beautiful hardwood floors, a light-filled layout, and a clean, modern design. The updated kitchen features stainless steel appliances, sleek quartz countertops, and a seamless flow into the dining area and living room, making it perfect for both daily living and entertaining. A newer AC system with nest thermostat keeps the home comfortable year-round, and the attached garage adds convenience and extra storage. Step into the backyard and you'll find a spacious outdoor setting with multiple zones for relaxing, dining, and entertaining. The terraced hillside presents even more potential whether you envision a floating deck, fire pit, a garden escape, or a serene lounge area. There's also flexibility for future expansion. The existing layout allows space to add a third bedroom, and the single-car garage could be removed to extend the driveway. This opens up the possibility to build a two-car garage or even an ADU in the backyard. Located within walking distance to an award-winning school and nestled in a quiet, scenic pocket of Los Angeles, this home offers the rare combination of move-in-ready updates and long-term upside. Don't miss the chance to own this beautifully maintained, highly adaptable home in Glencrest Hills. Schedule your private showing today.
Days On Market: 55
Listing updated: May 21, 2025 at 06:50 PM
Listed by: Christian Perez DRE #01992184, eXp Realty of Greater Los Angeles

Features & Facts
Interior
- Bedrooms: 2
- Bathrooms: 2
- Square Feet: 1328
- Year Built: 1950
- Flooring: Hardwood
- Family Room: Yes


Similar Homes for Sale


Contact a Buyer's Agent
Connect with Tony O'Brien — REALTOR, The Sher Group & LOCALLA
Consent not required to use LOCALLA. See our Privacy Policy.
The Sher Group and Tony O'Brien are not mortgage brokers or lenders and do not provide financing. If you opt in, we may refer you to a third-party licensed mortgage professional. We do not guarantee loan approval, rates, or terms.
Nearby Homes For Sale


© 2026 The MLS™ - Combined L.A. Westside MLS (CLAW). All rights reserved. Based on information from The MLS™ - Combined L.A. Westside MLS (CLAW) as of 10/12/2026, 8:03:06 PM. All data, including all measurements and calculations of area, is obtained from various sources and has not been, and will not be, verified by broker or MLS. All information should be independently reviewed and verified for accuracy. Properties may or may not be listed by the office/agent presenting the information. IDX information is provided exclusively for personal, non-commercial use, and may not be used for any purpose other than to identify prospective properties consumers may be interested in purchasing. Information is deemed reliable but not guaranteed.
Tony O'Brien DRE #02200838 | The Sher Group DRE #02022464
Equal Housing Opportunity
Nearby Homes For Sale
Contact a Buyer's Agent
Connect with Tony O'Brien — REALTOR, The Sher Group & LOCALLA
Consent not required to use LOCALLA. See our Privacy Policy.
The Sher Group and Tony O'Brien are not mortgage brokers or lenders and do not provide financing. If you opt in, we may refer you to a third-party licensed mortgage professional. We do not guarantee loan approval, rates, or terms.
© 2026 The MLS™ - Combined L.A. Westside MLS (CLAW). All rights reserved. Based on information from The MLS™ - Combined L.A. Westside MLS (CLAW) as of 10/12/2026, 8:03:06 PM. All data, including all measurements and calculations of area, is obtained from various sources and has not been, and will not be, verified by broker or MLS. All information should be independently reviewed and verified for accuracy. Properties may or may not be listed by the office/agent presenting the information. IDX information is provided exclusively for personal, non-commercial use, and may not be used for any purpose other than to identify prospective properties consumers may be interested in purchasing. Information is deemed reliable but not guaranteed.
Tony O'Brien DRE #02200838 | The Sher Group DRE #02022464
Equal Housing Opportunity