LOCALLA




$1,399,000
8471 Vine Valley Dr Sun Valley CA 91352
Residential
Built 1964
N/A
$612/sqft
No HOA
N/A
What's Special
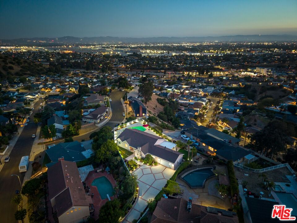
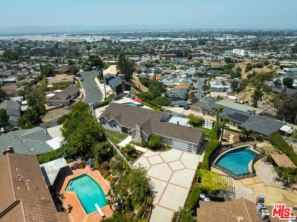
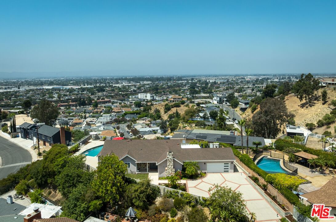
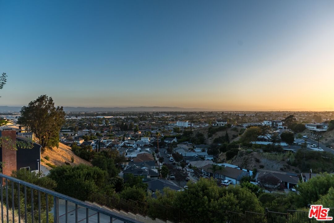
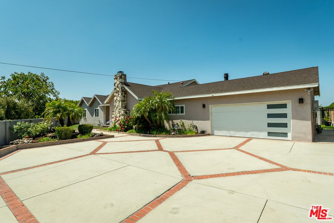
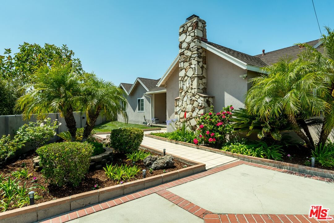
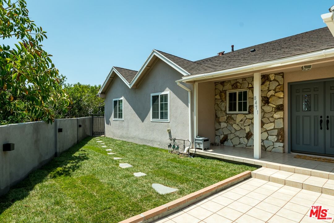
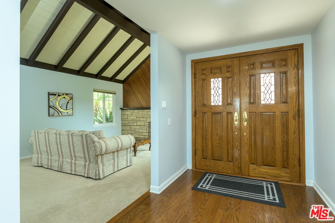
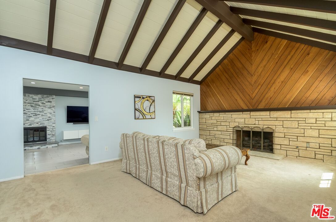
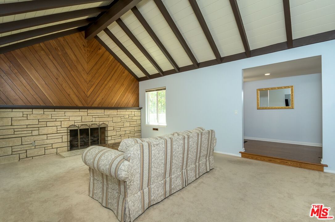
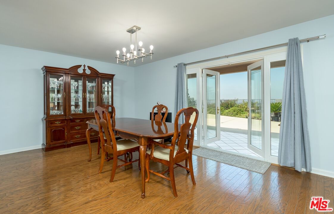
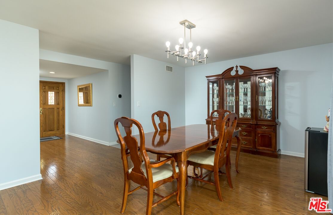
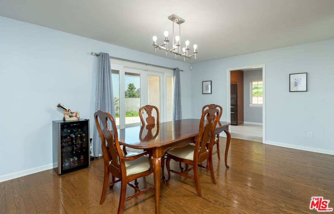
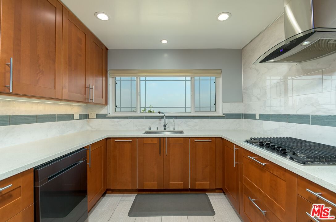
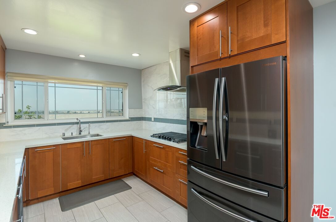
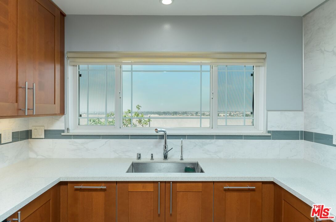
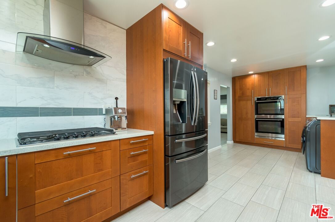
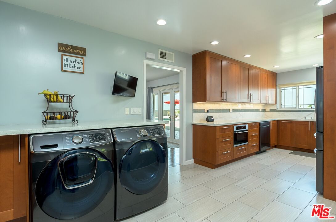
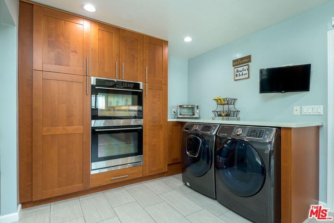
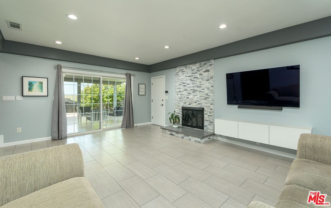
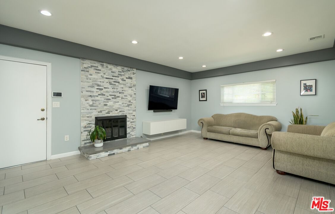
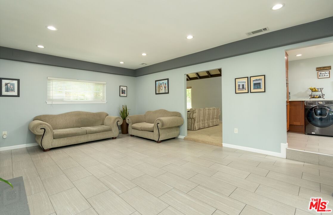
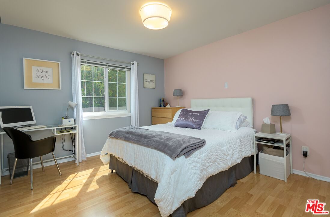
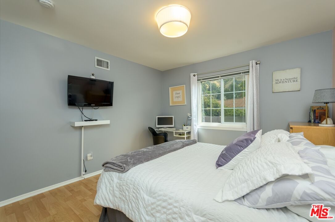
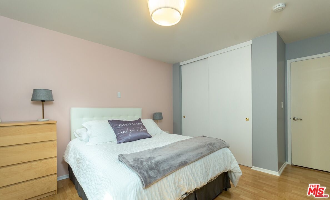
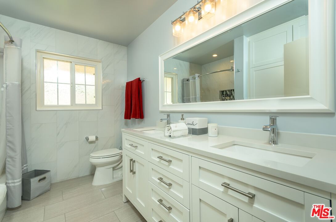
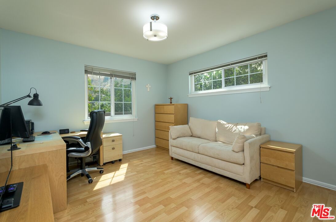
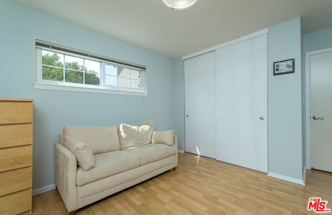
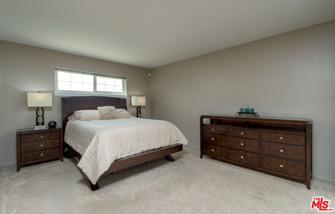
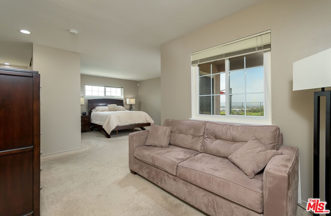
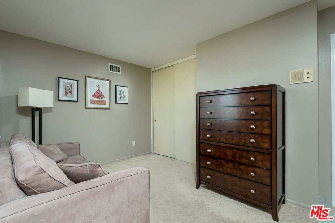
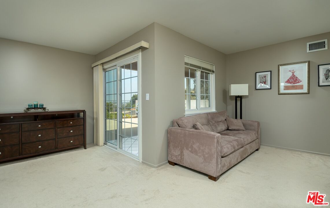
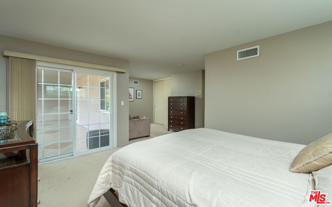
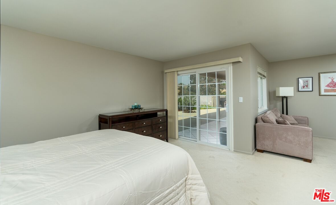
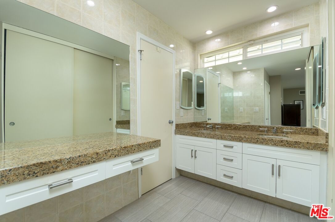
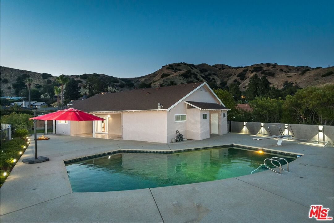
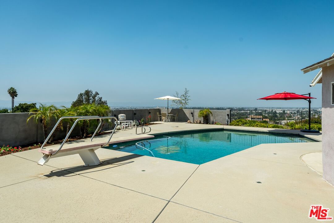
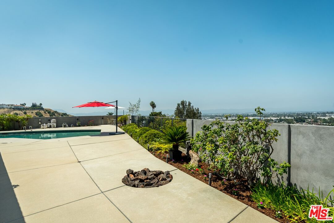
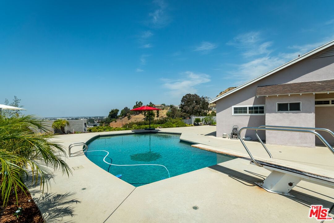
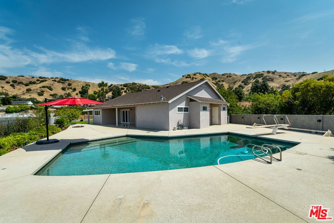
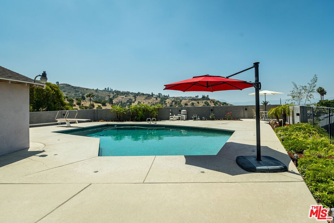
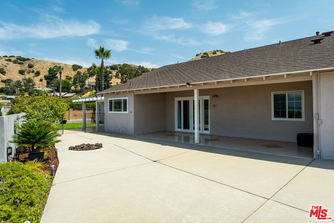
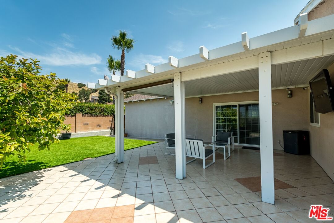
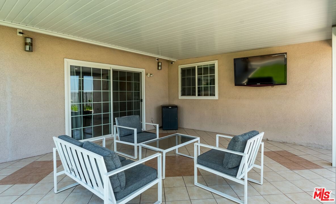
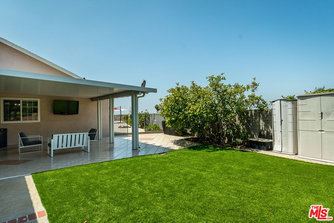
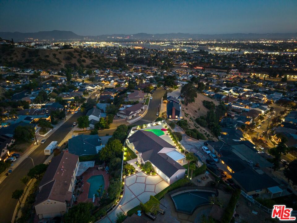
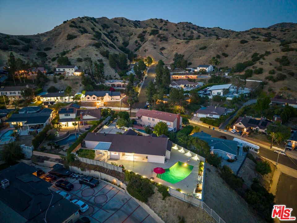
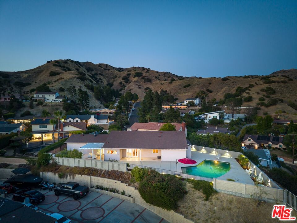
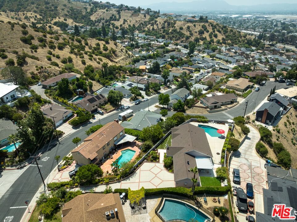
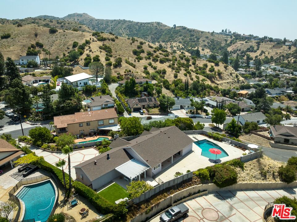
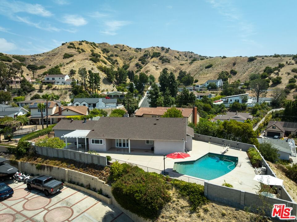
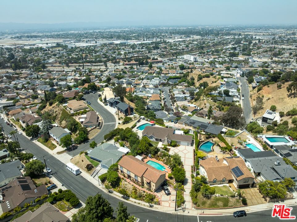
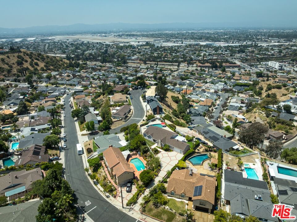
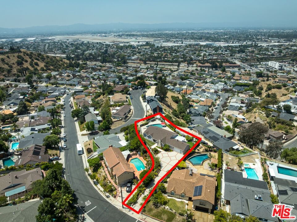
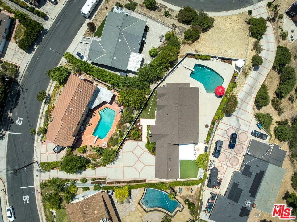
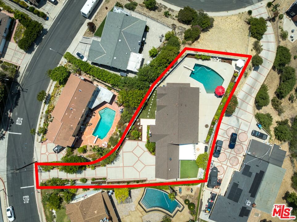
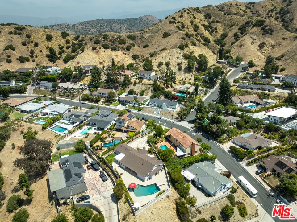
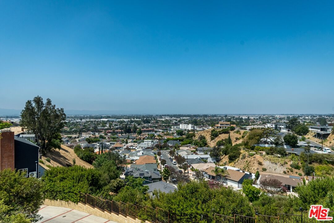
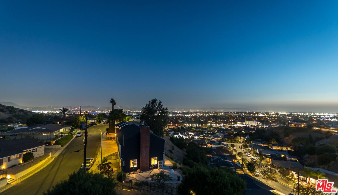
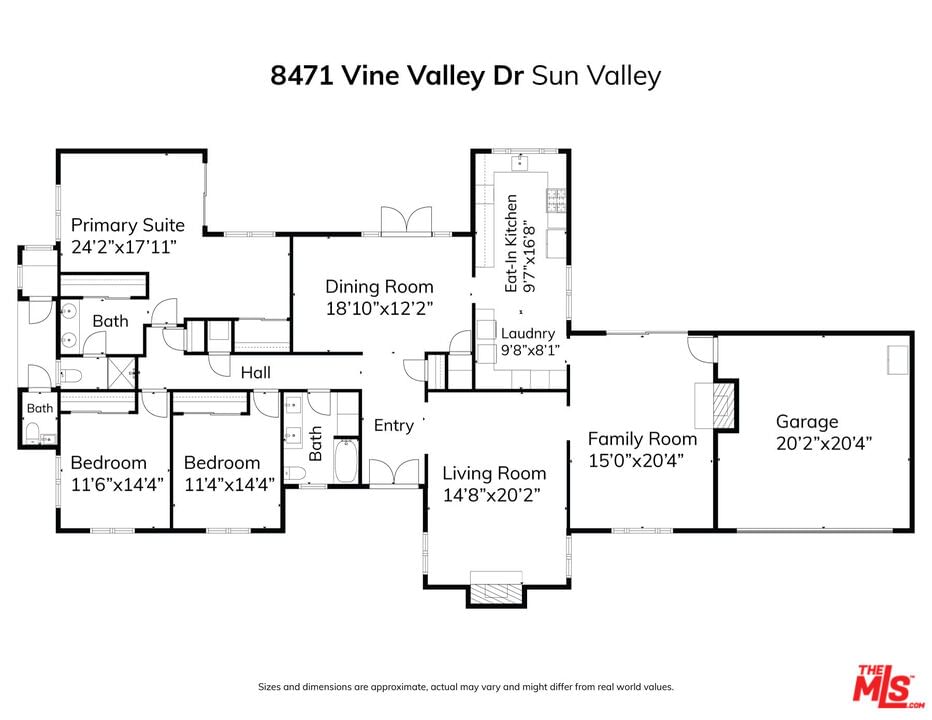
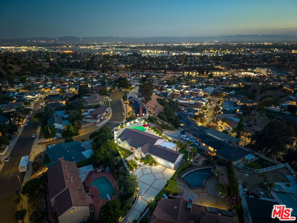
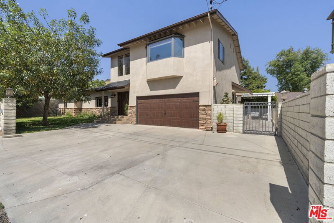
Available for the first time in nearly 30 years, this cherished family home is ready for its next chapter! Perched on a premier hillside lot in a highly sought-after Sun Valley neighborhood, this single-story residence captures an incredible combination of sweeping, panoramic views and exceptional outdoor living. Frame-worthy vistas of the valley, city lights, and majestic mountain ridges can be enjoyed from multiple vantage points across the property. The functional floor plan pairs classic mid-60s bones with essential modern upgrades, including a remodeled kitchen and updated hallway bath, while strategically leaving a blank canvas and tremendous upside potential for your personal touch. Fronted by a concrete driveway, an expansive private motor court, and an attached 2-car garage, the home features a 3-bedroom, 2-bathroom layout with a spacious attached family room, an expanded primary suite, and a large dining area. Designed for an unmatched indoor-outdoor lifestyle, the living spaces flow out to a private backyard retreat centered by a sparkling swimming pool, wide entertainment patios, and lush landscaping, all framed by newly constructed perimeter walls. A bonus exterior half-bath adds fantastic utility for pool days. The property sits on a generous lot with plenty of room to enhance outdoor living while preserving the extraordinary views. Don't miss this rare mix of longevity, panoramic scale, and opportunity. Bring your vision to this hills-adjacent retreat, tap into its incredible upside, and secure a legacy view that few others can match!
Days On Market: 9
Listing updated: July 31, 2026 at 05:10 PM
Listed by: Cristian Insua DRE #02203071, Compass

Features & Facts
Interior
- Bedrooms: 3
- Bathrooms: 2
- Square Feet: 2285
- Year Built: 1964
- Flooring: Hardwood, Tile, Mixed, Carpet, Vinyl
- Family Room: Yes


Similar Homes for Sale

$1,550,000
9029 Wildwood Ave, Sun Valley

$1,349,000
9790 Shadow Island Dr, Shadow Hills

$1,199,000
6729 Ensign Ave, Los Angeles

$1,450,000
1245 Orchard Dr, Burbank

$1,649,000
6729 Radford Ave, North Hollywood

$1,298,000
1444 Ontario St, Burbank
Contact a Buyer's Agent
Connect with Tony O'Brien — REALTOR, The Sher Group & LOCALLA
Consent not required to use LOCALLA. See our Privacy Policy.
The Sher Group and Tony O'Brien are not mortgage brokers or lenders and do not provide financing. If you opt in, we may refer you to a third-party licensed mortgage professional. We do not guarantee loan approval, rates, or terms.
Nearby Homes For Sale


© 2026 The MLS™ - Combined L.A. Westside MLS (CLAW). All rights reserved. Based on information from The MLS™ - Combined L.A. Westside MLS (CLAW) as of 10/12/2026, 7:49:43 PM. All data, including all measurements and calculations of area, is obtained from various sources and has not been, and will not be, verified by broker or MLS. All information should be independently reviewed and verified for accuracy. Properties may or may not be listed by the office/agent presenting the information. IDX information is provided exclusively for personal, non-commercial use, and may not be used for any purpose other than to identify prospective properties consumers may be interested in purchasing. Information is deemed reliable but not guaranteed.
Tony O'Brien DRE #02200838 | The Sher Group DRE #02022464
Equal Housing Opportunity
Nearby Homes For Sale
Contact a Buyer's Agent
Connect with Tony O'Brien — REALTOR, The Sher Group & LOCALLA
Consent not required to use LOCALLA. See our Privacy Policy.
The Sher Group and Tony O'Brien are not mortgage brokers or lenders and do not provide financing. If you opt in, we may refer you to a third-party licensed mortgage professional. We do not guarantee loan approval, rates, or terms.
© 2026 The MLS™ - Combined L.A. Westside MLS (CLAW). All rights reserved. Based on information from The MLS™ - Combined L.A. Westside MLS (CLAW) as of 10/12/2026, 7:49:43 PM. All data, including all measurements and calculations of area, is obtained from various sources and has not been, and will not be, verified by broker or MLS. All information should be independently reviewed and verified for accuracy. Properties may or may not be listed by the office/agent presenting the information. IDX information is provided exclusively for personal, non-commercial use, and may not be used for any purpose other than to identify prospective properties consumers may be interested in purchasing. Information is deemed reliable but not guaranteed.
Tony O'Brien DRE #02200838 | The Sher Group DRE #02022464
Equal Housing Opportunity