LOCALLA

$1,225,000
10330 Johanna Ave Sunland CA 91040
Residential
Built 1951
N/A
$462/sqft
No HOA
N/A
What's Special
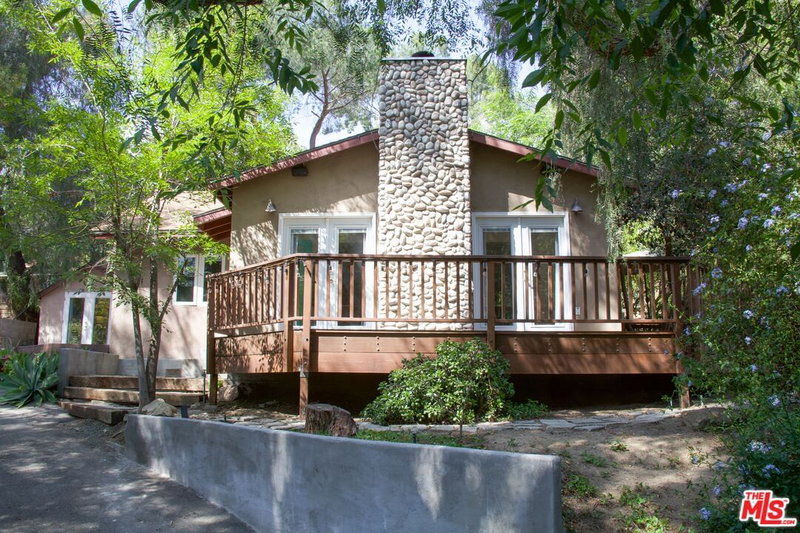
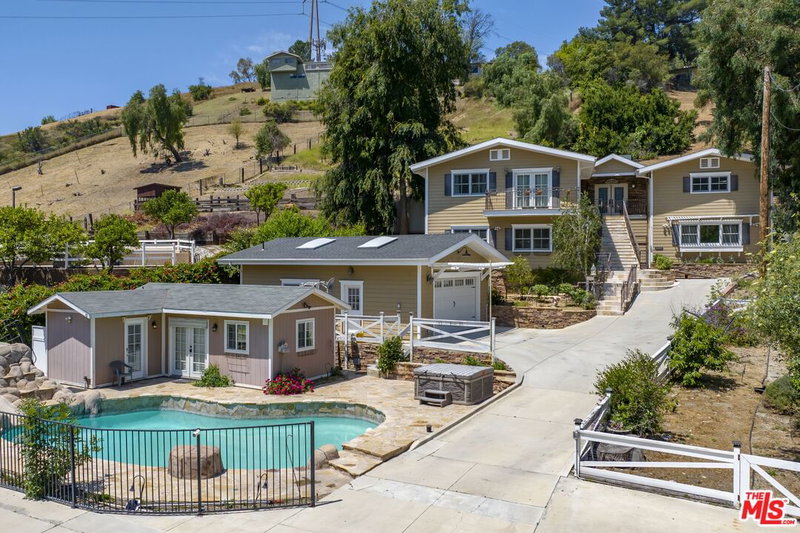
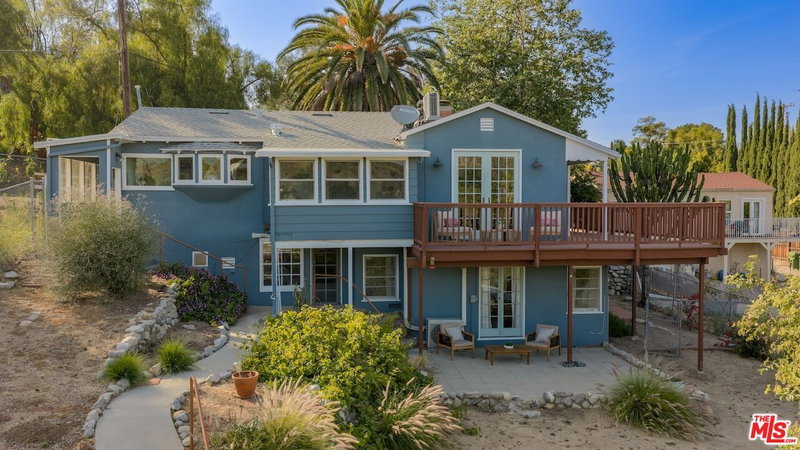
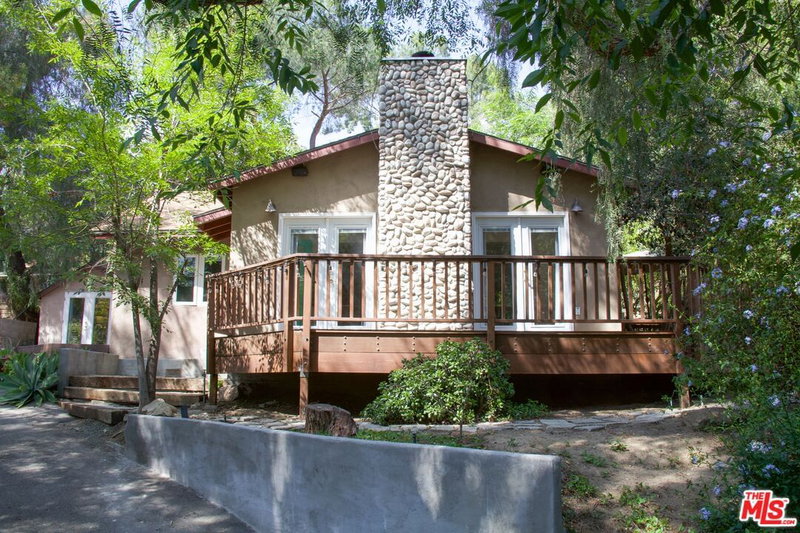
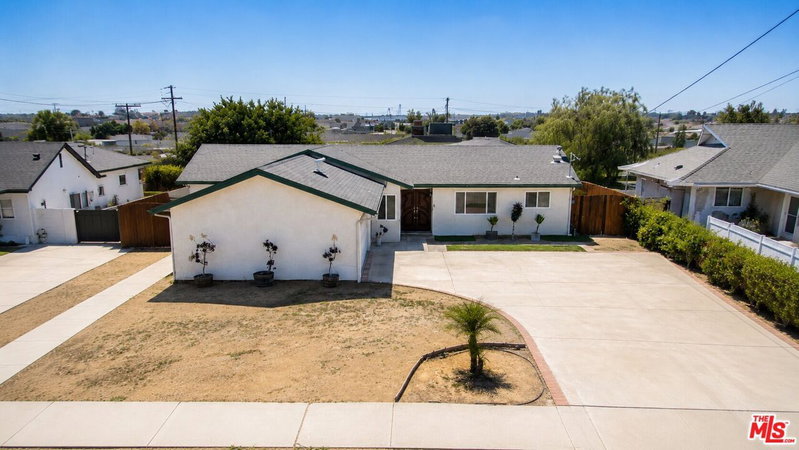
Offers will be reviewed by the Seller as they come in/are received. Mid-century ranch house zoned LARA (Zoned for horses) on a large 1.23 acre fully fenced lot. Private and secure at the end of a long driveway above Johanna Avenue. Recently remodeled kitchen and Primary bath. Beautiful sunrises and sunsets from everywhere in the house. The home offers approximately 2,649 sq. ft. with four bedrooms and two baths. Dining room and living room are separated by an architectural mid-century fireplace. Kitchen, pantry area, laundry room, and an additional den/ office at the end of the living room. This home has central A/C and heat. There are two large parking pads; the lower one laid in brick. Outdoor patio with shaded Pergola and BBQ area. Flat area for horses and corral (Corral walls and roof disassembled but available). There are 2 insulated storage tough sheds w/ electric sub panel with power to sheds. Above ground(15' round and 42" deep) swimming pool with dog ramp. Back yard fenced off from the front yard (DOG FRIENDLY). Privacy is enhanced by the more than fifty trees on the property that includes 14 citrus trees, 7 olive, 4 avocado, 3 peach, 3 Pomegranate, Fig, Plum, Pear, Dragon fruit, Passion fruit, Pine, Mulberry, Cypress, Juniper, Pepper, Palm, and Oak. This is a rustic house on a gorgeous park like property. Some exterior decks are in need of TLC and the house needs painting and replacement of facia boards at roof line. The sale is As IS. You can move into this charming home. Floor plan available. There is work that can be done, and yet the house is fully functioning as a comfortable living space. Shown by appointment only. Do NOT EMAIL. Call or text for all appointments. No sign of property.
Days On Market: 6
Listing updated: October 2, 2024 at 09:04 PM
Listed by: Ron Holliman DRE #01161952, Coldwell Banker Realty

Features & Facts
Interior
- Bedrooms: 4
- Bathrooms: 2
- Square Feet: 2649
- Year Built: 1951
- Flooring: Hardwood, Stone Tile, Carpet, Tile, Wood
- Fireplaces: 1
- Family Room: Yes

Contact a Buyer's Agent
Connect with Tony O'Brien — REALTOR, The Sher Group & LOCALLA
Consent not required to use LOCALLA. See our Privacy Policy.
The Sher Group and Tony O'Brien are not mortgage brokers or lenders and do not provide financing. If you opt in, we may refer you to a third-party licensed mortgage professional. We do not guarantee loan approval, rates, or terms.

© 2026 The MLS™ - Combined L.A. Westside MLS (CLAW). All rights reserved. Based on information from The MLS™ - Combined L.A. Westside MLS (CLAW) as of 8/27/2026, 8:15:46 AM. All data, including all measurements and calculations of area, is obtained from various sources and has not been, and will not be, verified by broker or MLS. All information should be independently reviewed and verified for accuracy. Properties may or may not be listed by the office/agent presenting the information. IDX information is provided exclusively for personal, non-commercial use, and may not be used for any purpose other than to identify prospective properties consumers may be interested in purchasing. Information is deemed reliable but not guaranteed.
Tony O'Brien DRE #02200838 | The Sher Group DRE #02022464
Equal Housing Opportunity
Nearby Homes For Sale
Contact a Buyer's Agent
Connect with Tony O'Brien — REALTOR, The Sher Group & LOCALLA
Consent not required to use LOCALLA. See our Privacy Policy.
The Sher Group and Tony O'Brien are not mortgage brokers or lenders and do not provide financing. If you opt in, we may refer you to a third-party licensed mortgage professional. We do not guarantee loan approval, rates, or terms.
© 2026 The MLS™ - Combined L.A. Westside MLS (CLAW). All rights reserved. Based on information from The MLS™ - Combined L.A. Westside MLS (CLAW) as of 8/27/2026, 8:15:46 AM. All data, including all measurements and calculations of area, is obtained from various sources and has not been, and will not be, verified by broker or MLS. All information should be independently reviewed and verified for accuracy. Properties may or may not be listed by the office/agent presenting the information. IDX information is provided exclusively for personal, non-commercial use, and may not be used for any purpose other than to identify prospective properties consumers may be interested in purchasing. Information is deemed reliable but not guaranteed.
Tony O'Brien DRE #02200838 | The Sher Group DRE #02022464
Equal Housing Opportunity