LOCALLA
$998,000
7948 Glenties Way Sunland CA 91040
Residential
Built 1988
N/A
$512/sqft
No HOA
N/A
What's Special
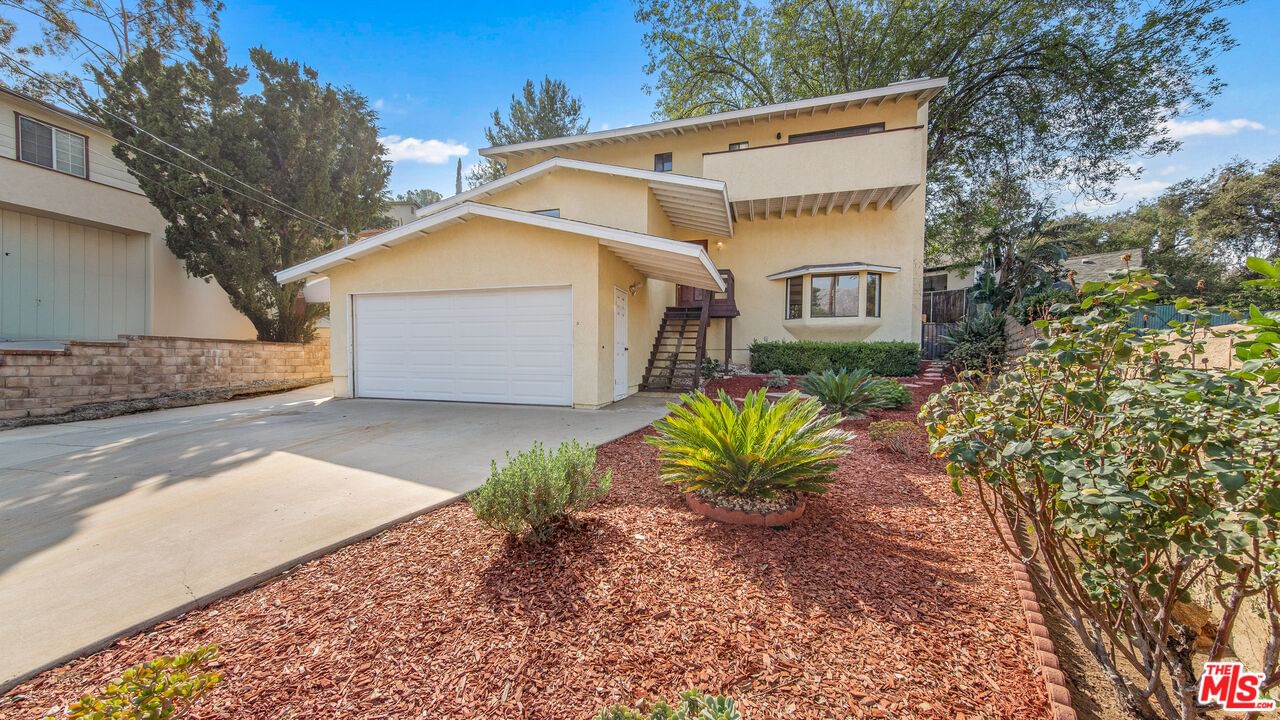
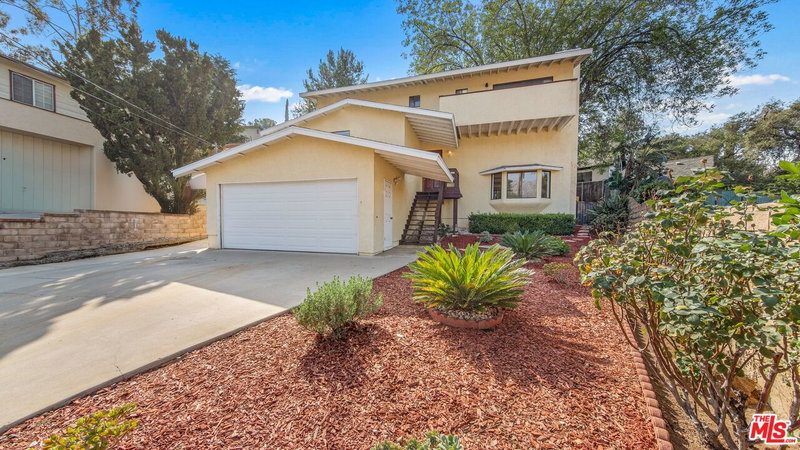
Nestled in the foothills of Sunland, this stunning 1,950 sq ft tri-level home offers breathtaking mountain views from multiple vantage points. The property features 3 bedrooms, a bonus room that could serve as a 4th bedroom or home office, and 2.5 bathrooms. The primary suite is a true retreat, boasting two private balconies, one which provides spectacular mountain views to the East. This luxurious space includes a walk-in closet and an ensuite bathroom. The open-concept kitchen overlooks a serene backyard, perfect for indoor-outdoor living. A spacious living room with a cozy fireplace is the home's heart. The home has recently been updated with fresh interior paint. It also features money-saving solar panels and a drought-resistant front yard, demonstrating modern efficiency and environmental consciousness. The 5,480 sq ft lot offers ample space for outdoor entertaining, while the two-car garage provides convenient parking and storage. Elevated entry stairs lead to the front door, creating an impressive approach to this multi-level residence. The prime location provides easy access to schools, shopping, parks, and restaurants, making it an ideal setting for comfortable living and entertaining.
Days On Market: 8
Listing updated: November 5, 2025 at 07:30 PM
Listed by: Antony Elliott DRE #02012290, Rodeo Realty
Jessica Felix DRE #01779067, Rodeo Realty

Features & Facts
Interior
- Bedrooms: 4
- Bathrooms: 3
- Square Feet: 1950
- Year Built: 1988
- Flooring: Mixed
- Fireplaces: 1
- Family Room: Yes
Recently Sold Nearby

Similar Homes for Sale


Contact a Buyer's Agent
Connect with Tony O'Brien — REALTOR, The Sher Group & LOCALLA
Consent not required to use LOCALLA. See our Privacy Policy.
The Sher Group and Tony O'Brien are not mortgage brokers or lenders and do not provide financing. If you opt in, we may refer you to a third-party licensed mortgage professional. We do not guarantee loan approval, rates, or terms.


© 2026 The MLS™ - Combined L.A. Westside MLS (CLAW). All rights reserved. Based on information from The MLS™ - Combined L.A. Westside MLS (CLAW) as of 10/9/2026, 9:07:41 AM. All data, including all measurements and calculations of area, is obtained from various sources and has not been, and will not be, verified by broker or MLS. All information should be independently reviewed and verified for accuracy. Properties may or may not be listed by the office/agent presenting the information. IDX information is provided exclusively for personal, non-commercial use, and may not be used for any purpose other than to identify prospective properties consumers may be interested in purchasing. Information is deemed reliable but not guaranteed.
Tony O'Brien DRE #02200838 | The Sher Group DRE #02022464
Equal Housing Opportunity
Nearby Homes For Sale
Contact a Buyer's Agent
Connect with Tony O'Brien — REALTOR, The Sher Group & LOCALLA
Consent not required to use LOCALLA. See our Privacy Policy.
The Sher Group and Tony O'Brien are not mortgage brokers or lenders and do not provide financing. If you opt in, we may refer you to a third-party licensed mortgage professional. We do not guarantee loan approval, rates, or terms.
© 2026 The MLS™ - Combined L.A. Westside MLS (CLAW). All rights reserved. Based on information from The MLS™ - Combined L.A. Westside MLS (CLAW) as of 10/9/2026, 9:07:41 AM. All data, including all measurements and calculations of area, is obtained from various sources and has not been, and will not be, verified by broker or MLS. All information should be independently reviewed and verified for accuracy. Properties may or may not be listed by the office/agent presenting the information. IDX information is provided exclusively for personal, non-commercial use, and may not be used for any purpose other than to identify prospective properties consumers may be interested in purchasing. Information is deemed reliable but not guaranteed.
Tony O'Brien DRE #02200838 | The Sher Group DRE #02022464
Equal Housing Opportunity