LOCALLA













$895,000
10129 Plainview Ave Tujunga CA 91042
Residential
Built 1947
N/A
$555/sqft
No HOA
N/A
What's Special
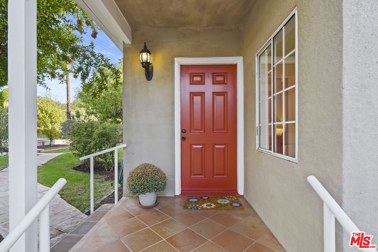
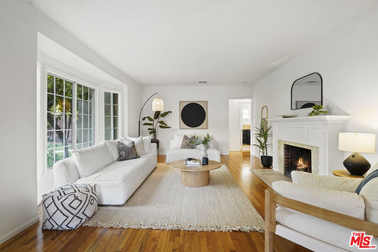
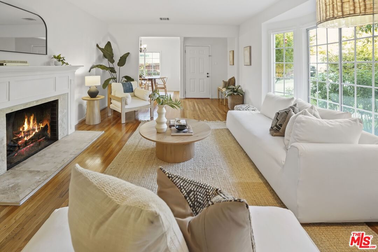
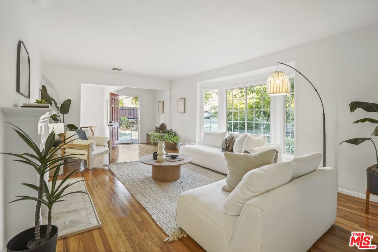
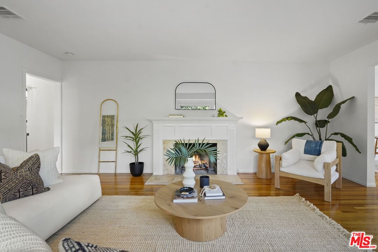
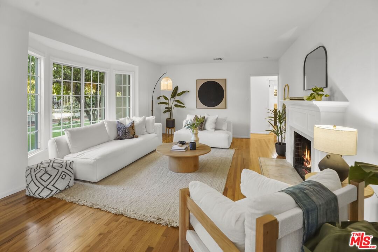
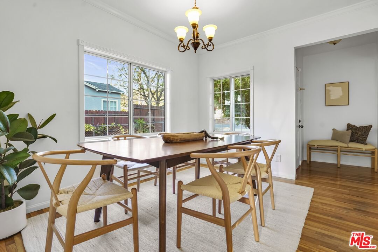
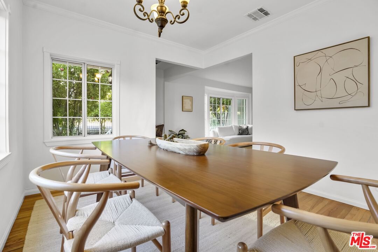
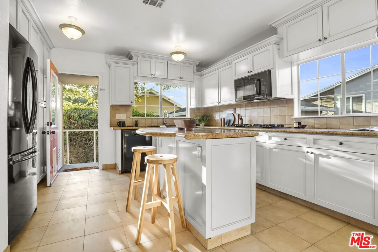
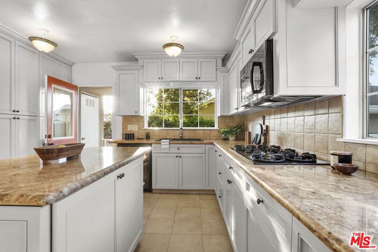
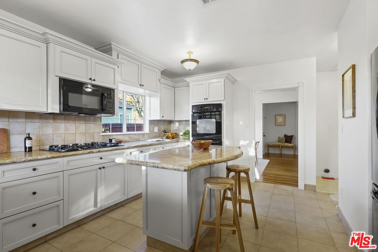
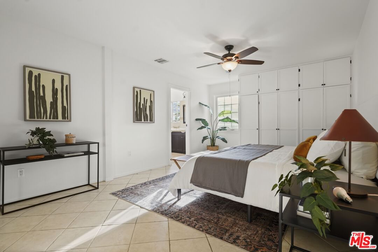
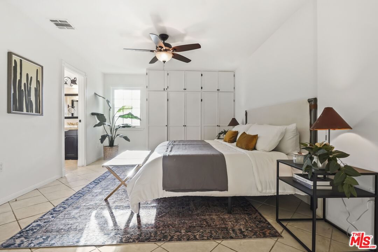
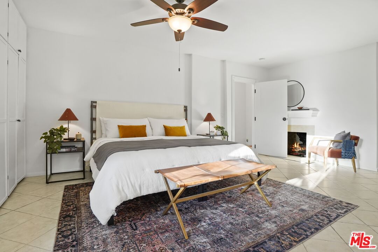
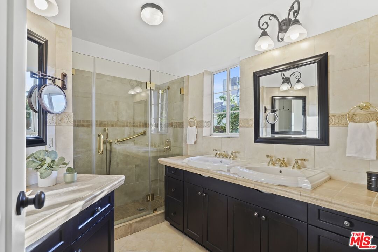
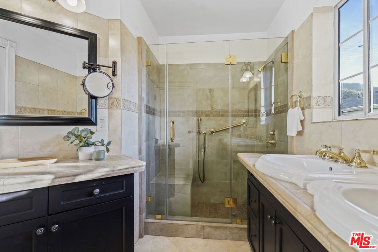
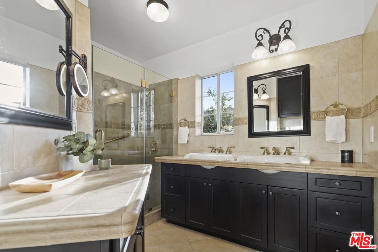
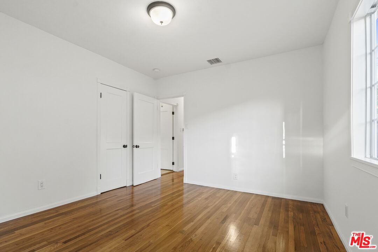
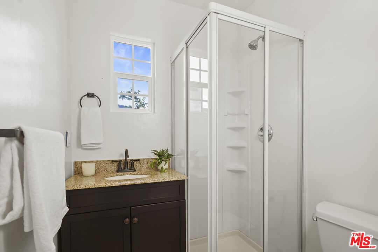
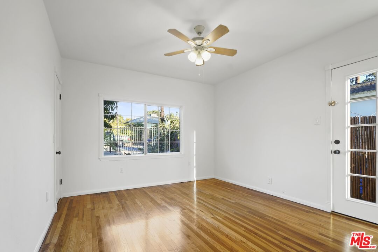
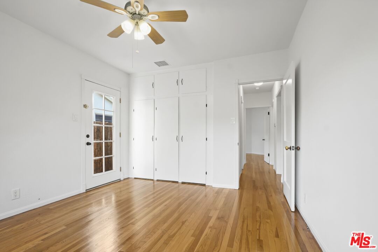
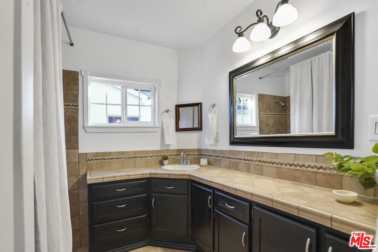
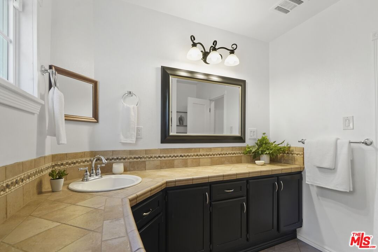
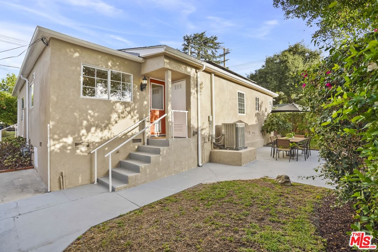
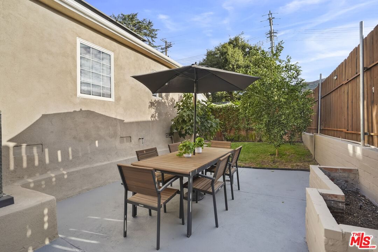
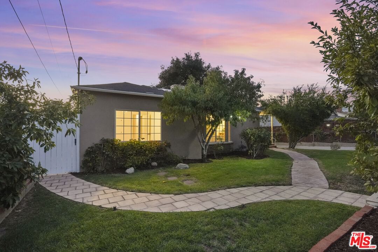
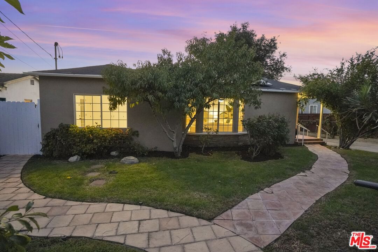
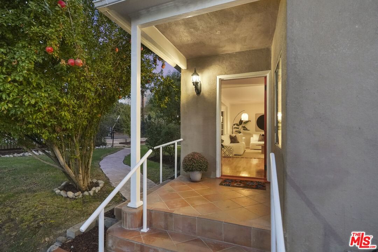
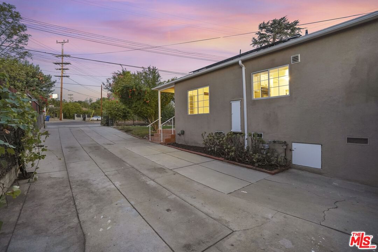
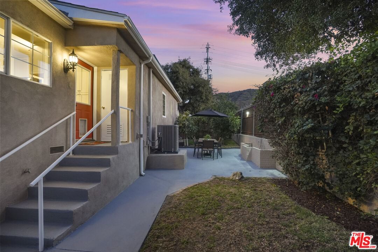
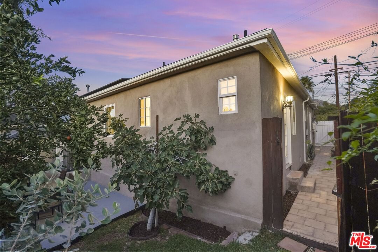
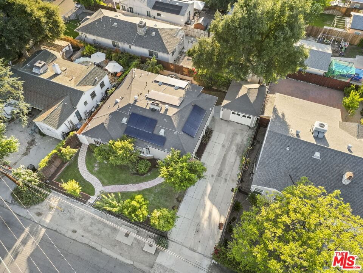
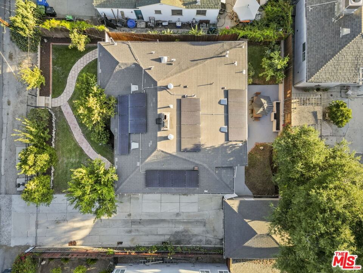
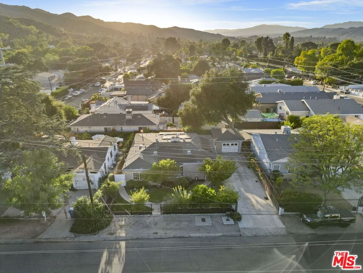
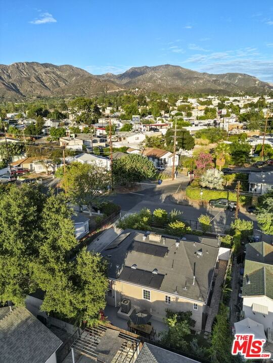
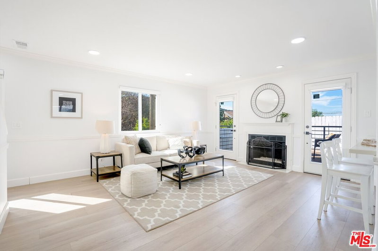
Framed by mature fruit trees and a soft stucco exterior, this well-maintained 1940s traditional jewel opens to bright, well-proportioned rooms featuring gleaming wood floors and an abundance of natural light. The large living room centers on a decorative fireplace and a wide bay window overlooking the front garden, with original trim and a classic plaster mantel that reflect the home's 1940s craftsmanship. The dining area sits just beyond, open yet defined, with large windows that bring in afternoon light. Its generous size allows room for a full table and additional serving space, creating a comfortable setting for gatherings. The large kitchen has been updated and features granite counters, tile flooring, a double oven, and ample cabinetry surrounding a central island that adds both workspace and casual seating. The layout encourages a natural flow between cooking, dining, and conversation. The three bedrooms include a spacious primary suite with built-in storage, a decorative fireplace, and space for a sitting area. The private bath with double sinks, framed mirrors, a make-up station, and a tiled shower accented by brass fixtures, a nod to the home's original character. A second bedroom also enjoys an en-suite bath, while the third bedroom is served by a hall bath that has been updated with modern finishes and fixtures. The home spans over 1,600 square feet on a 5,500-square-foot lot. A long driveway provides generous parking with room for an RV and leads to a private backyard with a patio and mature fruit trees - tangerine, peach, citrus, fig and pomegranate among them. Fresh interior and exterior paint, solar panels, and an upgraded 200A electrical panel add everyday reliability, this beauty is move-in ready. The result is a home that feels both rooted and refreshed, reflecting years of care and a clear respect for its original character. Located at the border of Sunland & Tujunga, nature is never far away: explore the Haines Canyon Park, La Tuna Canyon, Oro Vista Park, or any of the many other trails, golf courses, and recreation areas. If you're ready for open air, lots of trails, and community engagement, this home is ready for you.
Days On Market: 15
Listing updated: November 25, 2025 at 07:16 PM
Listed by: Wendy Colton DRE #02060547, Real Broker
David Robles DRE #01134528, Real Broker

Features & Facts
Interior
- Bedrooms: 3
- Bathrooms: 3
- Square Feet: 1613
- Year Built: 1947
- Flooring: Wood, Tile
- Fireplaces: 2
- Family Room: Yes
Recently Sold Nearby


Similar Homes for Sale


Contact a Buyer's Agent
Connect with Tony O'Brien — REALTOR, The Sher Group & LOCALLA
Consent not required to use LOCALLA. See our Privacy Policy.
The Sher Group and Tony O'Brien are not mortgage brokers or lenders and do not provide financing. If you opt in, we may refer you to a third-party licensed mortgage professional. We do not guarantee loan approval, rates, or terms.
Nearby Homes For Sale


© 2026 The MLS™ - Combined L.A. Westside MLS (CLAW). All rights reserved. Based on information from The MLS™ - Combined L.A. Westside MLS (CLAW) as of 10/9/2026, 8:22:43 AM. All data, including all measurements and calculations of area, is obtained from various sources and has not been, and will not be, verified by broker or MLS. All information should be independently reviewed and verified for accuracy. Properties may or may not be listed by the office/agent presenting the information. IDX information is provided exclusively for personal, non-commercial use, and may not be used for any purpose other than to identify prospective properties consumers may be interested in purchasing. Information is deemed reliable but not guaranteed.
Tony O'Brien DRE #02200838 | The Sher Group DRE #02022464
Equal Housing Opportunity
Nearby Homes For Sale
Contact a Buyer's Agent
Connect with Tony O'Brien — REALTOR, The Sher Group & LOCALLA
Consent not required to use LOCALLA. See our Privacy Policy.
The Sher Group and Tony O'Brien are not mortgage brokers or lenders and do not provide financing. If you opt in, we may refer you to a third-party licensed mortgage professional. We do not guarantee loan approval, rates, or terms.
© 2026 The MLS™ - Combined L.A. Westside MLS (CLAW). All rights reserved. Based on information from The MLS™ - Combined L.A. Westside MLS (CLAW) as of 10/9/2026, 8:22:43 AM. All data, including all measurements and calculations of area, is obtained from various sources and has not been, and will not be, verified by broker or MLS. All information should be independently reviewed and verified for accuracy. Properties may or may not be listed by the office/agent presenting the information. IDX information is provided exclusively for personal, non-commercial use, and may not be used for any purpose other than to identify prospective properties consumers may be interested in purchasing. Information is deemed reliable but not guaranteed.
Tony O'Brien DRE #02200838 | The Sher Group DRE #02022464
Equal Housing Opportunity