LOCALLA












$1,599,000
10418 Ormond St Sunland CA 91040
Residential
Built 1963
N/A
$588/sqft
No HOA
N/A
What's Special
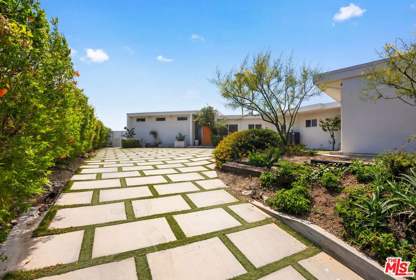
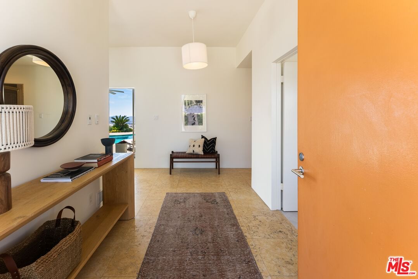
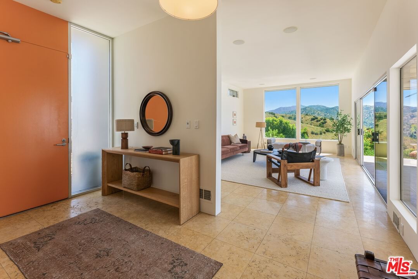
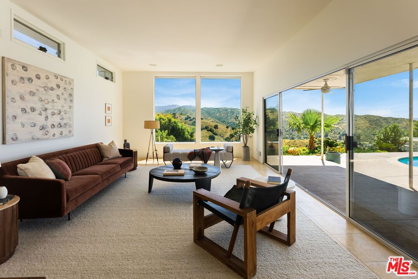
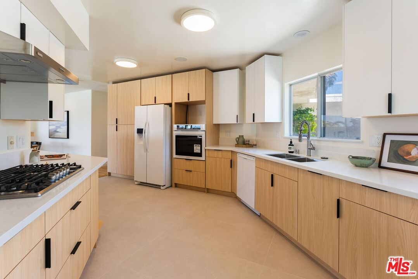
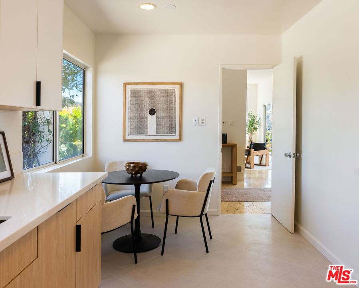
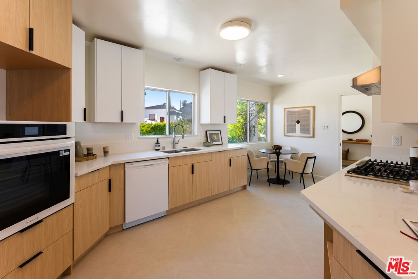
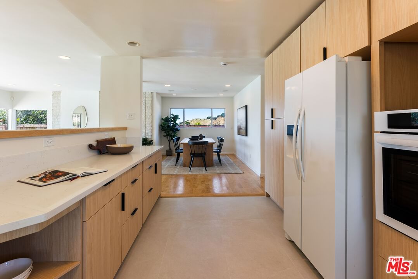
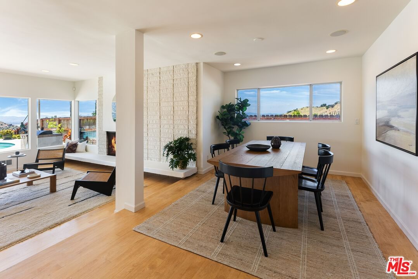
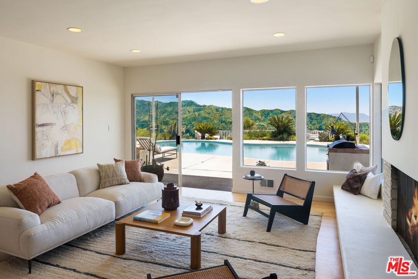
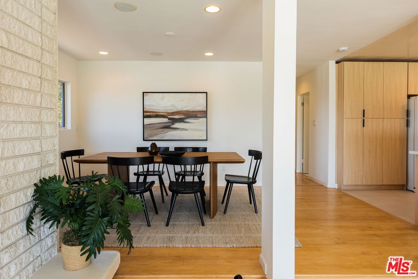
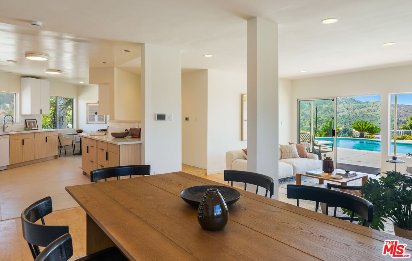
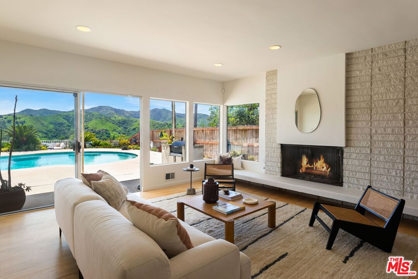
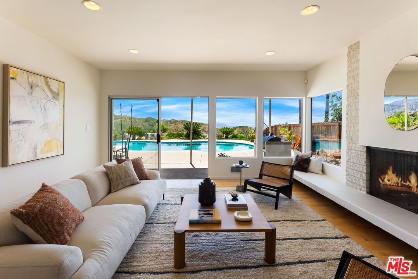
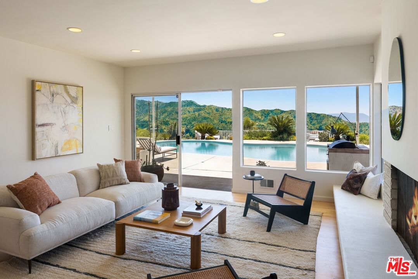
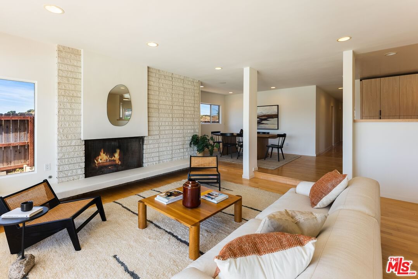
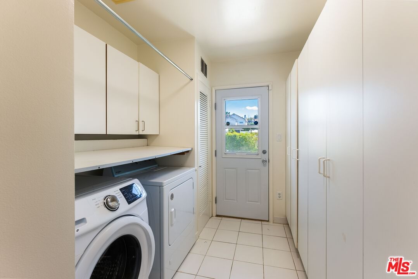
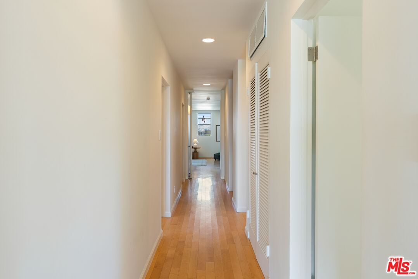
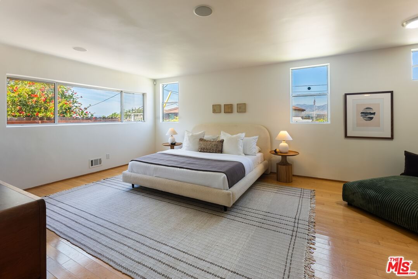
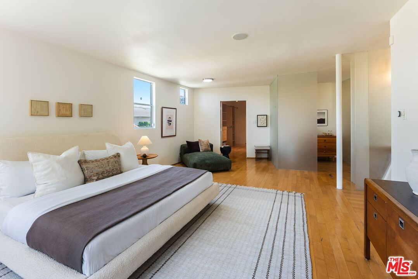
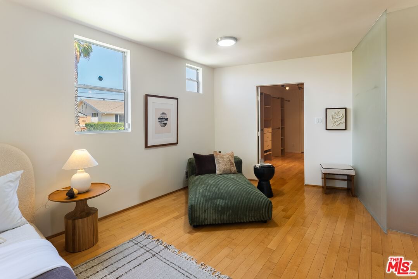
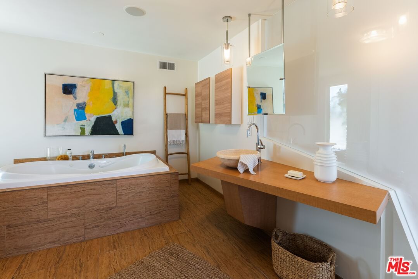
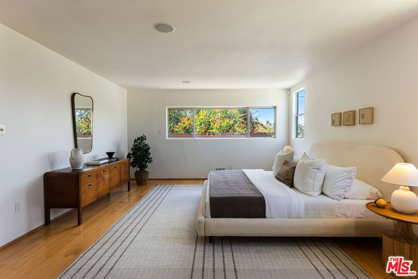
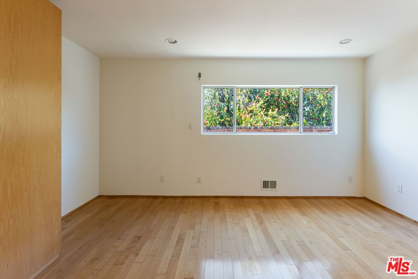
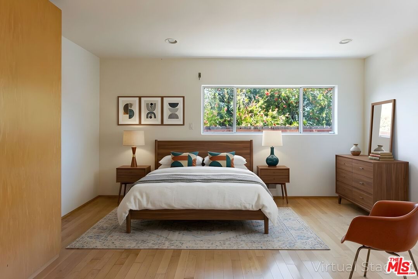
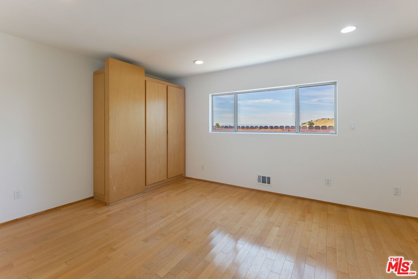
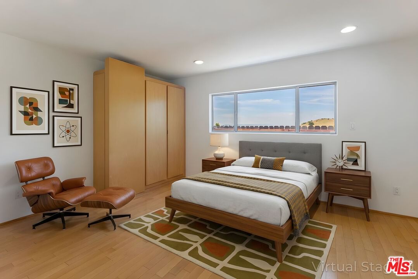
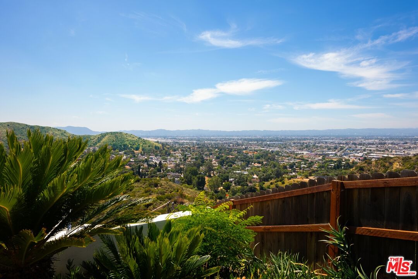
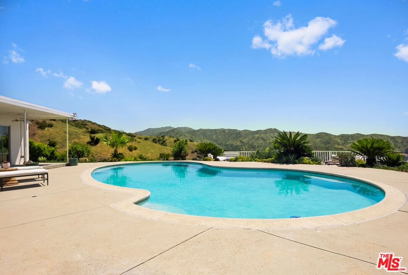
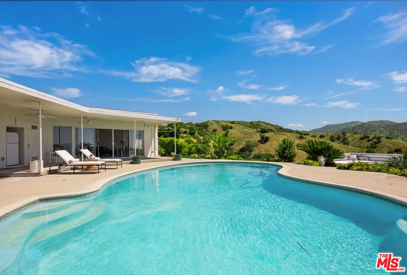
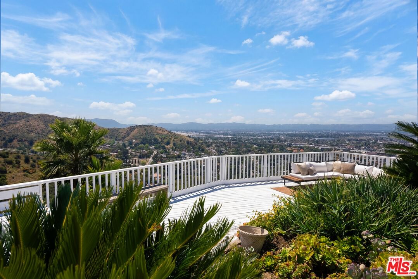
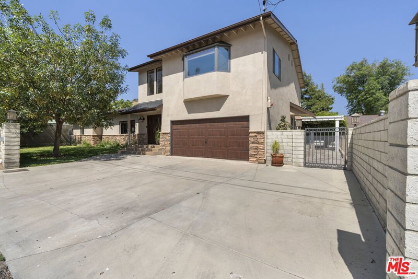
Welcome to this Stunning Single-Story Home in a Highly Desirable Location of Shadow Hills,Nestled on a private driveway in one of the area's most sought-after neighborhoods, this beautifully designed single-story residence offers over 2,700 sq. ft. of bright and inviting living space. Featuring 3 generous size bedrooms and 3 bathrooms, spacious over size living room,this home has been thoughtfully refreshed with modern upgrades and elegant finishes throughout.The remodeled kitchen boasts new oven, new cooktop,new Cabinets, new floors, a charming breakfast area, and seamless flow into the open-concept formal dining room that connects effortlessly to the family room, highlighted by a cozy fireplace and abundant natural light.Each generously sized bedroom provides comfort and privacy, including an impressive primary suite with a spa-like bathroom retreat. Additional highlights include recessed lighting, surround sound system, and electric shutters on every bedroom window.Step outside to your private entertainer's backyard, complete with a sparkling pool, built-in barbecue, and breathtaking panoramic views of the mountains and city lightsideal for hosting gatherings or enjoying serene evenings, Newer HVAC system, as well as pool heater, This exceptionally bright home combines comfort, style, and functionality in a prime locationtruly a rare offering.
Days On Market: 38
Listing updated: June 17, 2026 at 11:39 PM
Listed by: Dafna Tene DRE #00985147, Douglas Elliman

Features & Facts
Interior
- Bedrooms: 3
- Bathrooms: 3
- Square Feet: 2719
- Year Built: 1963
- Flooring: Hardwood, Stone
- Family Room: Yes
Recently Sold Nearby

Similar Homes for Sale

$1,550,000
9029 Wildwood Ave, Sun Valley

$1,349,000
9790 Shadow Island Dr, Shadow Hills

$1,649,000
6729 Radford Ave, North Hollywood

$1,450,000
1245 Orchard Dr, Burbank

$1,298,000
1444 Ontario St, Burbank

$1,499,000
11071 Tamberly Ln, Los Angeles
Contact a Buyer's Agent
Connect with Tony O'Brien — REALTOR, The Sher Group & LOCALLA
Consent not required to use LOCALLA. See our Privacy Policy.
The Sher Group and Tony O'Brien are not mortgage brokers or lenders and do not provide financing. If you opt in, we may refer you to a third-party licensed mortgage professional. We do not guarantee loan approval, rates, or terms.
Nearby Homes For Sale


© 2026 The MLS™ - Combined L.A. Westside MLS (CLAW). All rights reserved. Based on information from The MLS™ - Combined L.A. Westside MLS (CLAW) as of 10/12/2026, 7:43:58 PM. All data, including all measurements and calculations of area, is obtained from various sources and has not been, and will not be, verified by broker or MLS. All information should be independently reviewed and verified for accuracy. Properties may or may not be listed by the office/agent presenting the information. IDX information is provided exclusively for personal, non-commercial use, and may not be used for any purpose other than to identify prospective properties consumers may be interested in purchasing. Information is deemed reliable but not guaranteed.
Tony O'Brien DRE #02200838 | The Sher Group DRE #02022464
Equal Housing Opportunity
Nearby Homes For Sale
Contact a Buyer's Agent
Connect with Tony O'Brien — REALTOR, The Sher Group & LOCALLA
Consent not required to use LOCALLA. See our Privacy Policy.
The Sher Group and Tony O'Brien are not mortgage brokers or lenders and do not provide financing. If you opt in, we may refer you to a third-party licensed mortgage professional. We do not guarantee loan approval, rates, or terms.
© 2026 The MLS™ - Combined L.A. Westside MLS (CLAW). All rights reserved. Based on information from The MLS™ - Combined L.A. Westside MLS (CLAW) as of 10/12/2026, 7:43:58 PM. All data, including all measurements and calculations of area, is obtained from various sources and has not been, and will not be, verified by broker or MLS. All information should be independently reviewed and verified for accuracy. Properties may or may not be listed by the office/agent presenting the information. IDX information is provided exclusively for personal, non-commercial use, and may not be used for any purpose other than to identify prospective properties consumers may be interested in purchasing. Information is deemed reliable but not guaranteed.
Tony O'Brien DRE #02200838 | The Sher Group DRE #02022464
Equal Housing Opportunity