LOCALLA




$960,000
13531 Fusano Ave Sylmar CA 91342
Residential
Built 1965
N/A
$527/sqft
No HOA
N/A
What's Special
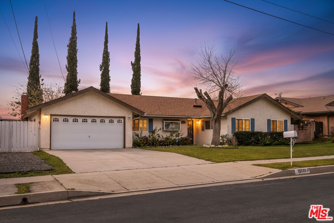
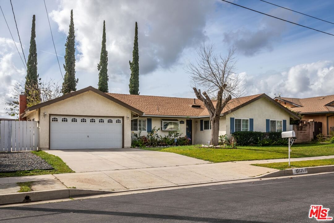
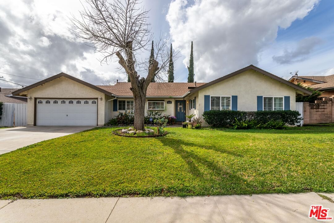
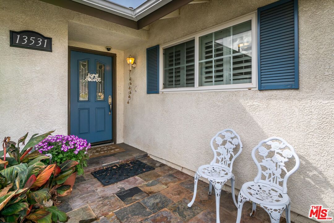
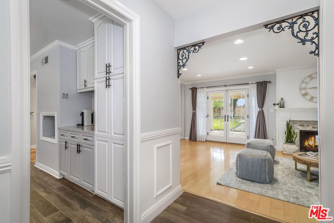
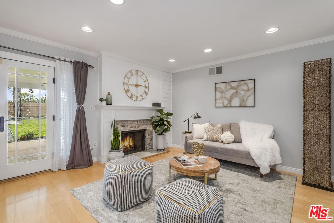
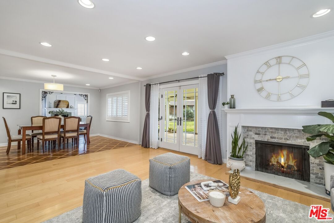
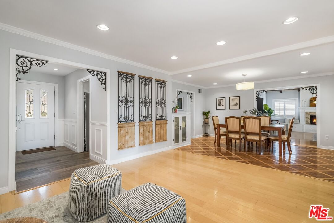
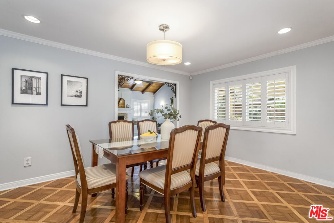
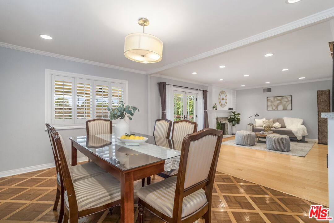
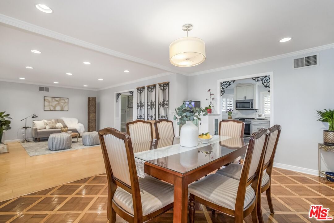
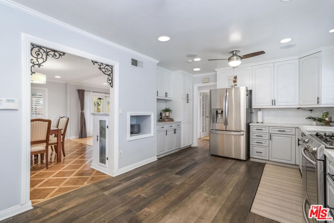
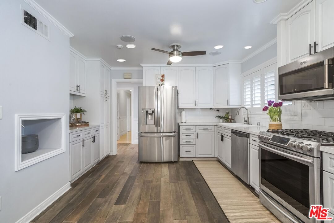
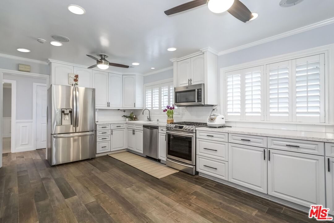
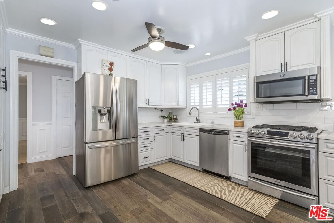
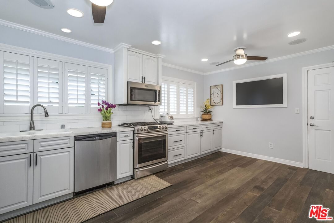
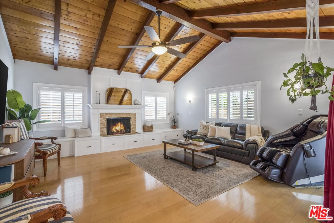
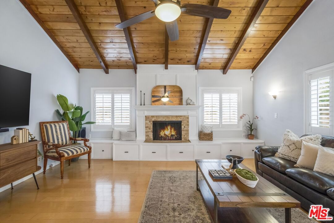
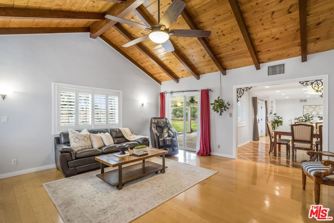
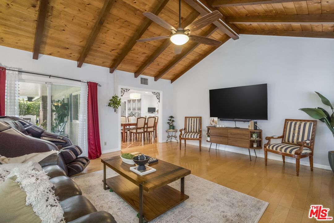
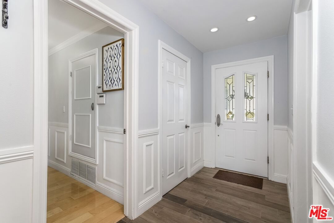
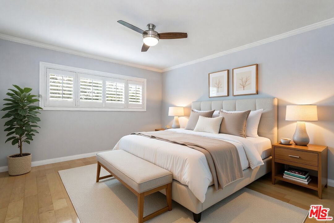
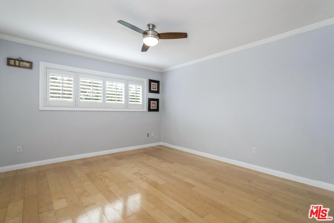
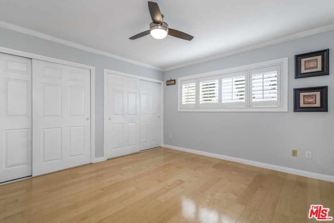
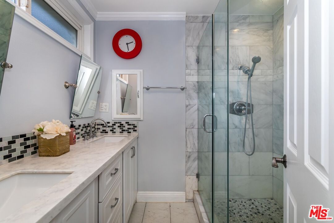
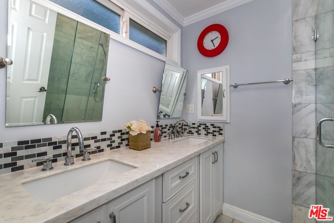
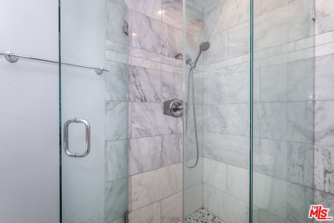
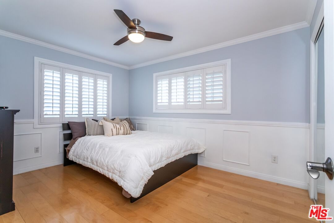
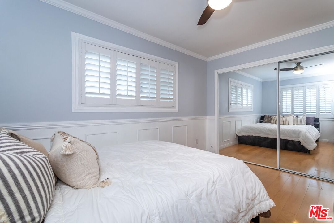
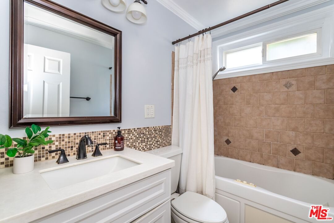
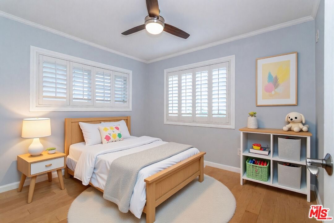
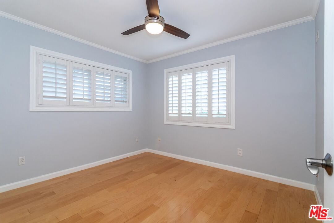
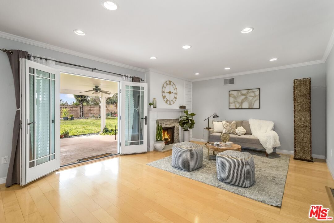
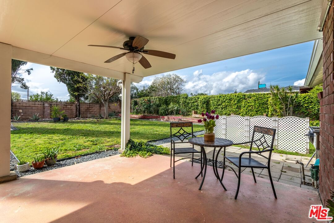
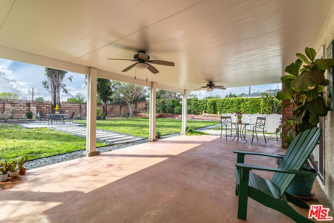
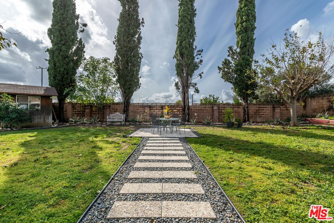
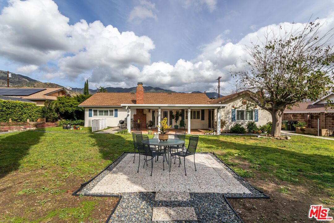
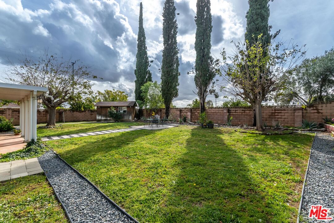
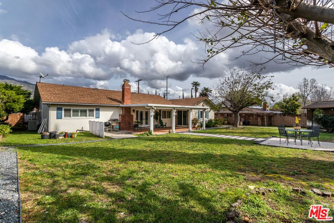
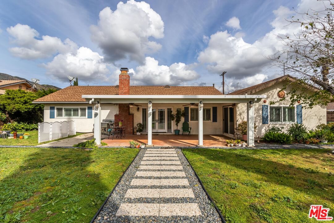
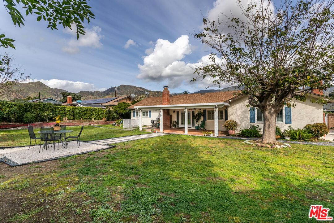
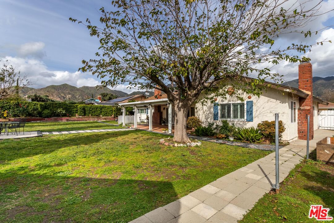
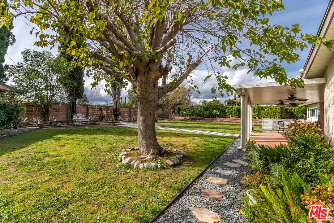
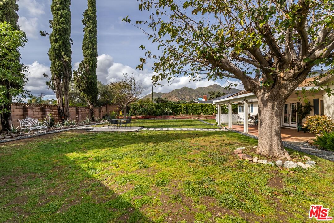
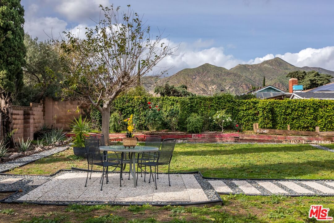
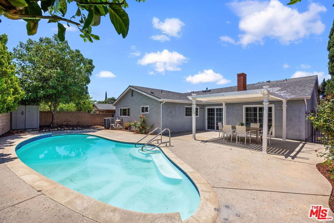
Nestled within a quiet cul-de-sac in a desirable Sylmar neighborhood, 13531 Fusano Ave is a beautifully maintained home showcasing true pride of ownership on an expansive ~11,000 sq ft lot. With 1,821 sq ft of living space, this 3-bedroom, 2-bath residence offers an inviting open layout, move-in condition, and the kind of backyard potential that's getting harder and harder to find. Inside, you'll find a calming designer color palette, recessed lighting, crown molding, plantation shutters, and laminate flooring throughout. The kitchen is bright and functional, featuring a large garden bay window, updated cabinetry with under-cabinet lighting, quartz countertops, and built-in stainless steel appliances, plus a refrigerator and even a built-in television. Just off the kitchen, the formal dining room is ideal for hosting holidays, dinner parties, and everyday meals. The spacious family room is the heart of the home, highlighted by a pitched wood-beam ceiling, a cozy fireplace with built-in cabinetry, and direct access to the patio, creating effortless indoor/outdoor flow. All three bedrooms include remote-controlled ceiling fans for comfort, while the primary suite features a generous wall-to-wall closet and an en-suite bath with dual sinks. The hall bath offers a Jacuzzi tub, perfect for unwinding. Additional features include central A/C and heat, dual-pane windows, and copper plumbing. Step outside through the French doors and let your imagination run: the oversized backyard is a true standout with a massive entertainer's patio, room for play, gardening, or future expansion, plus RV access, rare and valuable bonus. Conveniently located near shopping, dining, and major freeways, this home blends peaceful living with everyday accessibility. Don't miss your chance to make it yours.
Days On Market: 17
Listing updated: March 25, 2026 at 02:56 PM
Listed by: Robert Lee DRE #01936075, eXp Realty of Greater Los Angeles

Features & Facts
Interior
- Bedrooms: 3
- Bathrooms: 2
- Square Feet: 1821
- Year Built: 1965
- Flooring: Wood Laminate
- Fireplaces: 2
- Family Room: Yes
Recently Sold Nearby


Contact a Buyer's Agent
Connect with Tony O'Brien — REALTOR, The Sher Group & LOCALLA
Consent not required to use LOCALLA. See our Privacy Policy.
The Sher Group and Tony O'Brien are not mortgage brokers or lenders and do not provide financing. If you opt in, we may refer you to a third-party licensed mortgage professional. We do not guarantee loan approval, rates, or terms.
Nearby Homes For Sale


© 2026 The MLS™ - Combined L.A. Westside MLS (CLAW). All rights reserved. Based on information from The MLS™ - Combined L.A. Westside MLS (CLAW) as of 8/27/2026, 5:48:37 AM. All data, including all measurements and calculations of area, is obtained from various sources and has not been, and will not be, verified by broker or MLS. All information should be independently reviewed and verified for accuracy. Properties may or may not be listed by the office/agent presenting the information. IDX information is provided exclusively for personal, non-commercial use, and may not be used for any purpose other than to identify prospective properties consumers may be interested in purchasing. Information is deemed reliable but not guaranteed.
Tony O'Brien DRE #02200838 | The Sher Group DRE #02022464
Equal Housing Opportunity
Nearby Homes For Sale
Contact a Buyer's Agent
Connect with Tony O'Brien — REALTOR, The Sher Group & LOCALLA
Consent not required to use LOCALLA. See our Privacy Policy.
The Sher Group and Tony O'Brien are not mortgage brokers or lenders and do not provide financing. If you opt in, we may refer you to a third-party licensed mortgage professional. We do not guarantee loan approval, rates, or terms.
© 2026 The MLS™ - Combined L.A. Westside MLS (CLAW). All rights reserved. Based on information from The MLS™ - Combined L.A. Westside MLS (CLAW) as of 8/27/2026, 5:48:37 AM. All data, including all measurements and calculations of area, is obtained from various sources and has not been, and will not be, verified by broker or MLS. All information should be independently reviewed and verified for accuracy. Properties may or may not be listed by the office/agent presenting the information. IDX information is provided exclusively for personal, non-commercial use, and may not be used for any purpose other than to identify prospective properties consumers may be interested in purchasing. Information is deemed reliable but not guaranteed.
Tony O'Brien DRE #02200838 | The Sher Group DRE #02022464
Equal Housing Opportunity