LOCALLA
$2,495,000
19714 Komar Dr Tarzana CA 91356
Residential
Built 1967
N/A
$564/sqft
No HOA
N/A
What's Special
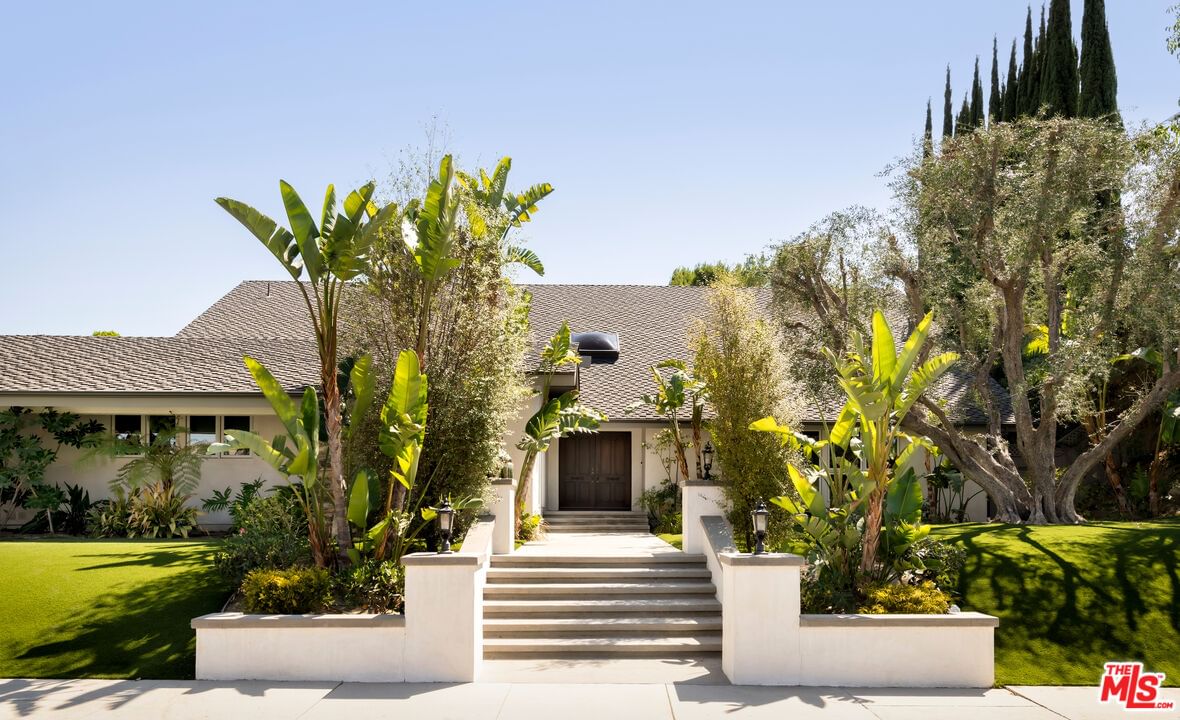
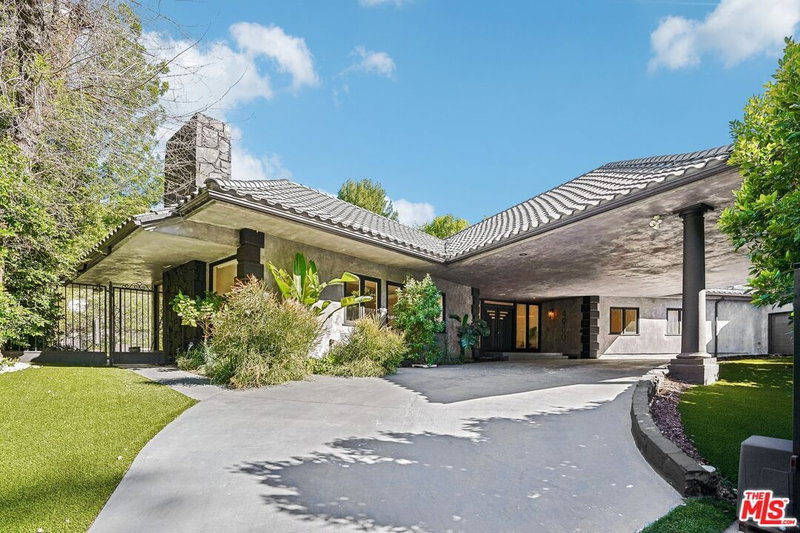
Where sleek Mid-Century design meets modern elegance, this turnkey Tarzana residence rests on a generous 17,000 SF lot within one of the neighborhood's most coveted enclaves. Set on a rare, flat cul-de-sac, the home offers a secluded sanctuary surrounded by lush landscaping and exceptional privacy. Spanning 4,424 SF, the two-level residence features 5 bedrooms, including a main-level primary suite and an upper-level primary retreat, along with an office, gym, and 5 bathrooms all thoughtfully designed for both comfort and style. The main level welcomes you with soaring ceilings and spacious living areas, including two additional bedrooms, a formal living room, dining room with a dedicated pantry for china and silver, family room with built-in bar, gourmet kitchen with Viking and Sub-Zero appliances, and a guest or staff suite. French doors open to a private backyard oasis complete with a heated pool and spa, built-in BBQ, and multiple dining and lounging areas. Upstairs, the upper-level primary retreat occupies the entire floor, featuring a charming fireplace, balcony with resort-like views of the grounds and mountains, and a spa-inspired ensuite with a soaking tub, steam shower, walk-in closet, and versatile spaces for an office, media room, gym, and more. Combining iconic Mid-Century design, modern finishes, and unparalleled indoor-outdoor living, this residence offers an exclusive opportunity to enjoy timeless elegance in one of the Valley's most sought-after neighborhoods.
Days On Market: 32
Listing updated: December 10, 2025 at 07:12 PM
Listed by: Ryan Jancula DRE #01904981, Compass
Nicole Cohen DRE #02137194, Compass

Features & Facts
Interior
- Bedrooms: 5
- Bathrooms: 5 full, 1 half
- Square Feet: 4424
- Year Built: 1967
- Flooring: Wood, Tile, Carpet, Other
- Fireplaces: 2
- Family Room: Yes
Recently Sold Nearby


Similar Homes for Sale

$2,350,000
4621 Conchita Way, Los Angeles

$2,295,000
4725 Vanalden Ave, Tarzana

$2,695,000
4963 Queen Victoria Rd, Woodland Hills

$2,595,000
5000 Queen Victoria Rd, Woodland Hills

$2,825,000
5020 Bilmoor Ave, Los Angeles

$2,399,000
4211 Nogales Dr, Los Angeles
Contact a Buyer's Agent
Connect with Tony O'Brien — REALTOR, The Sher Group & LOCALLA
Consent not required to use LOCALLA. See our Privacy Policy.
The Sher Group and Tony O'Brien are not mortgage brokers or lenders and do not provide financing. If you opt in, we may refer you to a third-party licensed mortgage professional. We do not guarantee loan approval, rates, or terms.
Nearby Homes For Sale


© 2026 The MLS™ - Combined L.A. Westside MLS (CLAW). All rights reserved. Based on information from The MLS™ - Combined L.A. Westside MLS (CLAW) as of 10/12/2026, 12:31:55 PM. All data, including all measurements and calculations of area, is obtained from various sources and has not been, and will not be, verified by broker or MLS. All information should be independently reviewed and verified for accuracy. Properties may or may not be listed by the office/agent presenting the information. IDX information is provided exclusively for personal, non-commercial use, and may not be used for any purpose other than to identify prospective properties consumers may be interested in purchasing. Information is deemed reliable but not guaranteed.
Tony O'Brien DRE #02200838 | The Sher Group DRE #02022464
Equal Housing Opportunity
Nearby Homes For Sale
Contact a Buyer's Agent
Connect with Tony O'Brien — REALTOR, The Sher Group & LOCALLA
Consent not required to use LOCALLA. See our Privacy Policy.
The Sher Group and Tony O'Brien are not mortgage brokers or lenders and do not provide financing. If you opt in, we may refer you to a third-party licensed mortgage professional. We do not guarantee loan approval, rates, or terms.
© 2026 The MLS™ - Combined L.A. Westside MLS (CLAW). All rights reserved. Based on information from The MLS™ - Combined L.A. Westside MLS (CLAW) as of 10/12/2026, 12:31:55 PM. All data, including all measurements and calculations of area, is obtained from various sources and has not been, and will not be, verified by broker or MLS. All information should be independently reviewed and verified for accuracy. Properties may or may not be listed by the office/agent presenting the information. IDX information is provided exclusively for personal, non-commercial use, and may not be used for any purpose other than to identify prospective properties consumers may be interested in purchasing. Information is deemed reliable but not guaranteed.
Tony O'Brien DRE #02200838 | The Sher Group DRE #02022464
Equal Housing Opportunity