LOCALLA

$2,190,000
4900 Queen Victoria Rd Woodland Hills CA 91364
Residential
Built 1959
N/A
$575/sqft
No HOA
N/A
What's Special
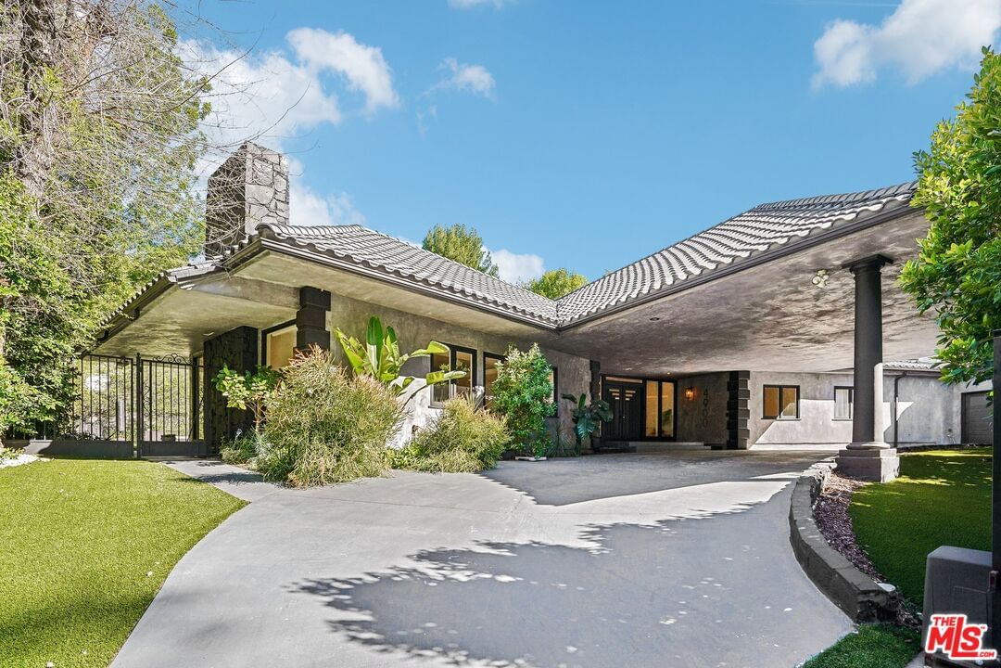
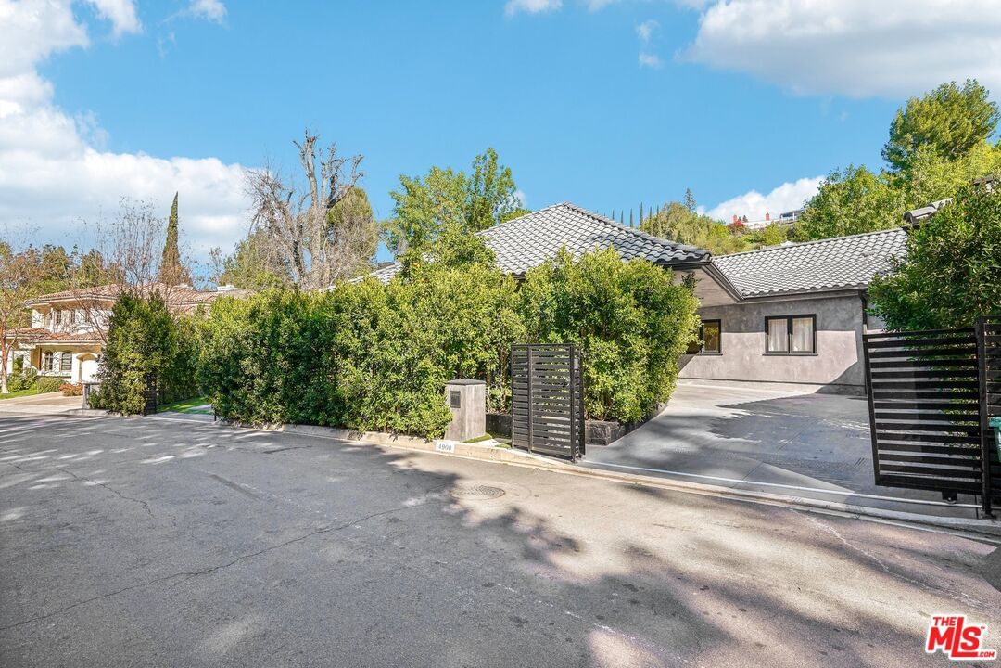
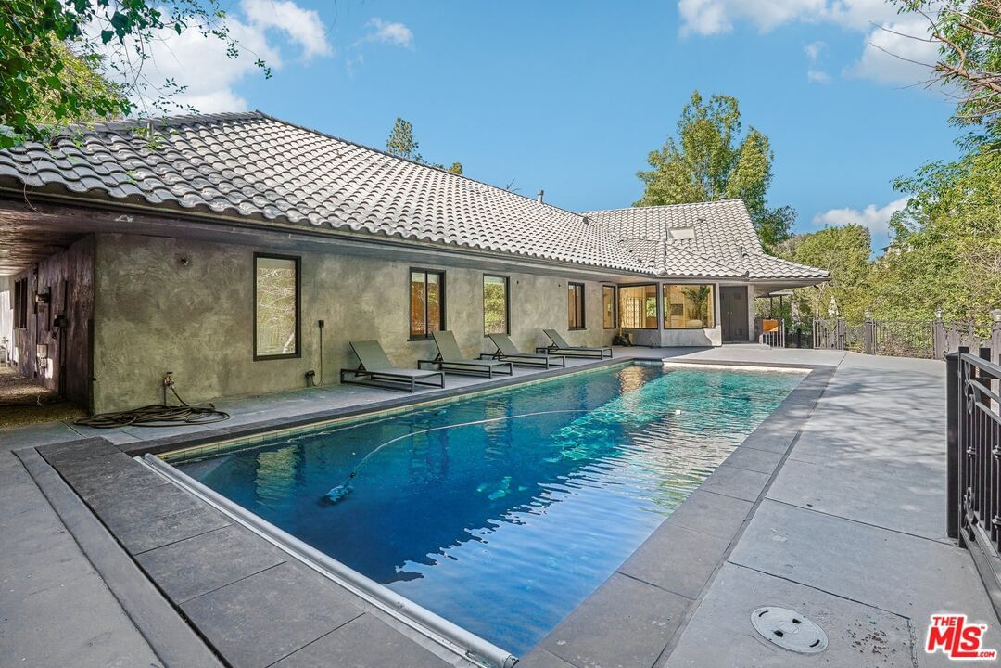
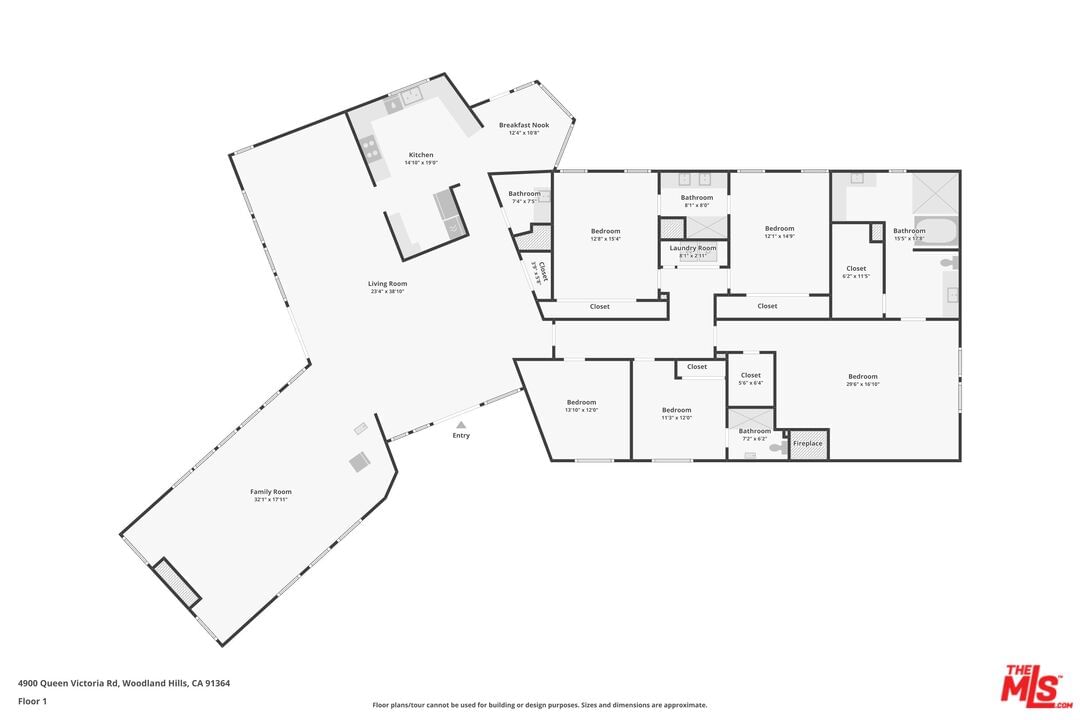
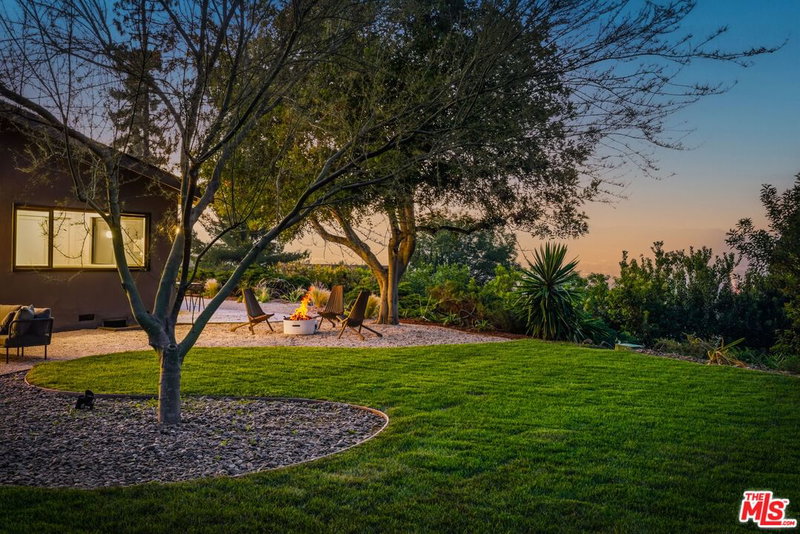
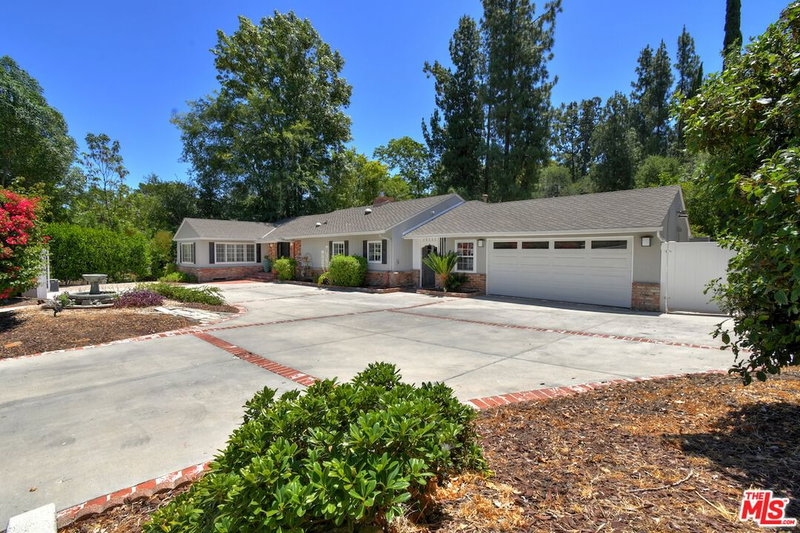
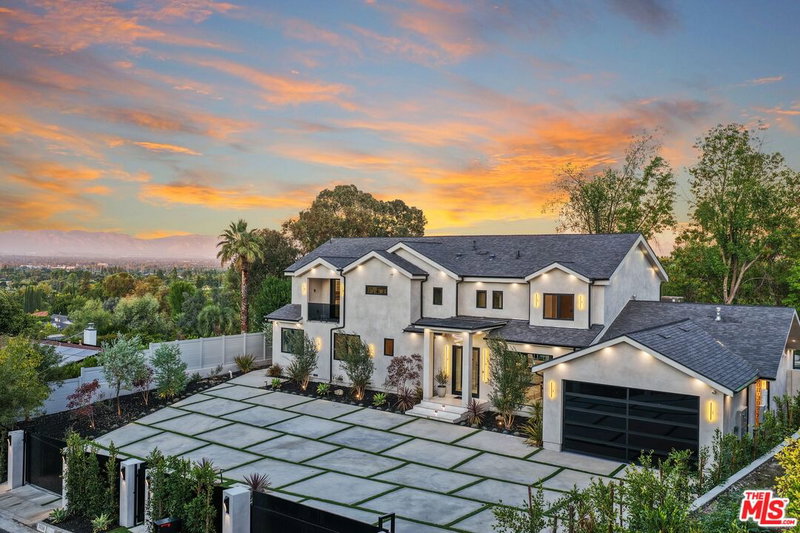
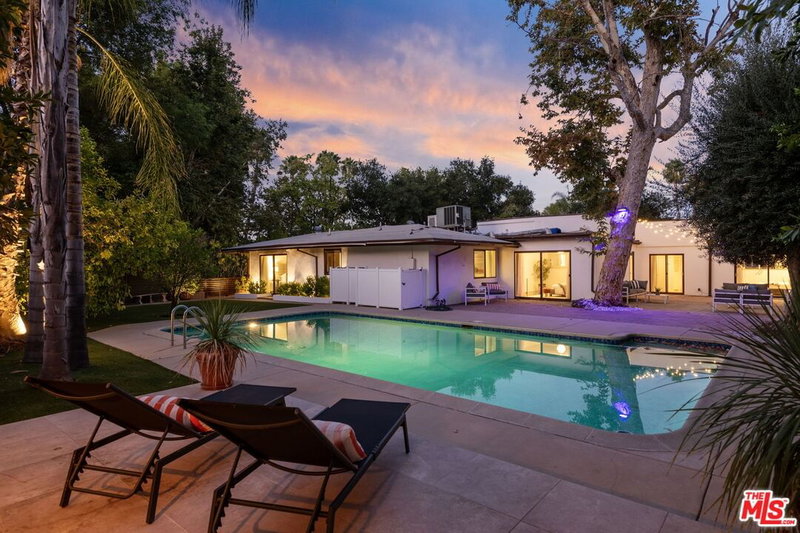
This mid-century modern gem offers the perfect blend of style, comfort, and privacy. A striking circular driveway welcomes you to this beautifully updated single-story home. Step inside to an open, light-filled layout where floor-to-ceiling windows showcase stunning views of the private backyard. Elegant birch wood and white oak flooring flow throughout, enhancing the home's warm and modern aesthetic. A built-in bar area off the living room makes entertaining effortless, while the seamless design allows for easy movement between the kitchen, dining, and lounge spaces. The primary suite is a private retreat, featuring a cozy sitting area, fireplace, dual walk-in closets, and a spa-like en-suite bath. Outside, a true sanctuary awaits. The expansive patio and lush greenery surround a heated pool with a motorized cover, offering year-round relaxation and entertainment. This exceptional home is south of the Boulevard, in the Forest Hills Community, and just minutes from luxury shopping and fine dining at The Commons at Calabasas and Westfield Topanga's Village, and offers the best of Woodland Hills living. Welcome home!.
Days On Market: 202
Listing updated: February 11, 2026 at 01:22 AM
Listed by: Mystoura Afolabi DRE #01515906, Beverly and Company, Inc.

Features & Facts
Interior
- Bedrooms: 5
- Bathrooms: 4 full, 1 half
- Square Feet: 3806
- Year Built: 1959
- Flooring: Tile, Wood
- Fireplaces: 2
- Family Room: Yes


Similar Homes for Sale

$2,595,000
5000 Queen Victoria Rd, Woodland Hills

$1,995,000
19630 Rosita St, Tarzana

$2,350,000
4621 Conchita Way, Los Angeles

$2,149,000
5429 Corbin Ave, Los Angeles

$2,295,000
4725 Vanalden Ave, Tarzana

$1,995,000
4732 Del Moreno Dr, Woodland Hills
Contact a Buyer's Agent
Connect with Tony O'Brien — REALTOR, The Sher Group & LOCALLA
Consent not required to use LOCALLA. See our Privacy Policy.
The Sher Group and Tony O'Brien are not mortgage brokers or lenders and do not provide financing. If you opt in, we may refer you to a third-party licensed mortgage professional. We do not guarantee loan approval, rates, or terms.
Nearby Homes For Sale


© 2026 The MLS™ - Combined L.A. Westside MLS (CLAW). All rights reserved. Based on information from The MLS™ - Combined L.A. Westside MLS (CLAW) as of 10/12/2026, 12:47:50 PM. All data, including all measurements and calculations of area, is obtained from various sources and has not been, and will not be, verified by broker or MLS. All information should be independently reviewed and verified for accuracy. Properties may or may not be listed by the office/agent presenting the information. IDX information is provided exclusively for personal, non-commercial use, and may not be used for any purpose other than to identify prospective properties consumers may be interested in purchasing. Information is deemed reliable but not guaranteed.
Tony O'Brien DRE #02200838 | The Sher Group DRE #02022464
Equal Housing Opportunity
Nearby Homes For Sale
Contact a Buyer's Agent
Connect with Tony O'Brien — REALTOR, The Sher Group & LOCALLA
Consent not required to use LOCALLA. See our Privacy Policy.
The Sher Group and Tony O'Brien are not mortgage brokers or lenders and do not provide financing. If you opt in, we may refer you to a third-party licensed mortgage professional. We do not guarantee loan approval, rates, or terms.
© 2026 The MLS™ - Combined L.A. Westside MLS (CLAW). All rights reserved. Based on information from The MLS™ - Combined L.A. Westside MLS (CLAW) as of 10/12/2026, 12:47:50 PM. All data, including all measurements and calculations of area, is obtained from various sources and has not been, and will not be, verified by broker or MLS. All information should be independently reviewed and verified for accuracy. Properties may or may not be listed by the office/agent presenting the information. IDX information is provided exclusively for personal, non-commercial use, and may not be used for any purpose other than to identify prospective properties consumers may be interested in purchasing. Information is deemed reliable but not guaranteed.
Tony O'Brien DRE #02200838 | The Sher Group DRE #02022464
Equal Housing Opportunity