LOCALLA


$1,699,000
3914 Corbin Ave Tarzana CA 91356
Single Family
Built 1977
$653/sqft
No HOA
What's Special
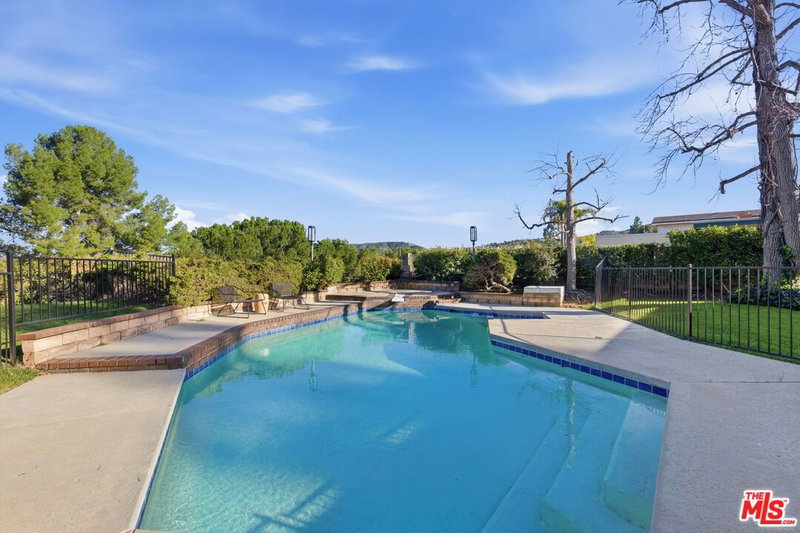
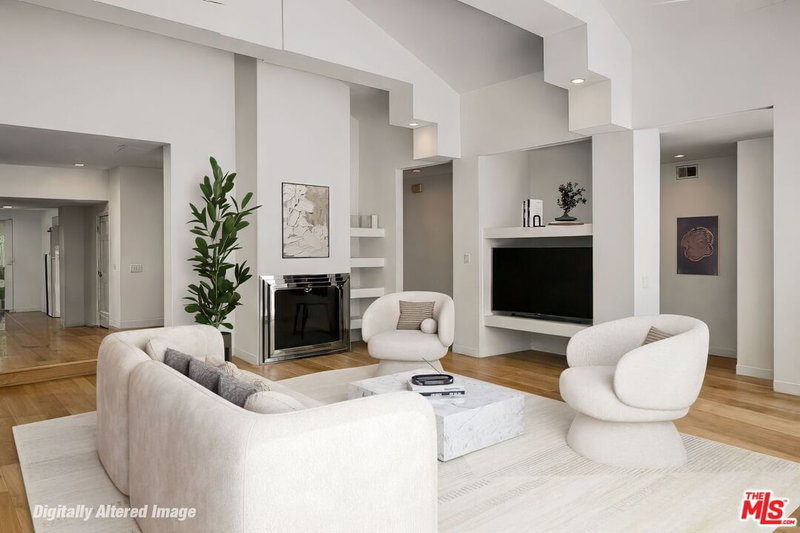
Set in a coveted enclave south of Ventura Boulevard, this expansive single-story residence presents a compelling opportunity to create a truly exceptional home. With a thoughtfully arranged floor plan, generous living spaces, and a collection of significant recent improvements, the property offers an inviting canvas for its next chapter. Upon entering, discover a spacious layout designed for both comfortable everyday living and effortless entertaining. The dining room and kitchen are situated to the right of the entry, while the private bedroom wing unfolds to the left. Here, the primary suite is adjacent to three additional bedrooms, offering flexibility for a variety of lifestyles. Whether envisioned as guest accommodations, a dedicated home office, creative studio, or additional living space for young families, these rooms provide endless possibilities. A seamless connection between indoor and outdoor living is among the home's most appealing features. Outside, a private retreat awaits. A sparkling swimming pool and spa anchor the backyard, while glimpses of the San Fernando Valley provide a picturesque backdrop. By day, enjoy views of the surrounding mountaintops; by evening, the landscape transforms with the soft glow of twinkling city lights. The setting invites everything from quiet mornings poolside to relaxed evenings beneath the stars. Beyond its inviting layout and desirable setting, the residence benefits from an impressive collection of recent capital improvements. A new roof, dual-pane windows throughout, enhanced attic insulation, and solar panels were installed in 2024, followed by a new HVAC system with heat pump in 2026. Additional updates include a water heater installed in 2021 and refreshed exterior paint in 2022. With many substantial improvements already completed, the property presents an exciting opportunity for thoughtful modernization. Preserve its original character, introduce contemporary finishes, undertake a room-by-room transformation, or pursue a more comprehensive architectural vision. The possibilities are as expansive as the imagination. Ideally positioned in one of Tarzana's most desirable residential areas South of Ventura Boulevard, the home enjoys convenient access to a remarkable collection of neighborhood amenities. Nearby award winning educational options are a short drive away. Outdoor enthusiasts will appreciate proximity to scenic hiking trails, parks, and recreational destinations, while the celebrated shopping, dining, and boutiques along Ventura Boulevard are just minutes away. Westfield Topanga and The Village further enhance the area's appeal with an extensive selection of retail, restaurants, and entertainment. An extraordinary opportunity to transform a well-positioned property into a personalized expression of Southern California living.
Days On Market: 23
Listing updated: November 20, 2026 at 11:43 PM
Listed by: Kirk Hawkins DRE #01996101, First Team Real Estate

Features & Facts
Interior
- Bedrooms: 4
- Bathrooms: 3
- Square Feet: 2600
- Year Built: 1977
- Family Room: Yes
Recently Sold Nearby


Similar Homes for Sale

$1,995,000
4732 Del Moreno Dr, Woodland Hills

$1,995,000
19630 Rosita St, Tarzana

$1,995,000
4901 Palo Dr, Los Angeles

$1,950,000
20326 Alerion Pl, Los Angeles

$1,995,000
4328 Tosca Rd, Woodland Hills

$1,500,000
5300 Winnetka Ave, Woodland Hills
Tour with Localla
LOCALLA was built by Tony O'Brien, a REALTOR with The Sher Group, to give buyers a direct and transparent way to search and tour homes. No selling your data. No partner agents. Just Tony.
Select a date and time
Contact a Buyer's Agent
Connect with Tony O'Brien — REALTOR, The Sher Group & LOCALLA
Consent not required to use LOCALLA. See our Privacy Policy.
The Sher Group and Tony O'Brien are not mortgage brokers or lenders and do not provide financing. If you opt in, we may refer you to a third-party licensed mortgage professional. We do not guarantee loan approval, rates, or terms.
Nearby Homes For Sale


© 2026 The MLS™ - Combined L.A. Westside MLS (CLAW). All rights reserved. Based on information from The MLS™ - Combined L.A. Westside MLS (CLAW) as of 11/21/2026, 9:47:49 AM. All data, including all measurements and calculations of area, is obtained from various sources and has not been, and will not be, verified by broker or MLS. All information should be independently reviewed and verified for accuracy. Properties may or may not be listed by the office/agent presenting the information. IDX information is provided exclusively for personal, non-commercial use, and may not be used for any purpose other than to identify prospective properties consumers may be interested in purchasing. Information is deemed reliable but not guaranteed.
Tony O'Brien DRE #02200838 | The Sher Group DRE #02022464
Equal Housing Opportunity
Tour with Localla
LOCALLA was built by Tony O'Brien, a REALTOR with The Sher Group, to give buyers a direct and transparent way to search and tour homes. No selling your data. No partner agents. Just Tony.
Select a date and time
Nearby Homes For Sale
Contact a Buyer's Agent
Connect with Tony O'Brien — REALTOR, The Sher Group & LOCALLA
Consent not required to use LOCALLA. See our Privacy Policy.
The Sher Group and Tony O'Brien are not mortgage brokers or lenders and do not provide financing. If you opt in, we may refer you to a third-party licensed mortgage professional. We do not guarantee loan approval, rates, or terms.
© 2026 The MLS™ - Combined L.A. Westside MLS (CLAW). All rights reserved. Based on information from The MLS™ - Combined L.A. Westside MLS (CLAW) as of 11/21/2026, 9:47:49 AM. All data, including all measurements and calculations of area, is obtained from various sources and has not been, and will not be, verified by broker or MLS. All information should be independently reviewed and verified for accuracy. Properties may or may not be listed by the office/agent presenting the information. IDX information is provided exclusively for personal, non-commercial use, and may not be used for any purpose other than to identify prospective properties consumers may be interested in purchasing. Information is deemed reliable but not guaranteed.
Tony O'Brien DRE #02200838 | The Sher Group DRE #02022464
Equal Housing Opportunity