LOCALLA




$1,699,000
4126 Ellenita Ave Tarzana CA 91356
Residential
Built 1969
N/A
$669/sqft
No HOA
N/A
What's Special
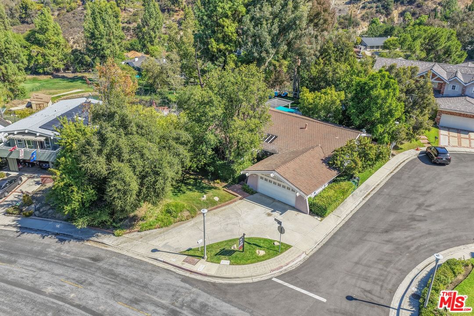
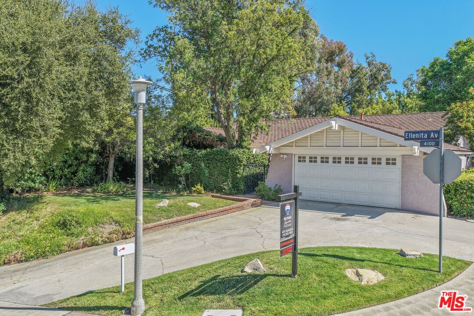
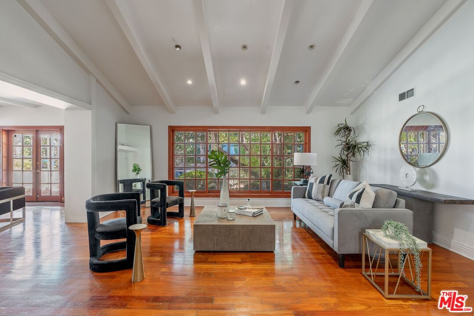
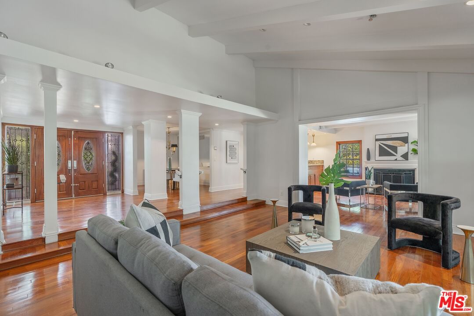
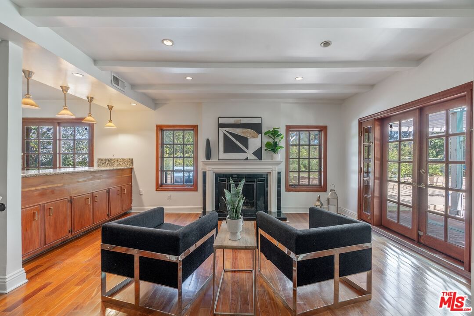
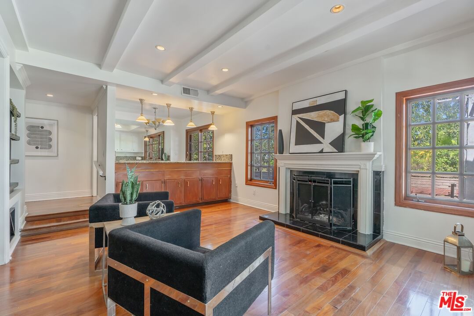
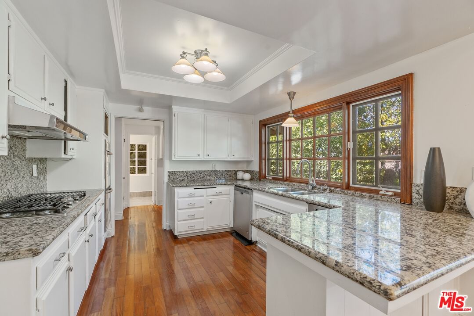
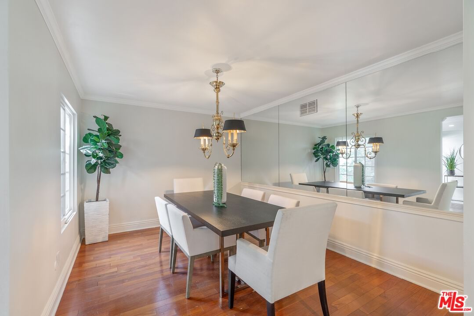
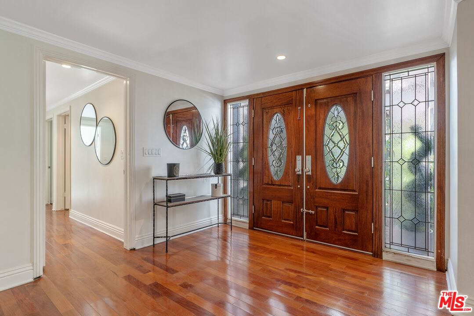
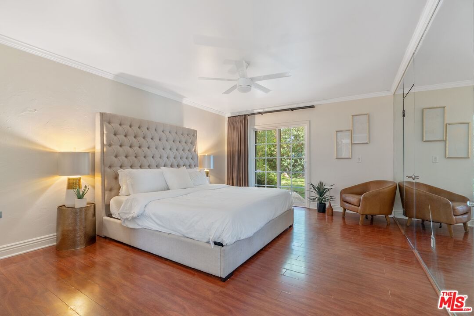
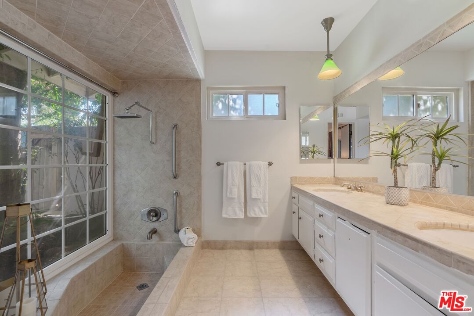
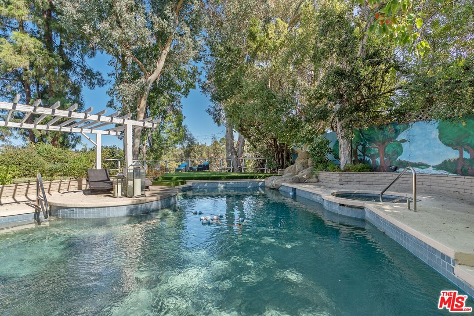
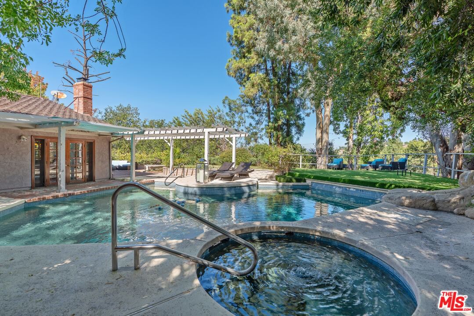
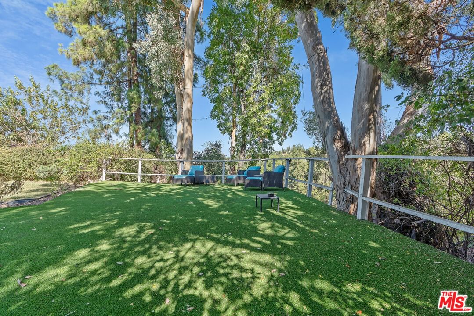
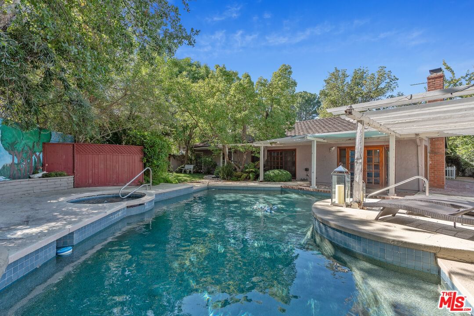
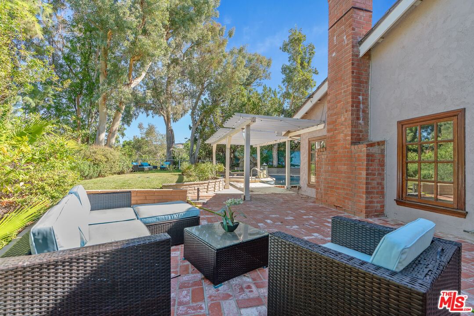
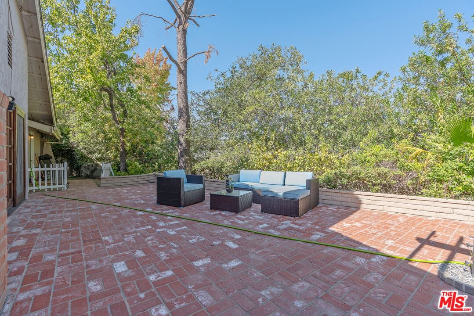
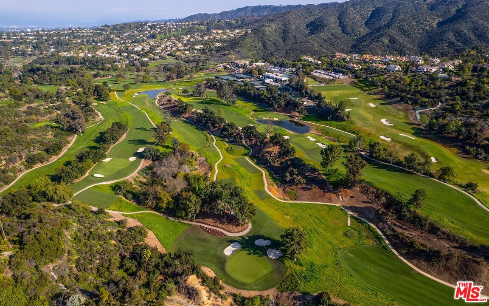
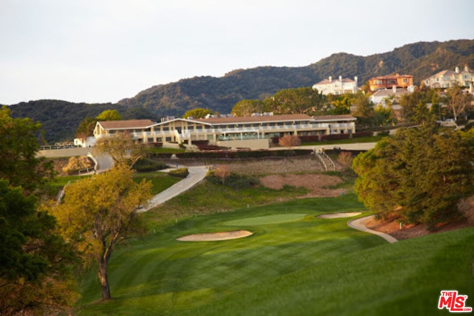
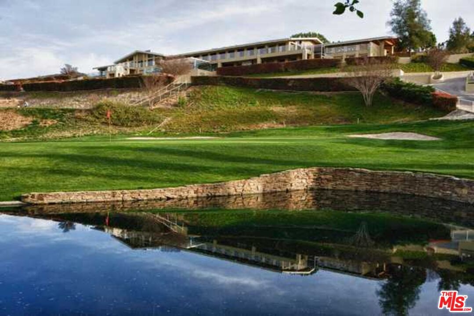
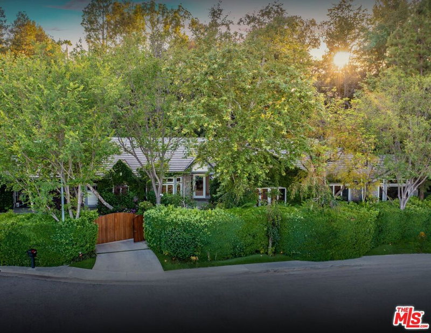
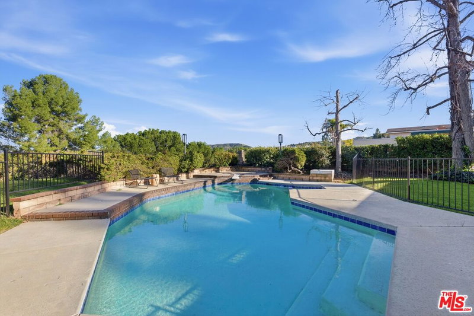
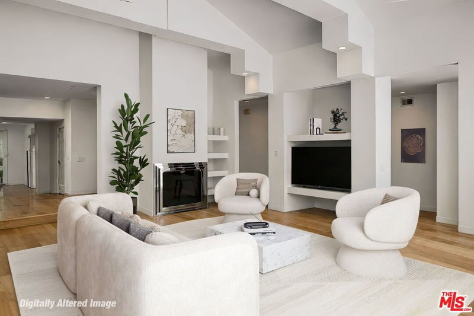
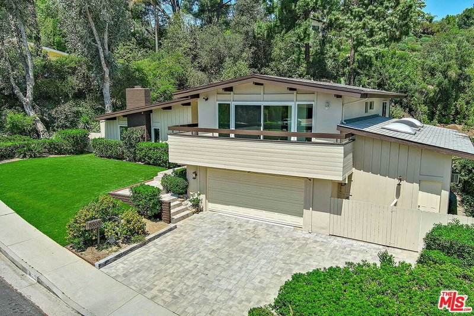
WOW!!! THIS IS IT!!! LOOK NO FURTHER!!! FRESHLY PAINTED!!! Located in the prestigious Braemar Community, South of the Boulevard, 4126 Ellenita Avenue is located high up in the hills, on a highly desirable street, where homes rarely come up for sale. This house is on the market for the first time since 1977; occupied by the same wonderful family. Offering canyon and golf course views, the home offers a blend of comfortable, versatile living space and outdoor charm on a spacious, private, corner lot. The well-laid-out interior with ample natural light, functional family areas, and flexible room usage suits families and entertainers alike. The large pool and hot tub, situated in the expansive lush green backyard, offers a tranquil lifestyle. Four bedrooms and three bathrooms offer plenty of space to live and entertain friends and family. Some bathrooms have been converted for ADA use by owner. House was remodeled many years ago but can use cosmetic upgrades. On the market for the first time in nearly 50 years, this home is waiting for its new owner. The Braemar Country Club, with its multimillion dollar renovation, is located just minutes from the house. Members enjoy the US Open Course, state-of-the-art practice facility, resurfaced tennis and pickleball courts, and a refreshed pool area with stylish decor and a new pool bar.
Days On Market: 47
Listing updated: January 1, 2026 at 09:41 PM
Listed by: Art Avaness DRE #01450817, RE/MAX Signature

Features & Facts
Interior
- Bedrooms: 4
- Bathrooms: 3
- Square Feet: 2538
- Year Built: 1969
- Flooring: Hardwood, Tile, Carpet
- Fireplaces: 1
- Family Room: Yes
Recently Sold Nearby


Similar Homes for Sale

$1,850,000
4117 Ellenita Ave, Tarzana

$1,995,000
19630 Rosita St, Tarzana

$1,995,000
4732 Del Moreno Dr, Woodland Hills

$1,899,000
4711 Hermano Dr, Los Angeles

$1,999,000
4729 Hermano Dr, Tarzana

$1,699,000
18202 Lake Encino Dr, Encino
Contact a Buyer's Agent
Connect with Tony O'Brien — REALTOR, The Sher Group & LOCALLA
Consent not required to use LOCALLA. See our Privacy Policy.
The Sher Group and Tony O'Brien are not mortgage brokers or lenders and do not provide financing. If you opt in, we may refer you to a third-party licensed mortgage professional. We do not guarantee loan approval, rates, or terms.
Nearby Homes For Sale


© 2026 The MLS™ - Combined L.A. Westside MLS (CLAW). All rights reserved. Based on information from The MLS™ - Combined L.A. Westside MLS (CLAW) as of 10/12/2026, 12:06:28 PM. All data, including all measurements and calculations of area, is obtained from various sources and has not been, and will not be, verified by broker or MLS. All information should be independently reviewed and verified for accuracy. Properties may or may not be listed by the office/agent presenting the information. IDX information is provided exclusively for personal, non-commercial use, and may not be used for any purpose other than to identify prospective properties consumers may be interested in purchasing. Information is deemed reliable but not guaranteed.
Tony O'Brien DRE #02200838 | The Sher Group DRE #02022464
Equal Housing Opportunity
Nearby Homes For Sale
Contact a Buyer's Agent
Connect with Tony O'Brien — REALTOR, The Sher Group & LOCALLA
Consent not required to use LOCALLA. See our Privacy Policy.
The Sher Group and Tony O'Brien are not mortgage brokers or lenders and do not provide financing. If you opt in, we may refer you to a third-party licensed mortgage professional. We do not guarantee loan approval, rates, or terms.
© 2026 The MLS™ - Combined L.A. Westside MLS (CLAW). All rights reserved. Based on information from The MLS™ - Combined L.A. Westside MLS (CLAW) as of 10/12/2026, 12:06:28 PM. All data, including all measurements and calculations of area, is obtained from various sources and has not been, and will not be, verified by broker or MLS. All information should be independently reviewed and verified for accuracy. Properties may or may not be listed by the office/agent presenting the information. IDX information is provided exclusively for personal, non-commercial use, and may not be used for any purpose other than to identify prospective properties consumers may be interested in purchasing. Information is deemed reliable but not guaranteed.
Tony O'Brien DRE #02200838 | The Sher Group DRE #02022464
Equal Housing Opportunity