LOCALLA




$3,899,000
4256 Tarzana Estates Dr Tarzana CA 91356
Residential
Built 1989
N/A
$590/sqft
No HOA
N/A
What's Special
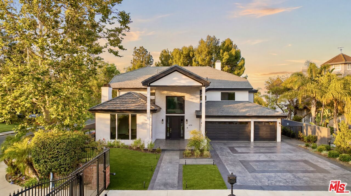
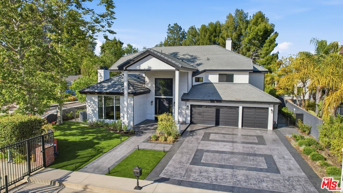
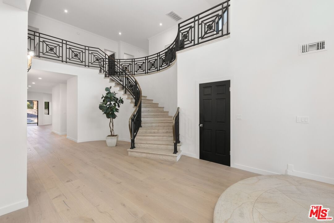
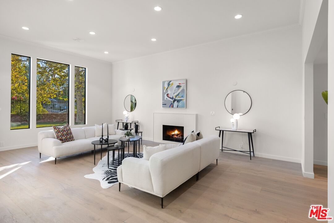
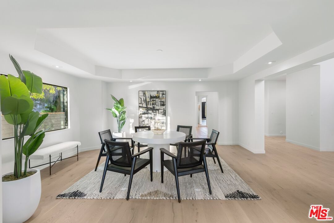
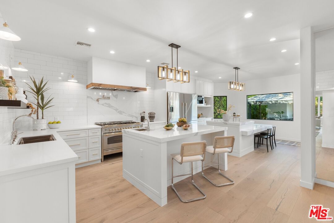
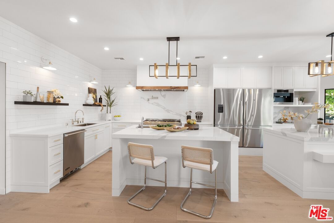
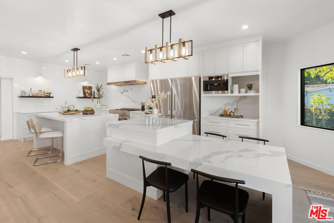
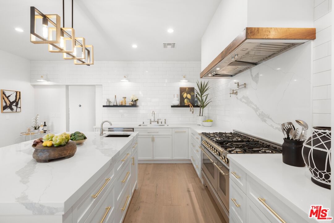
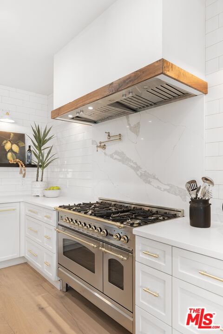
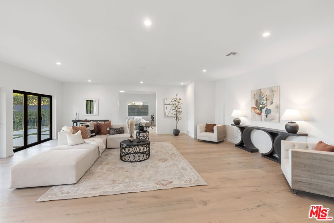
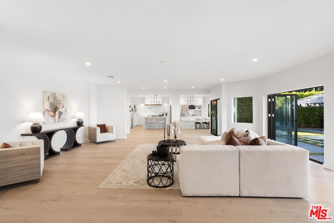
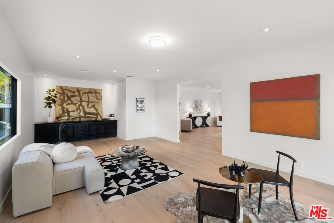
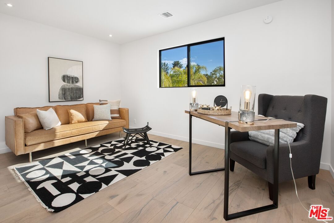
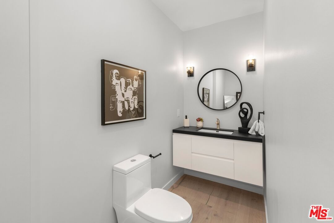
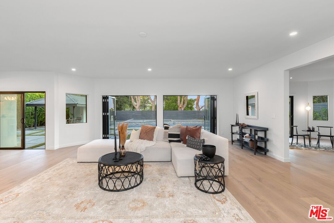
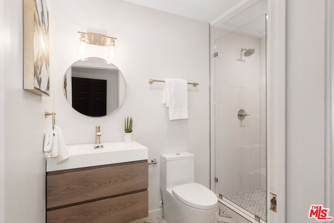
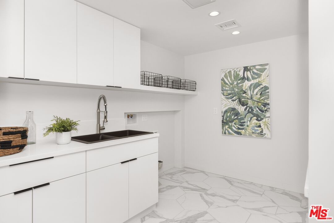
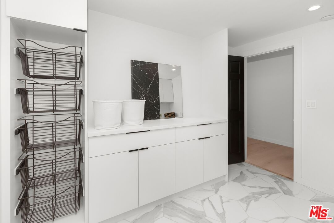
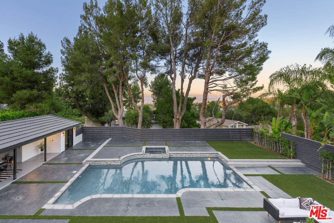
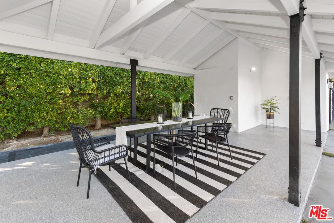
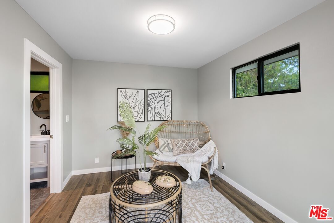
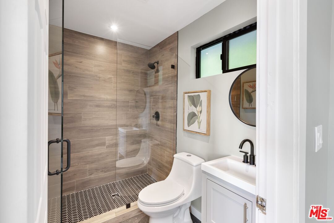
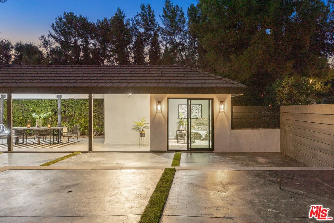
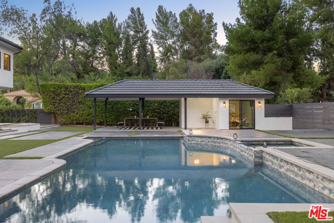
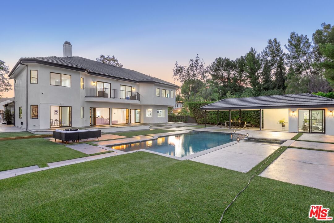
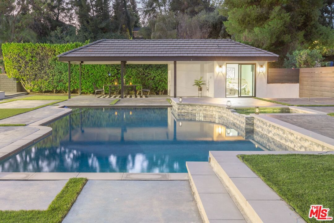
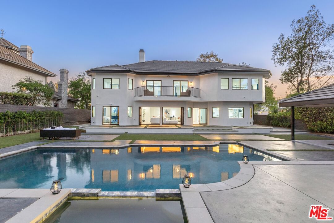
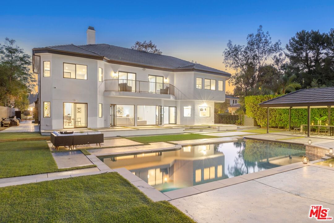
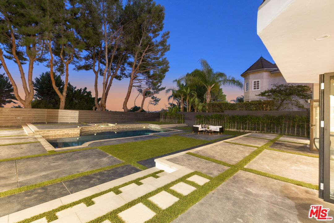
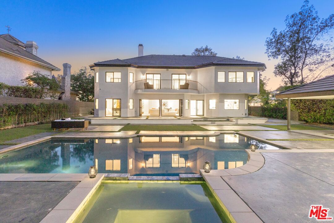
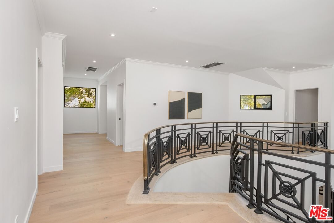
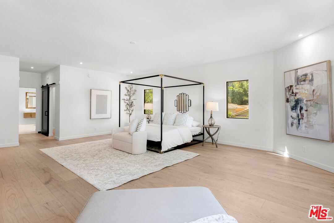
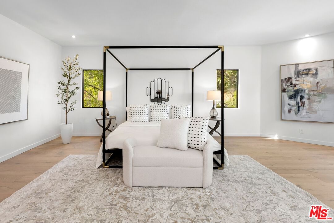
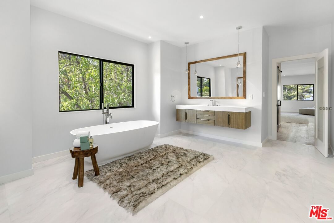
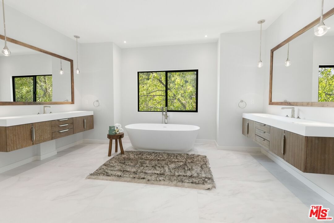
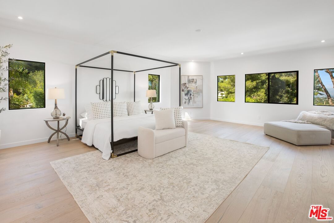
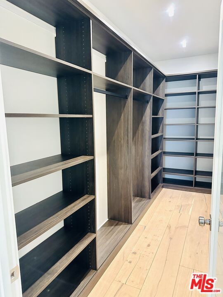
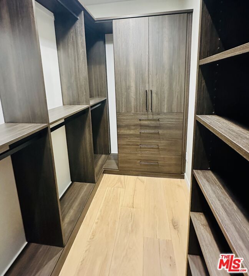
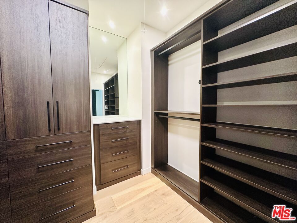
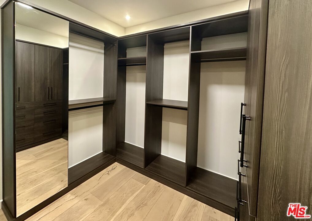
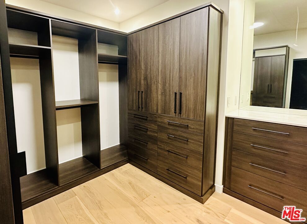
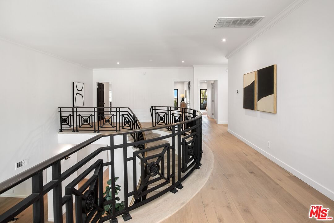
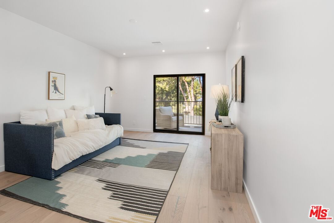
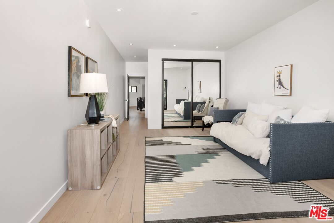
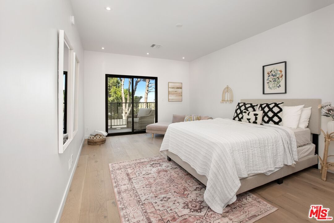
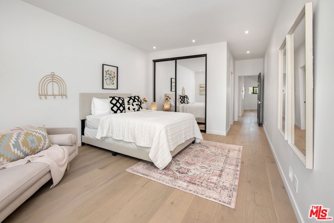
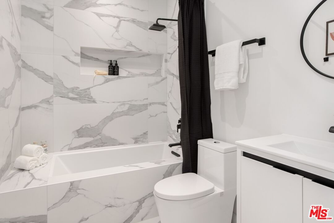
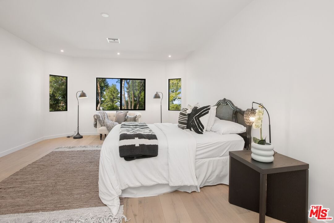
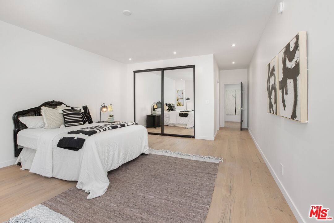
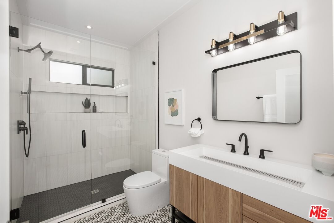
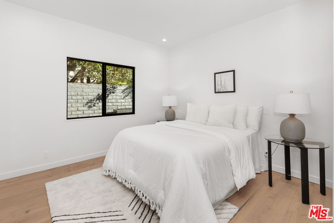
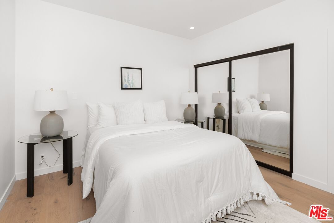
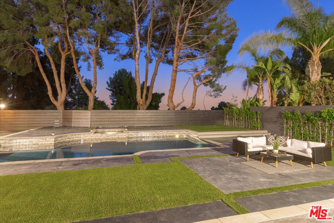
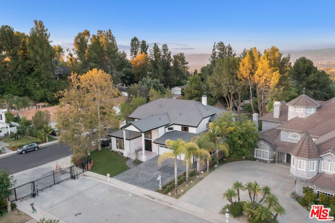
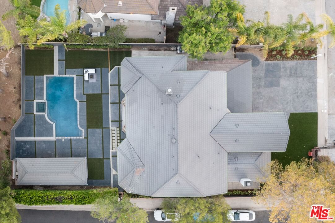
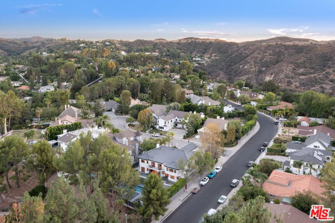
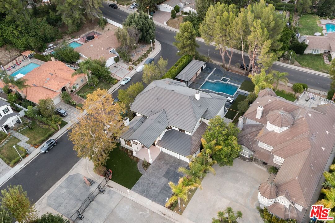
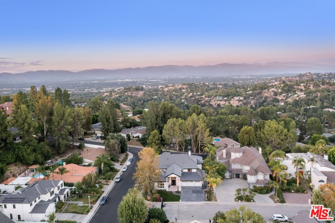
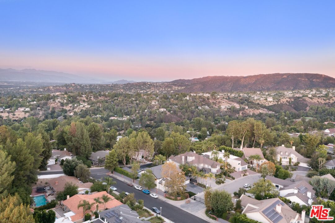
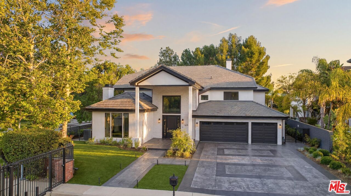
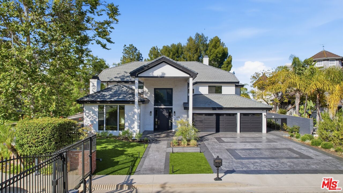
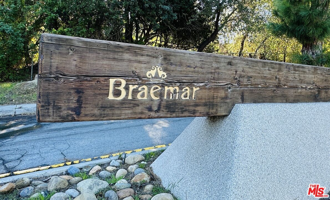
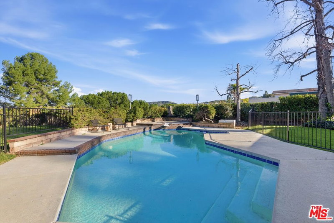
Seller will consider RATE BUYDOWN PROGRAM with acceptable offer. VIEWS AND LOCATION! Welcome to 4256 Tarzana Estates Drive, a stunning haven of luxury nestled in an exclusive gated community of just 12 homes. Perfectly positioned near the prestigious Mulholland Hills Country Club and Golf Course (formerly known as Braemar), this 6-bedroom, 6-bathroom masterpiece spans an impressive 6,604 square feet on just under 20,000+/- sqft flat lot, this home is priced at only $590 per square foot, offering exceptional value. As you step inside, you're greeted by a grand foyer featuring a striking wrought iron staircase, wide-planked white oak flooring, and soaring high ceilings. The chef's kitchen is a culinary dream, including quartz countertops, Viking dishwasher, I ILVE 6-burner stove, built-in Miele espresso machine, double door refrigerator, a spacious walk-in pantry with floating shelves, and dual islands designed for effortless entertaining. The seamless flow between indoor and outdoor spaces is accentuated by accordion-style glass doors that open to a resort-like backyard oasis. The pool area also includes a detached casita with its own bathroom. Additional highlights include breathtaking valley views, an EV charger, 3-car garage, brand-new window treatments, new custom closets, and a prime valley location. This bright, remodeled retreat also features large balconies, a cozy fireplace, 3 primary bedroom closets, and generously sized additional bedrooms with one conveniently located on the main floor and five upstairs. With its luxurious amenities and close proximity to shopping and dining, 4256 Tarzana Estates Drive offers the ultimate Southern California lifestyle. This is more than a home, it's your personal sanctuary. Don't miss it!
Days On Market: 129
Listing updated: October 11, 2026 at 12:12 AM
Listed by: Michael Bergin DRE #01845572, Compass
Angie DeGrazia-Shaw DRE #02158666, Compass

Features & Facts
Interior
- Bedrooms: 6
- Bathrooms: 6 full, 1 half
- Square Feet: 6604
- Year Built: 1989
- Flooring: Hardwood
- Family Room: Yes
Recently Sold Nearby

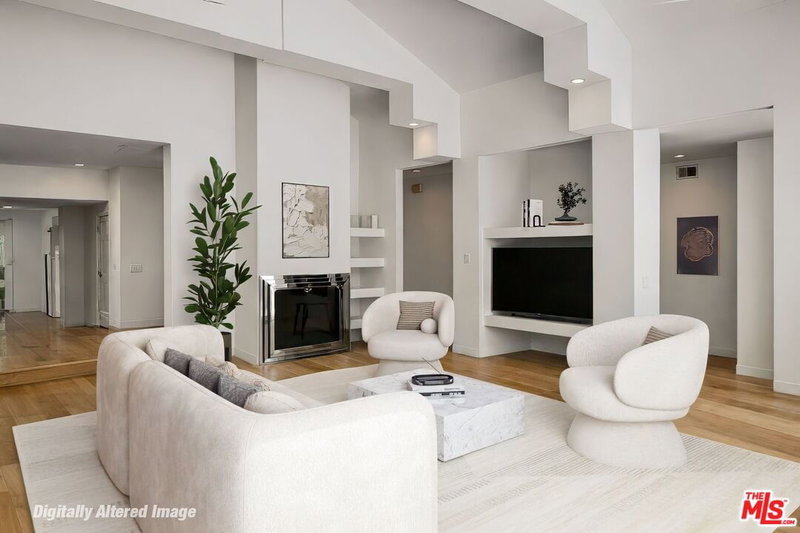

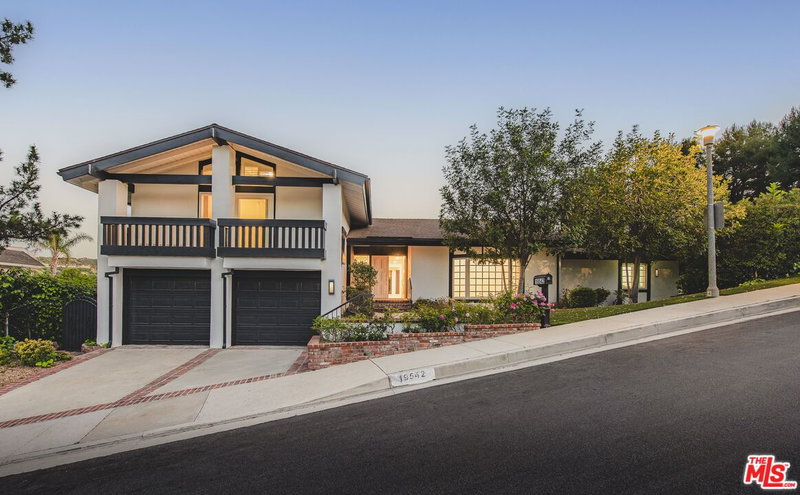

Similar Homes for Sale


Tour with Localla
LOCALLA was built by Tony O'Brien, a REALTOR with The Sher Group, to give buyers a direct and transparent way to search and tour homes. No selling your data. No partner agents. Just Tony.
Select a date and time
Contact a Buyer's Agent
Connect with Tony O'Brien — REALTOR, The Sher Group & LOCALLA
Consent not required to use LOCALLA. See our Privacy Policy.
The Sher Group and Tony O'Brien are not mortgage brokers or lenders and do not provide financing. If you opt in, we may refer you to a third-party licensed mortgage professional. We do not guarantee loan approval, rates, or terms.
Nearby Homes For Sale


© 2026 The MLS™ - Combined L.A. Westside MLS (CLAW). All rights reserved. Based on information from The MLS™ - Combined L.A. Westside MLS (CLAW) as of 10/12/2026, 12:18:34 PM. All data, including all measurements and calculations of area, is obtained from various sources and has not been, and will not be, verified by broker or MLS. All information should be independently reviewed and verified for accuracy. Properties may or may not be listed by the office/agent presenting the information. IDX information is provided exclusively for personal, non-commercial use, and may not be used for any purpose other than to identify prospective properties consumers may be interested in purchasing. Information is deemed reliable but not guaranteed.
Tony O'Brien DRE #02200838 | The Sher Group DRE #02022464
Equal Housing Opportunity
Tour with Localla
LOCALLA was built by Tony O'Brien, a REALTOR with The Sher Group, to give buyers a direct and transparent way to search and tour homes. No selling your data. No partner agents. Just Tony.
Select a date and time
Nearby Homes For Sale
Contact a Buyer's Agent
Connect with Tony O'Brien — REALTOR, The Sher Group & LOCALLA
Consent not required to use LOCALLA. See our Privacy Policy.
The Sher Group and Tony O'Brien are not mortgage brokers or lenders and do not provide financing. If you opt in, we may refer you to a third-party licensed mortgage professional. We do not guarantee loan approval, rates, or terms.
© 2026 The MLS™ - Combined L.A. Westside MLS (CLAW). All rights reserved. Based on information from The MLS™ - Combined L.A. Westside MLS (CLAW) as of 10/12/2026, 12:18:34 PM. All data, including all measurements and calculations of area, is obtained from various sources and has not been, and will not be, verified by broker or MLS. All information should be independently reviewed and verified for accuracy. Properties may or may not be listed by the office/agent presenting the information. IDX information is provided exclusively for personal, non-commercial use, and may not be used for any purpose other than to identify prospective properties consumers may be interested in purchasing. Information is deemed reliable but not guaranteed.
Tony O'Brien DRE #02200838 | The Sher Group DRE #02022464
Equal Housing Opportunity