LOCALLA


$1,499,000
20264 Aetna St Woodland Hills CA 91367
Single Family
Built 1957
$636/sqft
No HOA
What's Special
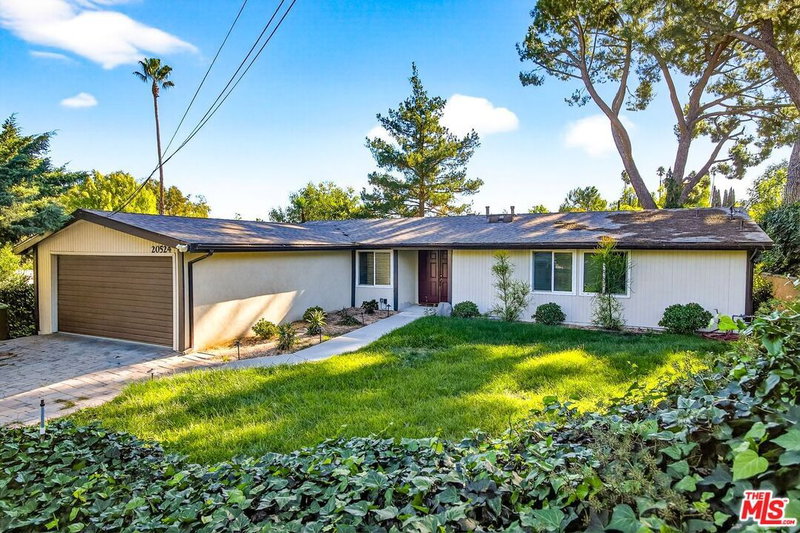
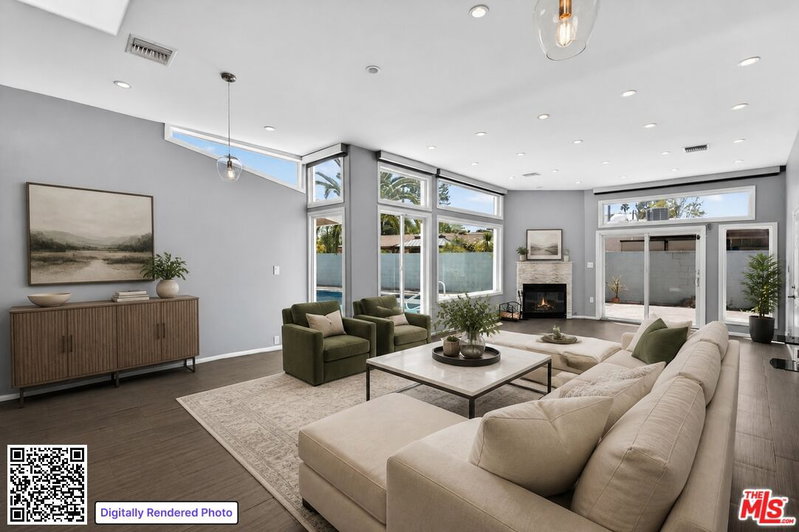
Welcome to this meticulously renovated single-story home in the highly desirable Carlton Terrace neighborhood of Woodland Hills. Offering 3 bedrooms, 3 bathrooms and approximately 2,350 sq ft, the home has been updated from top to bottom with new plumbing, electrical, HVAC, insulation, lighting and engineered wood flooring throughout. The open-concept layout centers on a chef's kitchen with new custom cabinetry, a dramatic waterfall island with gas cooktop and seating for four, a full-height slab backsplash, double wall ovens and stainless steel appliances. The adjoining dining area and family room, anchored by a linear fireplace and illuminated floating shelves, open through new folding glass doors to a covered patio for seamless indoor-outdoor living. A separate living room with a stone-clad fireplace offers a second space to gather. The primary suite features French doors to the backyard, a walk-in closet and dual vanity. Outside, completely redone landscaping frames a private yard with a lush lawn, mature trees, a new outdoor seating area and a built-in BBQ. The garage features new cabinetry, a TV-ready wall and access to a bathroom, offering flexibility for parking, storage, a home gym or hobby space. Additional upgrades include new interior and exterior paint, tile, entry door, garage door, fence and smoke detectors. A turnkey home in a prime location.
Days On Market: 8
Listing updated: November 20, 2026 at 08:01 AM
Listed by: Erfan Hajrasuliha DRE #01973328, Coldwell Banker Realty

Features & Facts
Interior
- Bedrooms: 3
- Bathrooms: 3
- Square Feet: 2358
- Year Built: 1957
- Flooring: Engineered Hardwood, Other
- Family Room: Yes
Recently Sold Nearby

Similar Homes for Sale

$1,385,000
20727 Dolorosa St, Woodland Hills

$1,300,000
6451 Lubao Ave, Los Angeles

$1,275,000
6460 Penfield Ave, Los Angeles

$1,449,000
19821 Victory Blvd, Los Angeles

$1,300,000
19805 Hamlin St, Woodland Hills

$1,350,000
5005 Catalon Ave, Woodland Hills
Tour with Localla
LOCALLA was built by Tony O'Brien, a REALTOR with The Sher Group, to give buyers a direct and transparent way to search and tour homes. No selling your data. No partner agents. Just Tony.
Select a date and time
Contact a Buyer's Agent
Connect with Tony O'Brien — REALTOR, The Sher Group & LOCALLA
Consent not required to use LOCALLA. See our Privacy Policy.
The Sher Group and Tony O'Brien are not mortgage brokers or lenders and do not provide financing. If you opt in, we may refer you to a third-party licensed mortgage professional. We do not guarantee loan approval, rates, or terms.
Nearby Homes For Sale



© 2026 The MLS™ - Combined L.A. Westside MLS (CLAW). All rights reserved. Based on information from The MLS™ - Combined L.A. Westside MLS (CLAW) as of 11/21/2026, 8:33:38 AM. All data, including all measurements and calculations of area, is obtained from various sources and has not been, and will not be, verified by broker or MLS. All information should be independently reviewed and verified for accuracy. Properties may or may not be listed by the office/agent presenting the information. IDX information is provided exclusively for personal, non-commercial use, and may not be used for any purpose other than to identify prospective properties consumers may be interested in purchasing. Information is deemed reliable but not guaranteed.
Tony O'Brien DRE #02200838 | The Sher Group DRE #02022464
Equal Housing Opportunity
Tour with Localla
LOCALLA was built by Tony O'Brien, a REALTOR with The Sher Group, to give buyers a direct and transparent way to search and tour homes. No selling your data. No partner agents. Just Tony.
Select a date and time
Nearby Homes For Sale
Contact a Buyer's Agent
Connect with Tony O'Brien — REALTOR, The Sher Group & LOCALLA
Consent not required to use LOCALLA. See our Privacy Policy.
The Sher Group and Tony O'Brien are not mortgage brokers or lenders and do not provide financing. If you opt in, we may refer you to a third-party licensed mortgage professional. We do not guarantee loan approval, rates, or terms.
© 2026 The MLS™ - Combined L.A. Westside MLS (CLAW). All rights reserved. Based on information from The MLS™ - Combined L.A. Westside MLS (CLAW) as of 11/21/2026, 8:33:38 AM. All data, including all measurements and calculations of area, is obtained from various sources and has not been, and will not be, verified by broker or MLS. All information should be independently reviewed and verified for accuracy. Properties may or may not be listed by the office/agent presenting the information. IDX information is provided exclusively for personal, non-commercial use, and may not be used for any purpose other than to identify prospective properties consumers may be interested in purchasing. Information is deemed reliable but not guaranteed.
Tony O'Brien DRE #02200838 | The Sher Group DRE #02022464
Equal Housing Opportunity