LOCALLA




$895,000
9333 Pentland St Temple City CA 91780
Residential
Built 1961
N/A
$668/sqft
No HOA
N/A
What's Special
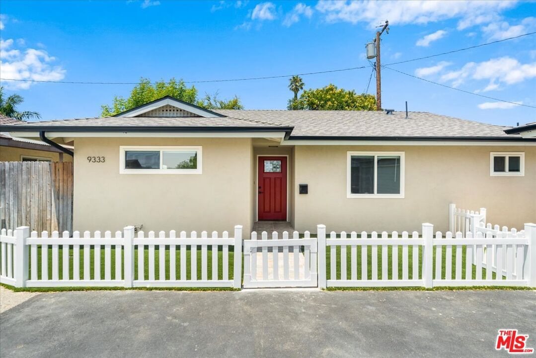
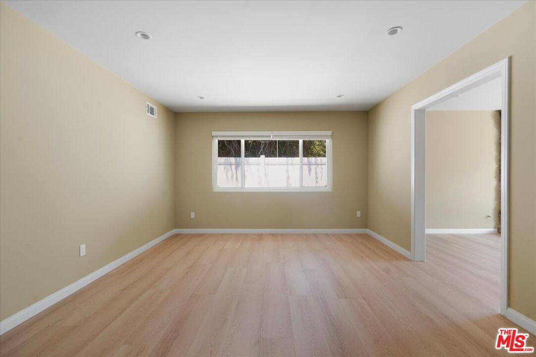
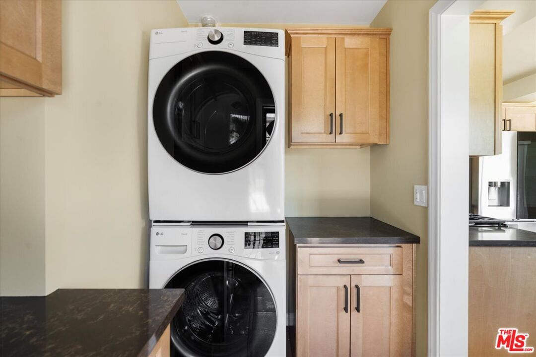
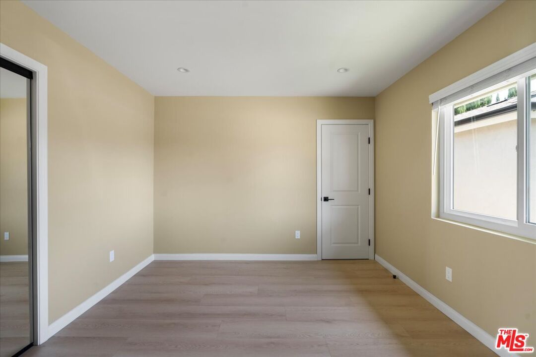
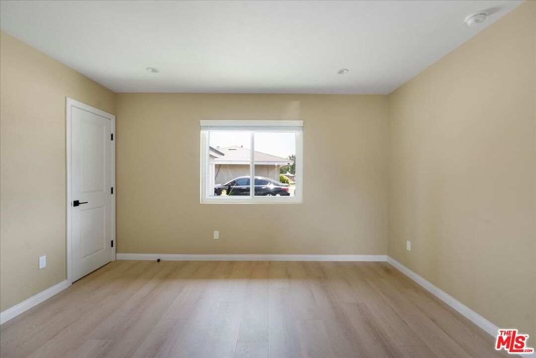
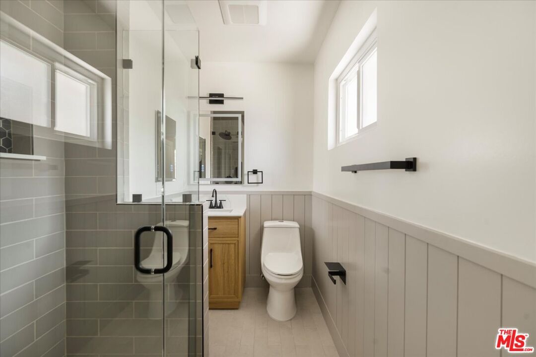
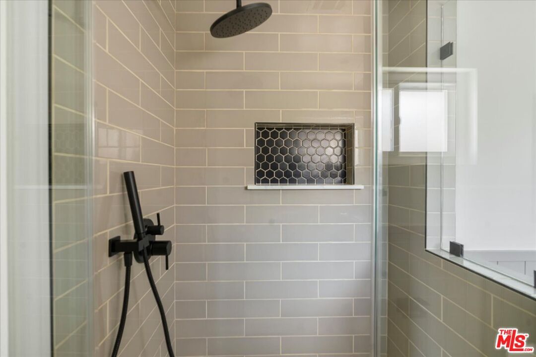
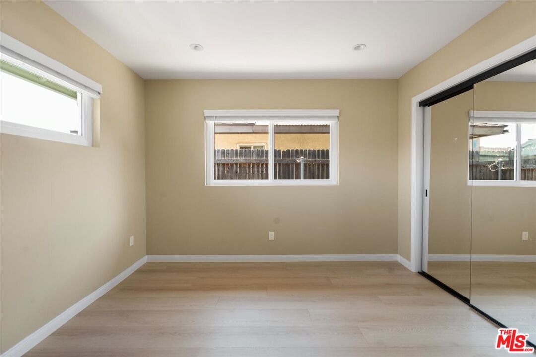
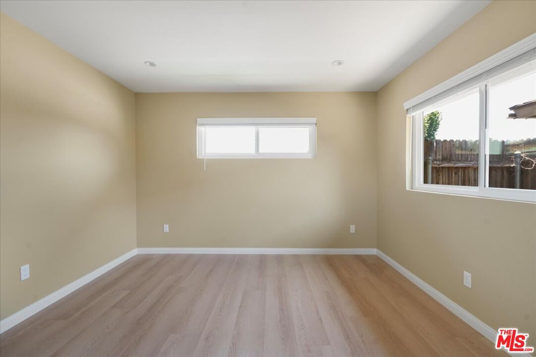
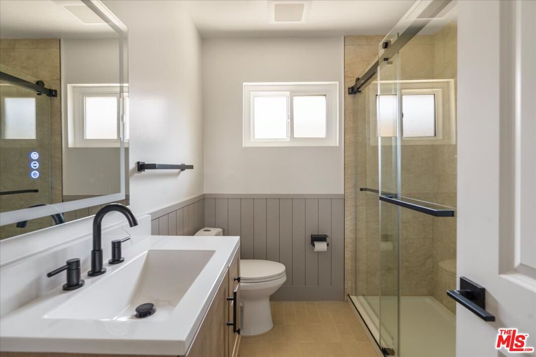
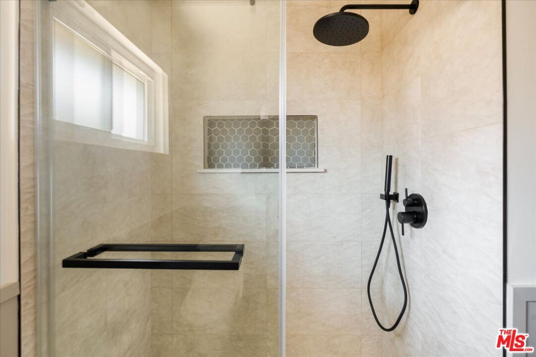
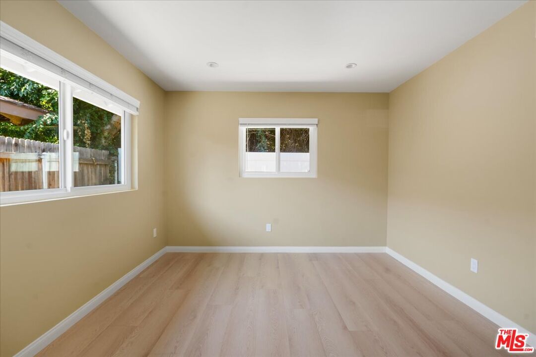
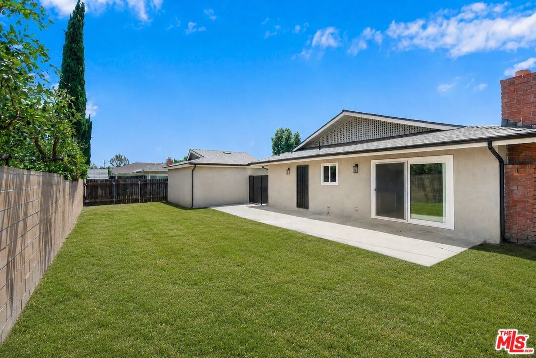
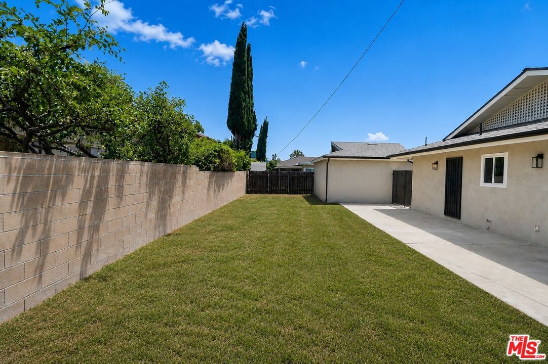
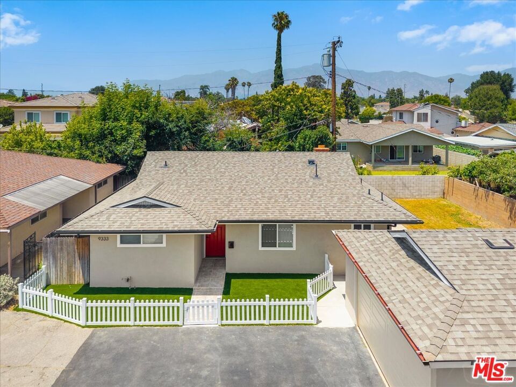
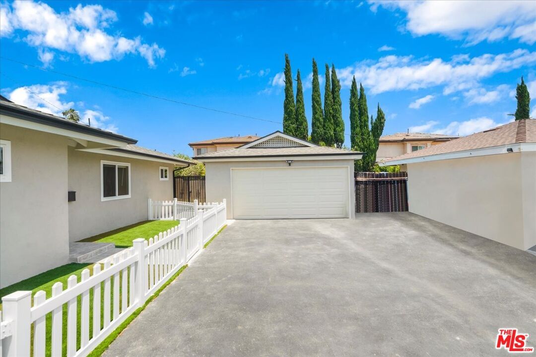
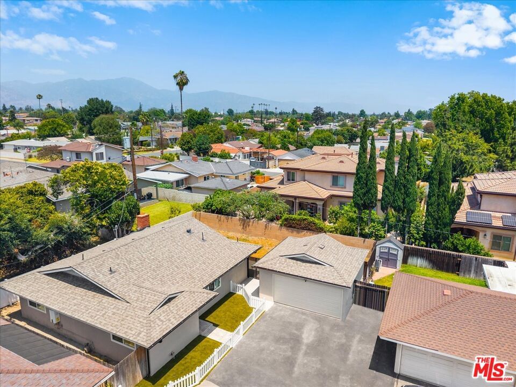
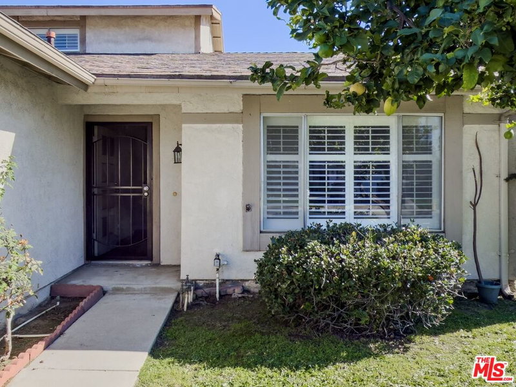
Picture-perfect curb appeal, highlighted by a charming white picket fence and vibrant red front door, introduces this beautifully renovated California ranch designed for comfortable everyday living and effortless entertaining. Thoughtfully reimagined throughout, the 3-bedroom, 2-bath residence showcases a bright open-concept floor plan filled with natural light, wide-plank flooring, recessed lighting, and seamless indoor-outdoor flow. At the heart of the home, the stunning chef's kitchen features custom shaker cabinetry, stainless steel appliances, a gas range, designer tile backsplash, abundant storage, and an oversized peninsula that opens beautifully to the living and dining areas. A dramatic floor-to-ceiling stone fireplace serves as a striking focal point, adding warmth, texture, and timeless appeal to the main gathering space. The spacious bedrooms offer comfortable accommodations, while the tastefully updated bathrooms feature stylish finishes and contemporary fixtures. Additional highlights include dual-pane windows, a dedicated laundry area with custom cabinetry, and thoughtful upgrades throughout. Sliding glass doors lead to a private backyard with patio space and a generous lawn, creating the perfect setting for entertaining, relaxing, or enjoying California's year-round sunshine. With its inviting curb appeal, quality renovations, and turnkey condition, this exceptional residence offers an outstanding opportunity to enjoy modern living in a home that feels both fresh and timeless.
Days On Market: 10
Listing updated: August 5, 2026 at 05:00 PM
Listed by: Jimmy Heckenberg DRE #01910100, Rodeo Realty

Features & Facts
Interior
- Bedrooms: 3
- Bathrooms: 2
- Square Feet: 1339
- Year Built: 1961
- Flooring: Wood, Tile
- Family Room: Yes
Recently Sold Nearby




Similar Homes for Sale


Contact a Buyer's Agent
Connect with Tony O'Brien — REALTOR, The Sher Group & LOCALLA
Consent not required to use LOCALLA. See our Privacy Policy.
The Sher Group and Tony O'Brien are not mortgage brokers or lenders and do not provide financing. If you opt in, we may refer you to a third-party licensed mortgage professional. We do not guarantee loan approval, rates, or terms.
© 2026 The MLS™ - Combined L.A. Westside MLS (CLAW). All rights reserved. Based on information from The MLS™ - Combined L.A. Westside MLS (CLAW) as of 10/10/2026, 11:06:19 AM. All data, including all measurements and calculations of area, is obtained from various sources and has not been, and will not be, verified by broker or MLS. All information should be independently reviewed and verified for accuracy. Properties may or may not be listed by the office/agent presenting the information. IDX information is provided exclusively for personal, non-commercial use, and may not be used for any purpose other than to identify prospective properties consumers may be interested in purchasing. Information is deemed reliable but not guaranteed.
Tony O'Brien DRE #02200838 | The Sher Group DRE #02022464
Equal Housing Opportunity
Contact a Buyer's Agent
Connect with Tony O'Brien — REALTOR, The Sher Group & LOCALLA
Consent not required to use LOCALLA. See our Privacy Policy.
The Sher Group and Tony O'Brien are not mortgage brokers or lenders and do not provide financing. If you opt in, we may refer you to a third-party licensed mortgage professional. We do not guarantee loan approval, rates, or terms.
© 2026 The MLS™ - Combined L.A. Westside MLS (CLAW). All rights reserved. Based on information from The MLS™ - Combined L.A. Westside MLS (CLAW) as of 10/10/2026, 11:06:19 AM. All data, including all measurements and calculations of area, is obtained from various sources and has not been, and will not be, verified by broker or MLS. All information should be independently reviewed and verified for accuracy. Properties may or may not be listed by the office/agent presenting the information. IDX information is provided exclusively for personal, non-commercial use, and may not be used for any purpose other than to identify prospective properties consumers may be interested in purchasing. Information is deemed reliable but not guaranteed.
Tony O'Brien DRE #02200838 | The Sher Group DRE #02022464
Equal Housing Opportunity