LOCALLA







$1,549,000
1310 Calle De Oro Thousand Oaks CA 91360
Residential
Built 1973
N/A
$673/sqft
No HOA
N/A
What's Special
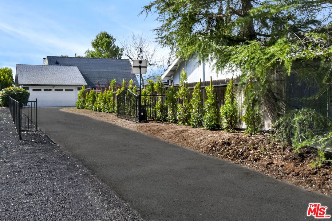
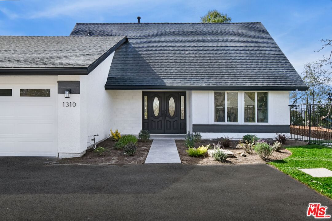
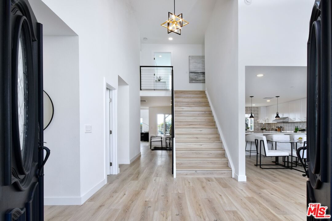
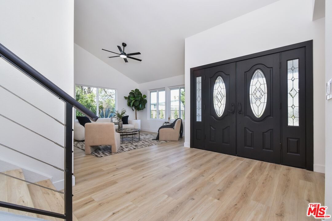
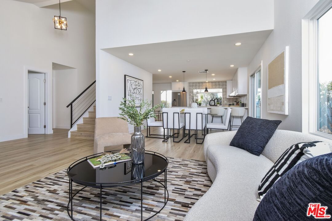
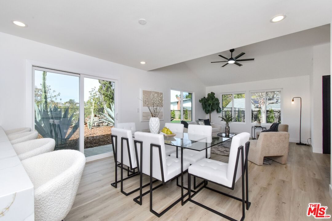
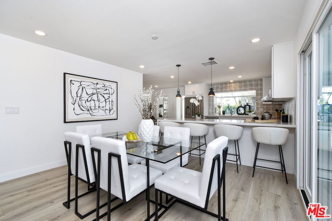
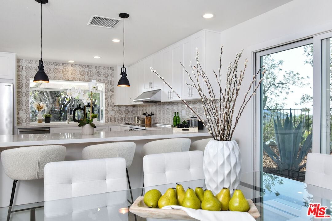
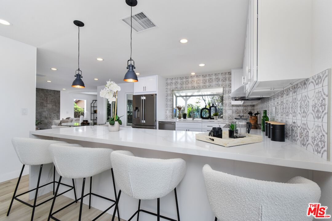
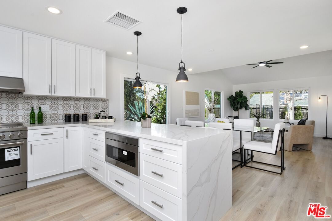
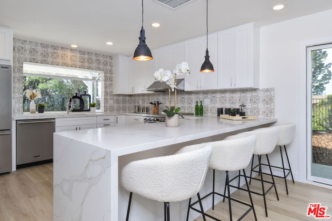
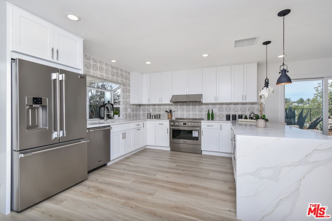
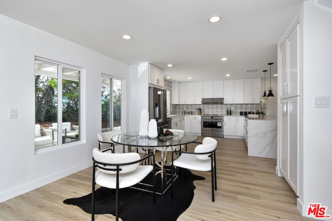
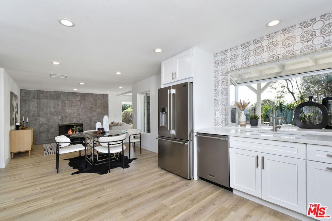
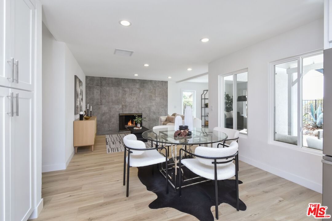
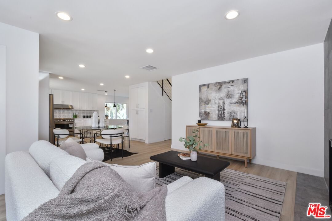
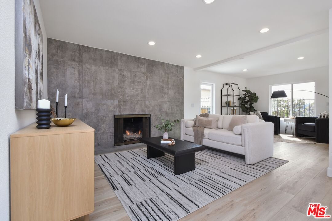
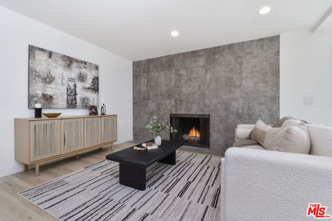
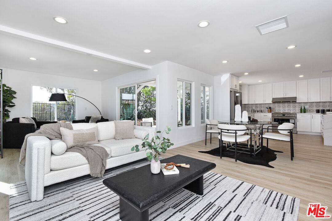
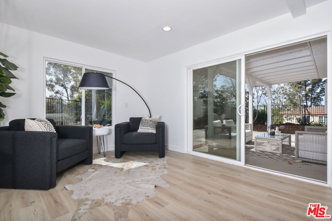
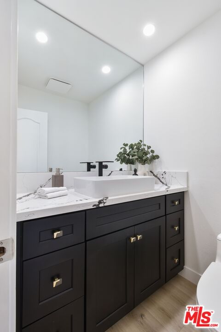
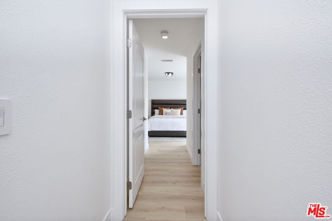
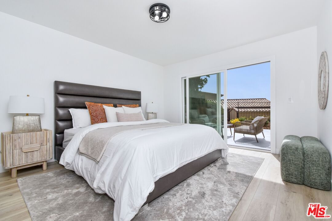
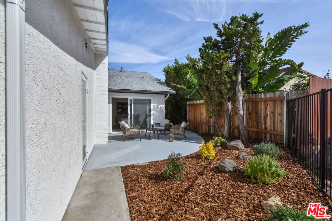
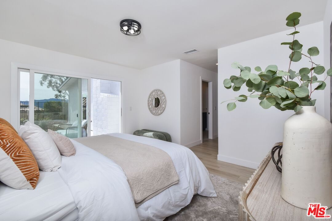
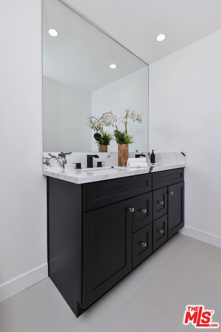
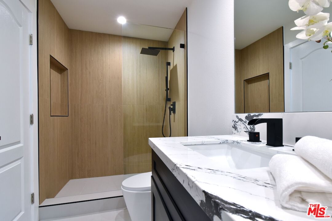
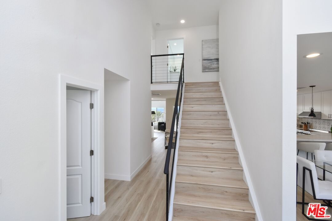
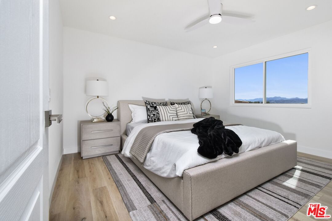
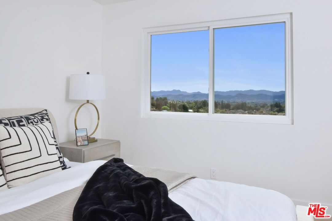
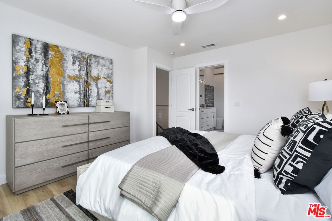
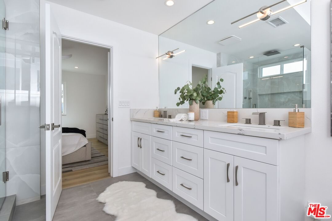
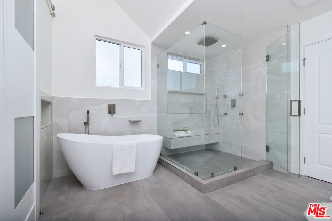
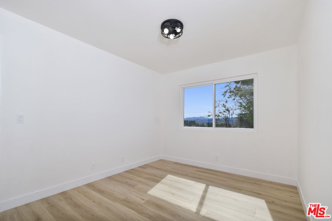
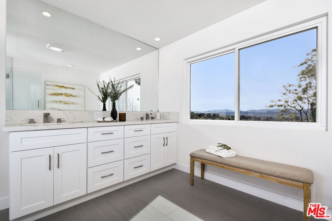
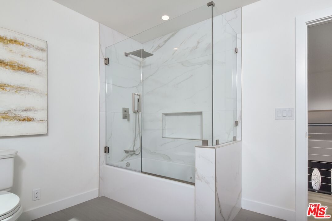
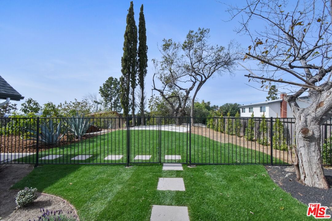
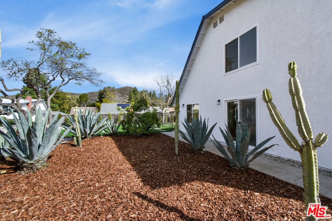
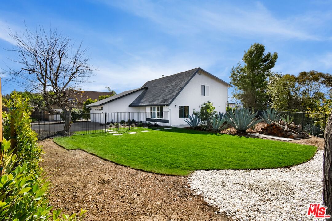
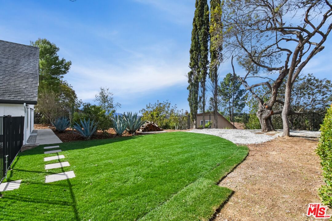
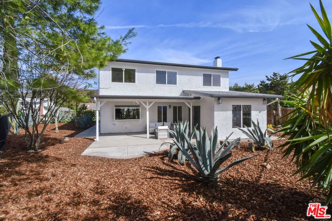
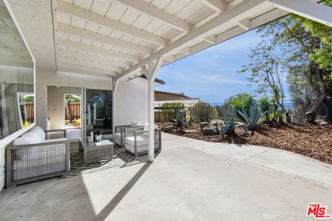
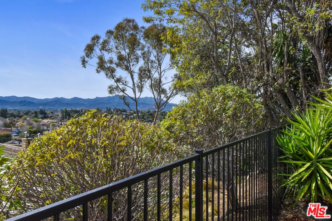
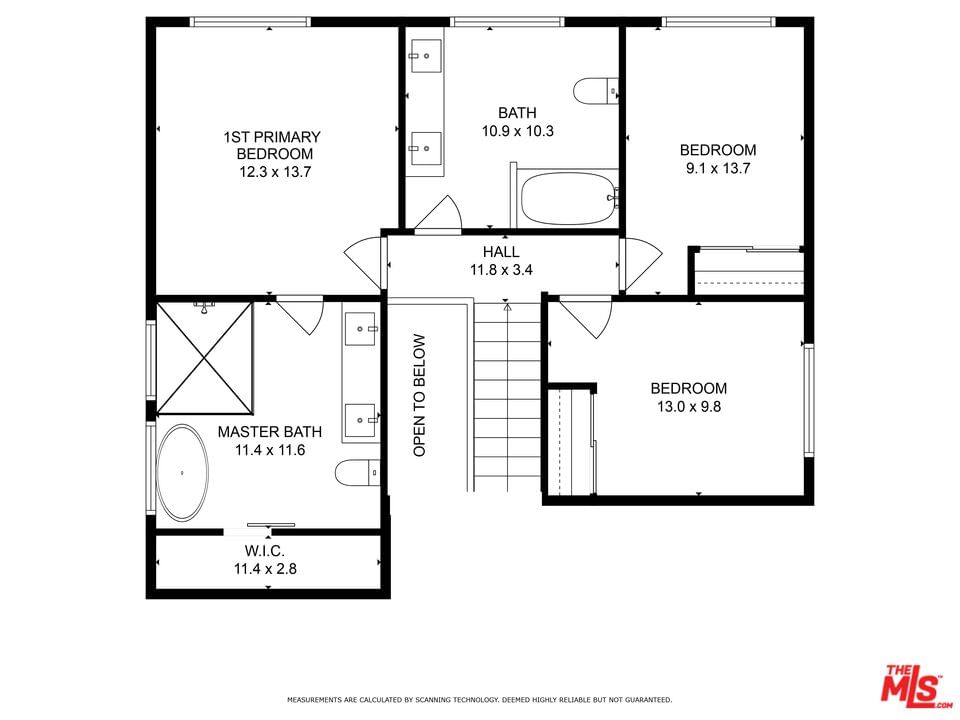
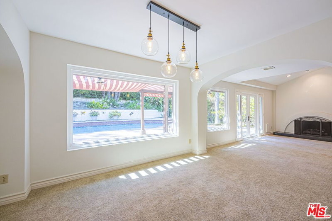
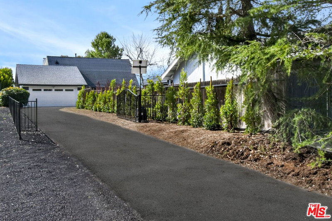
This newly renovated 4 bedroom (2 primary bedrooms) 3.5 bath home, is ideally located down a long gated driveway, in the highly desirable Dawn Ridge neighborhood of Thousand Oaks. The open floor plan is seamless for today's lifestyle featuring a phenomenal cook's kitchen with new high end Frigidaire Professional S/S appliances, quartz countertops, designer tile, eat-in-breakfast area all opening to a family room with fireplace, formal living room & dining area. The luxurious upstairs primary retreat features a Four Seasons style bath with dual vanities, glass shower, soaking tub and mountain views. The two additional upstairs bedrooms are gracious in size and scale. The well positioned downstairs (2nd Primary) bedroom includes exquisite bath, walk-in closet and its own patio. Additionally the home offers new wide plank wood style floors, paid for solar, new heating & air conditioning and direct access from the 2 car garage. The private parklike backyard has a large grass area, immaculate landscaping, mountain views and covered entertaining spaces for true indoor-outdoor California Living. Enjoy easy access to the finest shops, gourmet dining, theaters, golf courses, tennis & pickleball courts, parks and award winning schools. This home is truly special!
Days On Market: 52
Listing updated: May 2, 2025 at 12:03 AM
Listed by: Howard Zuckerman DRE #01107036, Berkshire Hathaway HomeServices California Propert

Features & Facts
Interior
- Bedrooms: 4
- Bathrooms: 4 full, 1 half
- Square Feet: 2300
- Year Built: 1973
- Flooring: Wood Laminate
- Family Room: Yes
Recently Sold Nearby

Similar Homes for Sale


Contact a Buyer's Agent
Connect with Tony O'Brien — REALTOR, The Sher Group & LOCALLA
Consent not required to use LOCALLA. See our Privacy Policy.
The Sher Group and Tony O'Brien are not mortgage brokers or lenders and do not provide financing. If you opt in, we may refer you to a third-party licensed mortgage professional. We do not guarantee loan approval, rates, or terms.
© 2026 The MLS™ - Combined L.A. Westside MLS (CLAW). All rights reserved. Based on information from The MLS™ - Combined L.A. Westside MLS (CLAW) as of 10/9/2026, 6:40:17 PM. All data, including all measurements and calculations of area, is obtained from various sources and has not been, and will not be, verified by broker or MLS. All information should be independently reviewed and verified for accuracy. Properties may or may not be listed by the office/agent presenting the information. IDX information is provided exclusively for personal, non-commercial use, and may not be used for any purpose other than to identify prospective properties consumers may be interested in purchasing. Information is deemed reliable but not guaranteed.
Tony O'Brien DRE #02200838 | The Sher Group DRE #02022464
Equal Housing Opportunity
Contact a Buyer's Agent
Connect with Tony O'Brien — REALTOR, The Sher Group & LOCALLA
Consent not required to use LOCALLA. See our Privacy Policy.
The Sher Group and Tony O'Brien are not mortgage brokers or lenders and do not provide financing. If you opt in, we may refer you to a third-party licensed mortgage professional. We do not guarantee loan approval, rates, or terms.
© 2026 The MLS™ - Combined L.A. Westside MLS (CLAW). All rights reserved. Based on information from The MLS™ - Combined L.A. Westside MLS (CLAW) as of 10/9/2026, 6:40:17 PM. All data, including all measurements and calculations of area, is obtained from various sources and has not been, and will not be, verified by broker or MLS. All information should be independently reviewed and verified for accuracy. Properties may or may not be listed by the office/agent presenting the information. IDX information is provided exclusively for personal, non-commercial use, and may not be used for any purpose other than to identify prospective properties consumers may be interested in purchasing. Information is deemed reliable but not guaranteed.
Tony O'Brien DRE #02200838 | The Sher Group DRE #02022464
Equal Housing Opportunity