LOCALLA
$1,220,000
774 Calle Punta Thousand Oaks CA 91360
Residential
Built 1970
N/A
$567/sqft
No HOA
N/A
What's Special
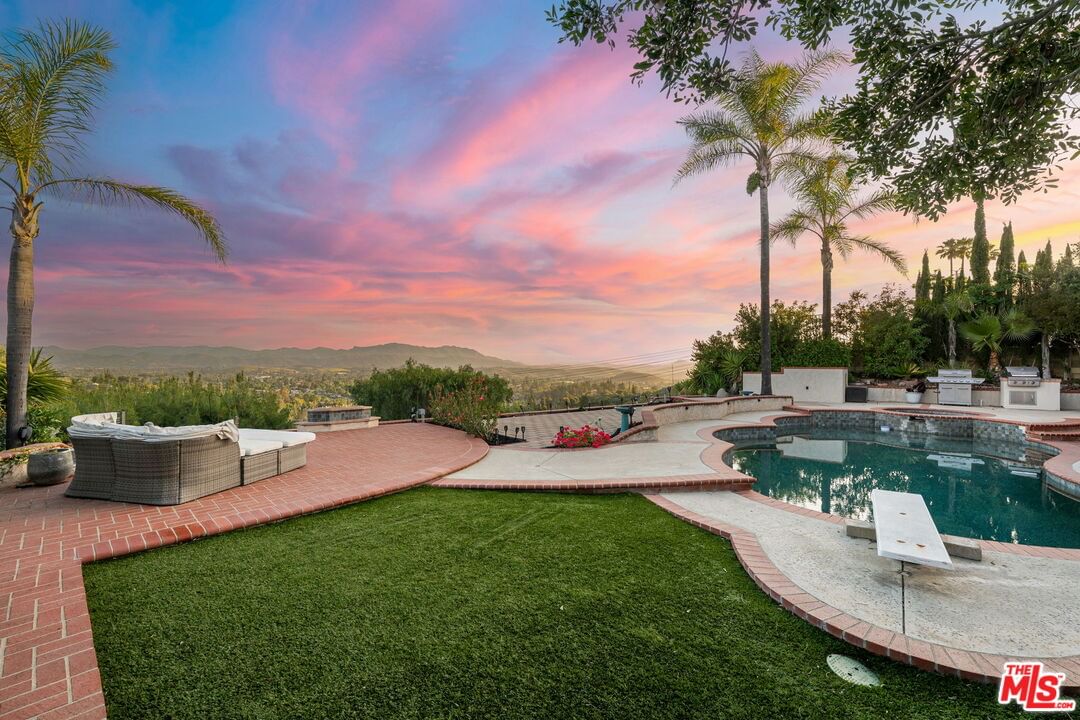
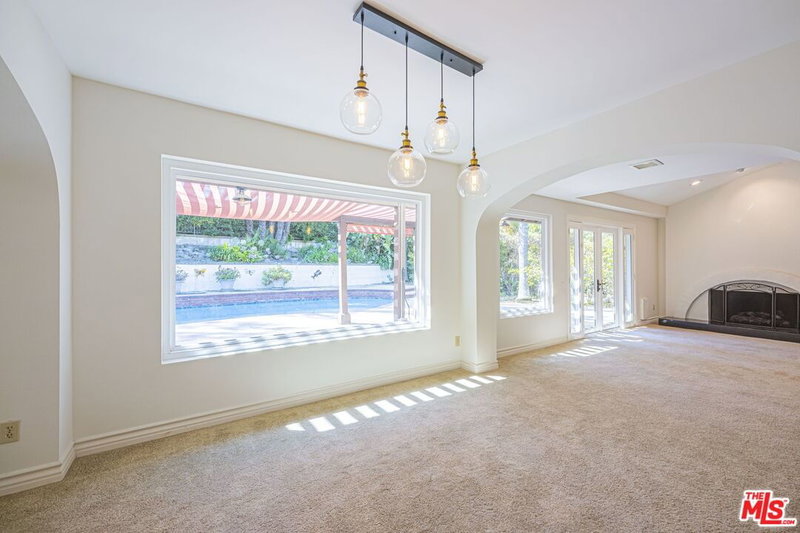
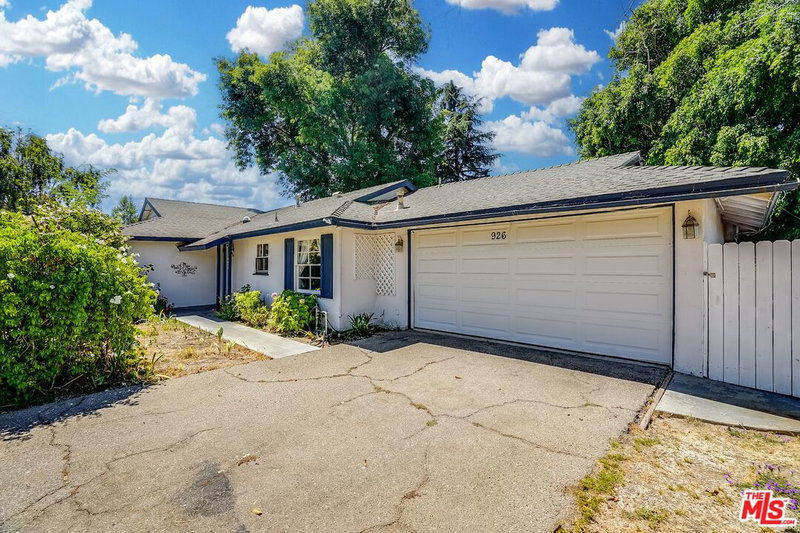
Welcome to 774 Calle Punta a rare opportunity to own a view-rich, one-story ranch home in the prestigious Sunset Hills community of Thousand Oaks. Perched on an expansive 17,186 sq ft lot, this 4-bedroom, 2-bath residence is tailor-made for those who value lifestyle, location, and the long-term potential of light customization. From the moment you arrive, the inviting curb appeal and charming front courtyard set the tone for the home's warm, livable character. Inside, a thoughtful split-bedroom layout offers both privacy and flexibility, with two bedrooms tucked away from the spacious primary suite. Multiple living areas, including a cozy family room and an elegant living room provide space to relax and gather. The heart of the home, the kitchen, is ideally placed to take in the stunning 180 panoramic views while preparing meals. But the true magic unfolds outside, where a lush backyard features a swimming pool, spa, BBQ island, and unobstructed sunset views that stretch for miles. Upgrades include owned solar panels (installed in 2014), a 4-zone HVAC system, and a newer pool heater ensuring comfort and efficiency year-round. Whether you're ready to move in or looking to add your own personal touches, this home offers endless potential in a neighborhood known for its pride of ownership and high resale value. This is more than a home--it's a lifestyle.
Days On Market: 34
Listing updated: September 15, 2025 at 07:24 PM
Listed by: Dana Olmes DRE #00944676, Compass
Jeffery Biebuyck DRE #01383921, Compass

Features & Facts
Interior
- Bedrooms: 4
- Bathrooms: 2
- Square Feet: 2152
- Year Built: 1970
- Flooring: Carpet, Wood, Tile
- Family Room: Yes

Similar Homes for Sale

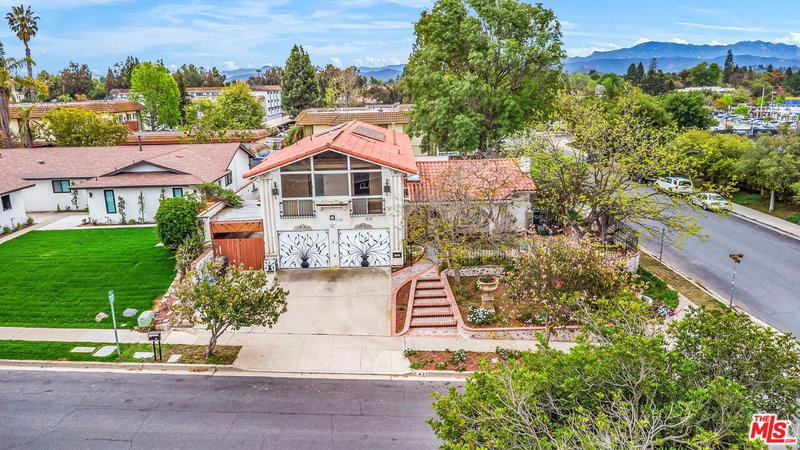
$1,299,000
1940 Country Club Rd, Thousand Oaks

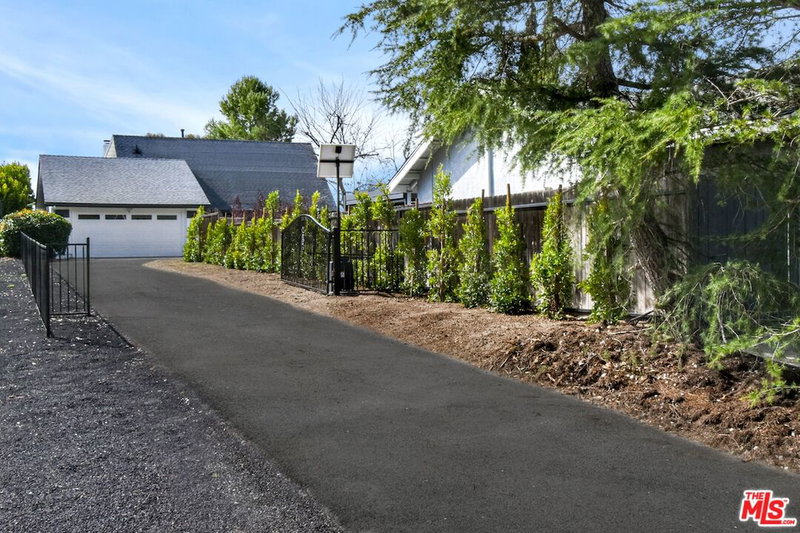
$1,334,000
1485 Norwich Ave, Thousand Oaks

$1,399,000
354 Somerset Cir, Thousand Oaks

$1,075,000
1647 Amarelle St, Thousand Oaks

$1,100,000
14058 Burdock Dr, Moorpark

$1,223,000
250 Lupe Ave, Newbury Park
Contact a Buyer's Agent
Connect with Tony O'Brien — REALTOR, The Sher Group & LOCALLA
Consent not required to use LOCALLA. See our Privacy Policy.
The Sher Group and Tony O'Brien are not mortgage brokers or lenders and do not provide financing. If you opt in, we may refer you to a third-party licensed mortgage professional. We do not guarantee loan approval, rates, or terms.
© 2026 The MLS™ - Combined L.A. Westside MLS (CLAW). All rights reserved. Based on information from The MLS™ - Combined L.A. Westside MLS (CLAW) as of 10/9/2026, 7:32:22 PM. All data, including all measurements and calculations of area, is obtained from various sources and has not been, and will not be, verified by broker or MLS. All information should be independently reviewed and verified for accuracy. Properties may or may not be listed by the office/agent presenting the information. IDX information is provided exclusively for personal, non-commercial use, and may not be used for any purpose other than to identify prospective properties consumers may be interested in purchasing. Information is deemed reliable but not guaranteed.
Tony O'Brien DRE #02200838 | The Sher Group DRE #02022464
Equal Housing Opportunity
Contact a Buyer's Agent
Connect with Tony O'Brien — REALTOR, The Sher Group & LOCALLA
Consent not required to use LOCALLA. See our Privacy Policy.
The Sher Group and Tony O'Brien are not mortgage brokers or lenders and do not provide financing. If you opt in, we may refer you to a third-party licensed mortgage professional. We do not guarantee loan approval, rates, or terms.
© 2026 The MLS™ - Combined L.A. Westside MLS (CLAW). All rights reserved. Based on information from The MLS™ - Combined L.A. Westside MLS (CLAW) as of 10/9/2026, 7:32:22 PM. All data, including all measurements and calculations of area, is obtained from various sources and has not been, and will not be, verified by broker or MLS. All information should be independently reviewed and verified for accuracy. Properties may or may not be listed by the office/agent presenting the information. IDX information is provided exclusively for personal, non-commercial use, and may not be used for any purpose other than to identify prospective properties consumers may be interested in purchasing. Information is deemed reliable but not guaranteed.
Tony O'Brien DRE #02200838 | The Sher Group DRE #02022464
Equal Housing Opportunity